Welcome home to this spacious 3-bedroom, 2.5 bath residence nestled in a quiet New Orleans neighborhood. Offering a functional layout and plenty of room to grow, this home is full of potential for buyers looking to add their own personal touch. The kitchen features beautiful granite countertops, abundant cabinet space, and plenty of room for meal prep and entertaining. The oversized primary suite offers a private retreat with an ensuite bathroom complete with a large garden tub, perfect for relaxing after a long day. Step outside to enjoy the fully fenced backyard with a covered patio, providing the ideal space for family gatherings, pets, or weekend barbecues. This home is the perfect canvas to make your own. Its generous square footage, desirable layout, and solid features make it an incredible opportunity to build equity and create your dream home. Conveniently located near everything New Orleans has to offer, this property is ready for its next owner.
For sale
Price cut: $9K (10/16)
$199,000
4320 Eastern St, New Orleans, LA 70122
3beds
1,204sqft
Single Family Residence, Residential
Built in 1940
5,662 Square Feet Lot
$-- Zestimate®
$165/sqft
$-- HOA
What's special
Desirable layoutFully fenced backyardOversized primary suiteCovered patioFunctional layoutBeautiful granite countertopsLarge garden tub
- 92 days
- 720
- 54
Zillow last checked:
Listing updated:
Listed by:
Richard Spears,
Prime Properties Realty Group, LLC 225-341-9083,
Lisa Stewart,
Prime Properties Realty Group, LLC
Source: ROAM MLS,MLS#: 2026013052
Facts & features
Interior
Bedrooms & bathrooms
- Bedrooms: 3
- Bathrooms: 3
- Full bathrooms: 2
- Partial bathrooms: 1
Rooms
- Room types: Bathroom, Bedroom, Dining Room, Kitchen, Living Room
Bedroom 1
- Level: First
- Area: 123.75
- Dimensions: 11 x 11.25
Bedroom 2
- Level: First
- Area: 123.75
- Dimensions: 11 x 11.25
Bedroom 3
- Level: First
- Area: 180.6
- Width: 10.5
Bathroom 1
- Level: BI-LEVEL
- Area: 44.8
- Length: 8
Bathroom 2
- Level: First
- Area: 69.84
Bathroom 3
- Level: First
- Area: 17.48
Dining room
- Level: First
- Area: 145.75
- Length: 11
Kitchen
- Level: First
- Area: 185.6
- Length: 16
Living room
- Level: First
- Area: 229.23
Heating
- Central
Cooling
- Central Air
Appliances
- Laundry: Laundry Room, Washer/Dryer Hookups
Features
- Flooring: Vinyl
Interior area
- Total structure area: 1,348
- Total interior livable area: 1,204 sqft
Property
Parking
- Parking features: Carport
- Has carport: Yes
Features
- Stories: 1
- Patio & porch: Covered, Porch, Patio
- Fencing: Privacy
Lot
- Size: 5,662 Square Feet
- Dimensions: 50 x 120
Details
- Parcel number: 38W401402
- Special conditions: Standard
Construction
Type & style
- Home type: SingleFamily
- Architectural style: New Orleans
- Property subtype: Single Family Residence, Residential
Materials
- Wood Siding
- Foundation: Pillar/Post/Pier
- Roof: Shingle
Condition
- New construction: No
- Year built: 1940
Utilities & green energy
- Gas: Other
- Sewer: Public Sewer
- Water: Public
Community & HOA
Community
- Security: Smoke Detector(s)
- Subdivision: Gentilly Terrace
Location
- Region: New Orleans
Financial & listing details
- Price per square foot: $165/sqft
- Tax assessed value: $186,500
- Annual tax amount: $2,462
- Price range: $199K - $199K
- Date on market: 7/17/2026
- Listing terms: Cash,Conventional,FHA,VA Loan
Estimated market value
Not available
Estimated sales range
Not available
Not available
Price history
| Date | Event | Price |
|---|---|---|
| 10/16/2026 | Price change | $199,000-4.3%$165/sqft |
Source:  ROAM MLS #2026013052 Report a problem ROAM MLS #2026013052 Report a problem | ||
| 9/22/2026 | Price change | $208,000-2.3%$173/sqft |
Source: ROAM MLS #2026013052 Report a problem | ||
| 8/28/2026 | Price change | $213,000-0.9%$177/sqft |
Source: ROAM MLS #2026013052 Report a problem | ||
| 7/17/2026 | Listed for sale | $215,000$179/sqft |
Source: ROAM MLS #2026013052 Report a problem | ||
| 12/29/1994 | Sold | -- |
Source: Agent Provided Report a problem | ||
Public tax history
| Year | Property taxes | Tax assessment |
|---|---|---|
| 2026 | $2,462 +259.1% | $18,650 +54.9% |
| 2025 | $686 -1.3% | $12,040 |
| 2024 | $695 -8.5% | $12,040 |
| 2023 | $759 -53.4% | $12,040 +4.1% |
| 2022 | $1,628 -6.1% | $11,570 -3.9% |
| 2021 | $1,733 | $12,040 |
| 2020 | -- | $12,040 |
| 2019 | $1,819 | $12,040 |
| 2018 | -- | $12,040 |
| 2017 | -- | $12,040 |
| 2016 | $797 +3.8% | $12,040 |
| 2015 | $768 | $12,040 |
| 2014 | $768 +1.9% | $12,040 |
| 2013 | $753 | $12,040 +2.2% |
| 2012 | -- | $11,780 |
| 2011 | -- | $11,780 |
| 2010 | -- | $11,780 -5.3% |
| 2009 | -- | $12,440 |
| 2007 | -- | $12,440 +80.3% |
| 2006 | -- | $6,900 |
| 2004 | -- | $6,900 |
| 2002 | -- | $6,900 |
| 2001 | -- | $6,900 |
| 2000 | -- | $6,900 |
Find assessor info on the county website
Monthly payment
Est. payment
Payment breakdown
Explore the cost of this home by adjusting the details. Changes won't be saved.Climate risks
Neighborhood: Gentilly Terrace
Nearby schools
Schools provided by the listing agent
- District: Orleans Parish
Source: ROAM MLS. This data may not be complete. We recommend contacting the local school district to confirm school assignments for this home.
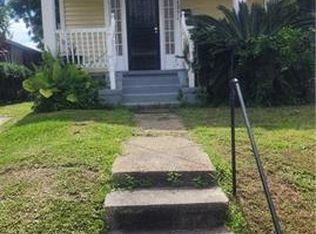
Similar homes
- $179,0003 bd2 ba1.2k sqft4819 Touro St, New Orleans, LA 70122For Sale

 MLS ID #2549680, Dominique Dennoun, Homesmart Realty South. GSREIN
 - $199,0002 bd2 ba1.4k sqft1610 Sere St, New Orleans, LA 70122For Sale
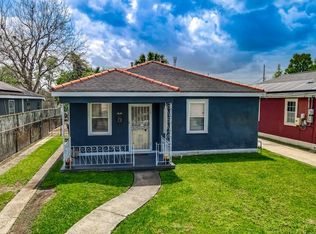 MLS ID #2558262, Deidra Williams, Homesmart Realty South. GSREIN
 - $245,0003 bd2 ba1.4k sqft3705 Fairmont Dr, New Orleans, LA 70122For Sale
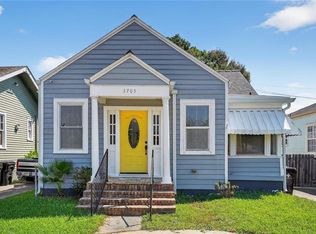 MLS ID #2579823, Stephen Ford, Burk Brokerage, LLC. GSREIN
 - $199,0003 bd2 ba1.3k sqft1435 Gallier St, New Orleans, LA 70117For Sale
 MLS ID #2570815, Guyon Lewis, Keller Williams Realty New Orleans. GSREIN
 - $189,9993 bd2 ba1.4k sqft2416 Piety St, New Orleans, LA 70117For SaleMLS ID #2570978, Betsy Birdsong, eXp Realty, LLC. GSREIN
- $220,0003 bd2 ba1.4k sqft2313 N Johnson St, New Orleans, LA 70117For SaleMLS ID #2578707, Amanda Miller, Amanda Miller Realty, LLC. GSREIN
- $199,0003 bd2 ba1.3k sqft3212 40th St, Metairie, LA 70001For SaleMLS ID #2580002, Alyssa Quinn, Mirambell Realty. GSREIN
- $214,9005 bd2 ba1.6k sqft6230-6232 Eads St, New Orleans, LA 70122For SaleMLS ID #2576068, Ashton Brumfield, La Maison Luxe Realty Group LLC. GSREIN
- $229,0003 bd2 ba1k sqft1739 Port St, New Orleans, LA 70117For Sale
 MLS ID #2026014525, Katie Baron Migues, Craft Realty. ROAM MLS
 - $219,0004 bd2 ba1.6k sqft4818 Stemway Dr, New Orleans, LA 70126For SaleMLS ID #2556223, Renee Ponds, Ponds Properties. GSREIN
- $260,0003 bd2 ba1.3k sqft3018 Fern St, New Orleans, LA 70125For SaleMLS ID #2026018850, Krystal Stevens, Dream Home Realty. ROAM MLS
- $199,0002 bd1 ba912 sqft3823 General Meyer Ave, New Orleans, LA 70114For SaleMLS ID #2580144, Mary Dominach, Mirambell Realty. GSREIN
- $169,0003 bd2 ba1.6k sqft4632 Marque Dr, New Orleans, LA 70127For SaleMLS ID #2576860, Cynthia LeBlanc, United Real Estate Partners LLC. GSREIN
- $269,0003 bd2 ba1.5k sqft5923 Franklin Ave, New Orleans, LA 70122For SaleMLS ID #2572778, Renae Berthelot, Satsuma Property Management. GSREIN
- $172,5003 bd2 ba1.2k sqft1221 Lamanche St, New Orleans, LA 70117For SaleMLS ID #2570038, Edward Shedlock, FQR Realtors. GSREIN
- $115,0004 bd2 ba1.4k sqft6409 Eads St, New Orleans, LA 70122For SaleMLS ID #2571429, Edward Thompson, Redfin Corporation. GSREIN
- $169,9003 bd2 ba1.4k sqft7425 Burke Rd, New Orleans, LA 70127For SaleMLS ID #2566839, Alicia Lagarde, ALC REALTY. GSREIN
- $235,0003 bd2 ba1.4k sqft3149 Saint Bernard Ave, New Orleans, LA 70119For SaleMLS ID #2554973, Rickey Bolton, Service 1st Real Estate. GSREIN
- $175,0003 bd2 ba1.6k sqft7826 Read Blvd, New Orleans, LA 70127For SaleMLS ID #2569417, Susan Cobb, KELLER WILLIAMS REALTY 455-0100. GSREIN
- $290,0003 bd3 ba1.5k sqft1262 Harrison Ave, New Orleans, LA 70122For SaleMLS ID #2516938, Chareen Black, Compass Metro. GSREIN
