This beautifully RENOVATED 4-bedroom, 2-bath home offers modern style, and thoughtful design.
The inviting floor plan includes an open living and dining combo room plus a separate den, giving you multiple spaces to relax or entertain. The primary suite is privately located off the den and features a spa-inspired bathroom with elegant finishes. A split floor plan keeps the primary suite separate from the additional bedrooms, adding comfort and privacy.
The sleek kitchen includes a full stainless steel appliance package, and the home also comes with a stackable washer and dryer.
Conveniently located to shopping, dining, and major routes, this home combines modern upgrades with everyday comfort.
Qualifies for the $60K Orleans Soft Second Program and Hope Credit Union 100% financing.
Active
Price cut: $10K (5/25)
$219,000
4818 Stemway Dr, New Orleans, LA 70126
4beds
1,653sqft
:
Get pre-qualified$1,468/mo
Single Family Residence
Built in 1979
5,340 Square Feet Lot
$218,000 Zestimate®
$132/sqft
$-- HOA
What's special
Inviting floor planSeparate denSplit floor planStackable washer and dryerSleek kitchen
- 99 days |
- 90 |
- 9 |
Zillow last checked:
Listing updated:
Listed by:
Renee Ponds 504-237-7737,
Ponds Properties 504-237-7737,
Detreick Saulsbury 504-231-5314,
Ponds Properties
Source: GSREIN,MLS#: 2556223
Facts & features
Interior
Bedrooms & bathrooms
- Bedrooms: 4
- Bathrooms: 2
- Full bathrooms: 2
Primary bedroom
- Level: Lower
- Dimensions: 13.3 X 14
Bedroom
- Level: Lower
- Dimensions: 11.1 X 9.5
Bedroom
- Level: Lower
- Dimensions: 10.9 X 13.2
Bedroom
- Level: Lower
- Dimensions: 13.2 X 9
Breakfast room nook
- Level: Lower
- Dimensions: 9.5 X 8.1
Den
- Level: Lower
- Dimensions: 13.3 X 10.1
Kitchen
- Level: Lower
- Dimensions: 13.3 X 10
Living room
- Level: Lower
- Dimensions: 16.8 X 13.3
Utility room
- Level: Lower
- Dimensions: 3.1 X 5.9
Heating
- Central
Cooling
- Central Air, 1 Unit
Appliances
- Included: Dryer, Dishwasher, Microwave, Oven, Range, Refrigerator, Washer
Features
- Ceiling Fan(s), Stainless Steel Appliances
- Has fireplace: No
- Fireplace features: None
Interior area
- Total structure area: 1,677
- Total interior livable area: 1,653 sqft
Property
Parking
- Parking features: Driveway, Off Street
- Has uncovered spaces: Yes
Features
- Levels: One
- Stories: 1
- Patio & porch: Concrete
- Exterior features: Fence
- Pool features: None
Lot
- Size: 5,340 Square Feet
- Dimensions: 60 x 89
- Features: City Lot, Rectangular Lot
Details
- Parcel number: 39W925603
- Special conditions: None
Construction
Type & style
- Home type: SingleFamily
- Architectural style: Traditional
- Property subtype: Single Family Residence
Materials
- Brick, Shingle Siding, Shake Siding
- Foundation: Slab
- Roof: Shingle
Condition
- Excellent
- Year built: 1979
Utilities & green energy
- Sewer: Public Sewer
- Water: Public
Community & HOA
HOA
- Has HOA: No
Location
- Region: New Orleans
Financial & listing details
- Price per square foot: $132/sqft
- Tax assessed value: $61,500
- Annual tax amount: $812
- Date on market: 5/1/2026
Estimated market value
$218,000
$207,000 - $229,000
$1,892/mo
Price history
| Date | Event | Price |
|---|---|---|
| 5/25/2026 | Price change | $219,000-4.4%$132/sqft |
Source:  GSREIN #2556223 Report a problem GSREIN #2556223 Report a problem | ||
| 5/4/2026 | Listed for sale | $229,000+1.8%$139/sqft |
Source: GSREIN #2556223 Report a problem | ||
| 12/10/2025 | Listing removed | $224,900$136/sqft |
Source: GSREIN #2516749 Report a problem | ||
| 8/16/2025 | Listed for sale | $224,900+171%$136/sqft |
Source: GSREIN #2516749 Report a problem | ||
| 2/28/2025 | Sold | -- |
Source: GSREIN #2434115 Report a problem | ||
| 2/20/2025 | Pending sale | $83,000$50/sqft |
Source: GSREIN #2434115 Report a problem | ||
| 10/16/2024 | Listed for sale | $83,000$50/sqft |
Source: GSREIN #2434115 Report a problem | ||
| 9/9/2024 | Pending sale | $83,000$50/sqft |
Source: GSREIN #2434115 Report a problem | ||
| 7/29/2024 | Price change | $83,000-7.8%$50/sqft |
Source: GSREIN #2434115 Report a problem | ||
| 4/15/2024 | Price change | $90,000-9.9%$54/sqft |
Source: GSREIN #2434115 Report a problem | ||
| 3/18/2024 | Listed for sale | $99,900$60/sqft |
Source: GSREIN #2434115 Report a problem | ||
| 8/30/2004 | Sold | -- |
Source: Public Record Report a problem | ||
| 5/4/2004 | Sold | -- |
Source: Public Record Report a problem | ||
Public tax history
| Year | Property taxes | Tax assessment |
|---|---|---|
| 2026 | $812 -49.3% | $6,150 -49.3% |
| 2025 | $1,602 -1.5% | $12,140 |
| 2024 | $1,627 +21.5% | $12,140 +32.1% |
| 2023 | $1,339 +8.5% | $9,190 +4.8% |
| 2022 | $1,234 -6.7% | $8,770 -4.6% |
| 2021 | $1,323 | $9,190 |
| 2020 | -- | $9,190 |
| 2019 | $1,388 | $9,190 |
| 2018 | $1,388 | $9,190 |
| 2017 | $1,388 -1.9% | $9,190 |
| 2016 | $1,416 +1.5% | $9,190 -0.1% |
| 2015 | $1,395 | $9,200 |
| 2014 | $1,395 +2% | $9,200 |
| 2013 | $1,368 | $9,200 +41.3% |
| 2012 | -- | $6,510 +8.5% |
| 2011 | -- | $6,000 |
| 2010 | -- | $6,000 +302.7% |
| 2009 | -- | $1,490 |
| 2007 | -- | $1,490 -66.1% |
| 2002 | -- | $4,400 |
| 2001 | -- | $4,400 |
| 2000 | -- | $4,400 |
Find assessor info on the county website
Monthly payment
Est. payment
Payment breakdown
Explore the cost of this home by adjusting the details. Changes won't be saved.Climate risks
Neighborhood: Pines Village
Nearby schools
GreatSchools rating
- 8/10Mary McLeod Bethune Elementary School of Literature & TechnologyGrades: PK-8Distance: 2.8 mi
- 3/10The Delores Taylor Arthur School for Young MenGrades: 8-12Distance: 2.1 mi
- 7/10Benjamin Franklin Elementary Math And ScienceGrades: PK-8Distance: 8.7 mi
- $117,0003 bd2 ba1.7k sqft4826 Stemway Dr, New Orleans, LA 70126Off Market
- $90,5002 bd2 ba1.2k sqft4814 Stemway Dr, New Orleans, LA 70126Off Market
- $65,5003 bd1 ba964 sqft4817 Babylon St, New Orleans, LA 70126Off Market
- $98,5003 bd2 ba1.6k sqft4828 Stemway Dr, New Orleans, LA 70126Off Market
- $198,7006 bd2 ba2.3k sqft4825 Babylon St, New Orleans, LA 70126Off Market
- $142,5003 bd2 ba2.1k sqft4800 Stemway Dr, New Orleans, LA 70126Off Market
- $139,400-- bd-- ba-- sqft4811 Babylon St, New Orleans, LA 70126Off Market
- $132,2003 bd1 ba1.1k sqft4831 Babylon St, New Orleans, LA 70126Off Market
A local agent can set up tours, give advice and negotiate with sellers.
Similar homes
- $269,0006 bd4 ba2.2k sqft6009 Debore Dr, New Orleans, LA 70126For Sale

 MLS ID #2567354, Christine Lampard, KELLER WILLIAMS REALTY 455-0100. GSREIN
 - $199,0004 bd2 ba1.7k sqft13166 Chateau Ct, New Orleans, LA 70129For Sale
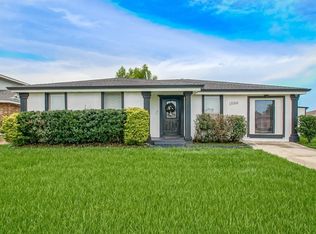 MLS ID #2548093, Princilla Donate, Boyd Realtors, LLC. GSREIN
 - $235,0003 bd2 ba1.4k sqft3149 Saint Bernard Ave, New Orleans, LA 70119For Sale
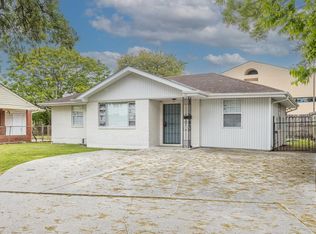 MLS ID #2554973, Rickey Bolton Jr., Service 1st Real Estate. GSREIN
 - $220,0003 bd2 ba1.8k sqft2424 Eads St, New Orleans, LA 70117For Sale
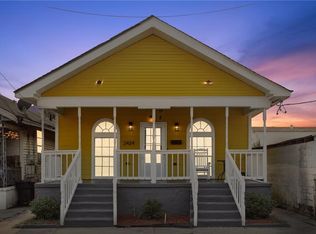 MLS ID #2546055, Philip Ewbank, Keller Williams Realty New Orleans. GSREIN
 - $264,5003 bd1 ba1.2k sqft4655 Marigny St, New Orleans, LA 70122For SaleMLS ID #2570661, Tony Bertucci, NOLA Living Realty. GSREIN
- $240,0003 bd2 ba1.2k sqft1840 Tricou St, New Orleans, LA 70117For SaleMLS ID #2547230, April Brown, Hospitality Realty. GSREIN
- $199,0002 bd2 ba1.4k sqft1610 Sere St, New Orleans, LA 70122For SaleMLS ID #2558262, Deidra Williams, Homesmart Realty South. GSREIN
- $240,0003 bd2 ba1.4k sqft225 Nutria Dr, Arabi, LA 70032For SaleMLS ID #2544670, Darlene Viola, KELLER WILLIAMS REALTY 455-0100. GSREIN
- $199,9003 bd2 ba1.3k sqft2534 Music St, New Orleans, LA 70117For SaleMLS ID #2563158, John McCann, KELLER WILLIAMS REALTY 455-0100. GSREIN
- $235,0003 bd3 ba1.9k sqft2539 Ramsey Dr, New Orleans, LA 70131For SaleMLS ID #2559434, Ari'yana Gibson, Social Realty, LLC. GSREIN
- $240,0004 bd2 ba1.5k sqft1524 Curtis St, Harvey, LA 70058For SaleMLS ID #2570952, Betsy Birdsong, eXp Realty, LLC. GSREIN
- $280,0003 bd2 ba1.5k sqft5923 Franklin Ave, New Orleans, LA 70122For SaleMLS ID #2547608, Renae Berthelot, Satsuma Property Management. GSREIN
- $199,0003 bd2 ba1.2k sqft4819 Touro St, New Orleans, LA 70122For SaleMLS ID #2549680, Dominique Dennoun, Homesmart Realty South. GSREIN
- $270,0003 bd2 ba1.7k sqft6721 Manchester St, New Orleans, LA 70126For SaleMLS ID #2513494, Betsy Birdsong, eXp Realty, LLC. GSREIN
- $199,9004 bd2 ba1.5k sqft9412 Palmetto St, New Orleans, LA 70118For SaleMLS ID #2492751, Karen Cantrelle, ZMD Realty. GSREIN
- $235,0004 bd2 ba1.3k sqft3520 Bastian Dr, Marrero, LA 70072For SaleMLS ID #2571384, Jennifer Cuevas, Red Door Realty, Inc.. GSREIN
- $239,0003 bd2 ba1.3k sqft1207 Kepler St, Gretna, LA 70053For Sale By Owner
- $238,8004 bd2 ba1.3k sqft2026 Dartmouth St, Terrytown, LA 70056For SaleMLS ID #2555184, Beverly Rambo, Homesmart Realty South. GSREIN
- $235,0004 bd2 ba1.8k sqft930 Cedre Dr, Westwego, LA 70094For SaleMLS ID #2570174, Dominique Gunderson, Melrose Group Realty. GSREIN
- $219,9003 bd2 ba1.1k sqft2202 Stander Pl, Chalmette, LA 70043For SaleMLS ID #2561570, Richard Miley, 1 Percent Lists Legacy. GSREIN
