Welcome to this stunning new construction home in the desirable Kenilworth neighborhood! Featuring 3 bedrooms, 2 bathrooms, plus a dedicated office, this home is designed for both style and function. Enjoy luxury vinyl plank flooring throughout, a modern open layout, and a kitchen with sleek quartz countertops. The living area includes a built-in wet bar, perfect for entertaining. Step outside to the large covered rear porch, ideal for outdoor dining or relaxing evenings. The backyard offers plenty of room for enjoyment and gatherings. Don’t miss your chance to own this beautiful, move-in-ready home—schedule your private tour today!
For sale
$270,000
6721 MANCHESTER Street, New Orleans, LA 70126
3beds
1,723sqft
Single Family Residence
Built in 2023
6,600 Square Feet Lot
$269,100 Zestimate®
$157/sqft
$-- HOA
What's special
Dedicated officeLarge covered rear porchModern open layout
- 295 days
- 67
- 1
Zillow last checked:
Listing updated:
Listed by:
Betsy Birdsong,
eXp Realty, LLC 337-522-7554
Source: eXp Realty,MLS#: 2513494
Facts & features
Interior
Bedrooms & bathrooms
- Bedrooms: 3
- Bathrooms: 2
- Full bathrooms: 2
Bedroom 1
- Level: Lower
- Dimensions: 10.4 x12.5
Bedroom 1
- Level: Lower
- Area: 206.55 Square Feet
- Dimensions: 15.30 X 13.50
Den
- Level: Lower
- Area: 130 Square Feet
- Dimensions: 10.40 X 12.50
Dining room
- Level: Lower
- Area: 140.36 Square Feet
- Dimensions: 11.60 X 12.10
Kitchen
- Level: Lower
- Area: 141 Square Feet
- Dimensions: 10.00 X 14.10
Laundry
- Level: Lower
- Area: 40.88 Square Feet
- Dimensions: 7.30 X 5.60
Living room
- Level: Lower
- Area: 515.61 Square Feet
- Dimensions: 15.30 X 33.70
Office
- Level: Lower
- Area: 69.35 Square Feet
- Dimensions: 7.30 X 9.50
Other
- Level: Lower
- Area: 83.52 Square Feet
- Dimensions: 8.70 X 9.60
Heating
- Central
Cooling
- Central Air, One Unit
Appliances
- Included: Dishwasher, Microwave, Oven, Range, Refrigerator
- Laundry: Washer Hookup, Dryer Hookup
Features
- Ceiling Fans
- Has fireplace: No
- Fireplace features: None
Interior area
- Total structure area: 2,064
- Total interior livable area: 1,723 sqft
Property
Parking
- Parking features: Driveway
Features
- Levels: One
- Stories: 1
- Patio & porch: Covered, Porch
- Exterior features: Porch
- Pool features: None
Lot
- Size: 6,600 Square Feet
- Dimensions: 60 x 110
- Features: City Lot
Details
- Parcel number: 6721MANCHESTERST
Construction
Type & style
- Home type: SingleFamily
- Architectural style: Cottage
- Property subtype: Single Family Residence
Materials
- Foundation: Raised
- Roof: Shingle
Condition
- Year built: 2023
Utilities & green energy
- Sewer: Public Sewer
- Water: Public
Community & HOA
Community
- Subdivision: Kenilworth
HOA
- Has HOA: No
Location
- Region: New Orleans
Financial & listing details
- Price per square foot: $157/sqft
- Tax assessed value: $264,600
- Annual tax amount: $3,492
- Date on market: 9/18/2025
Estimated market value
$269,100
$256,000 - $283,000
$2,146/mo
Price history
| Date | Event | Price |
|---|---|---|
| 11/6/2025 | Price change | $270,000-3.6%$157/sqft |
Source:  GSREIN #2513494 Report a problem GSREIN #2513494 Report a problem | ||
| 9/18/2025 | Listed for sale | $280,000-4.8%$163/sqft |
Source: GSREIN #2513494 Report a problem | ||
| 7/24/2025 | Listing removed | $294,000$171/sqft |
Source: GSREIN #2477305 Report a problem | ||
| 1/15/2025 | Listed for sale | $294,000$171/sqft |
Source: GSREIN #2477305 Report a problem | ||
| 12/31/2024 | Listing removed | $294,000$171/sqft |
Source: GSREIN #2477305 Report a problem | ||
| 11/26/2024 | Listed for sale | $294,000$171/sqft |
Source: GSREIN #2477305 Report a problem | ||
| 11/15/2024 | Listing removed | $294,000$171/sqft |
Source: GSREIN #2434998 Report a problem | ||
| 5/2/2024 | Price change | $294,000-1.7%$171/sqft |
Source: GSREIN #2434998 Report a problem | ||
| 2/23/2024 | Listed for sale | $299,000$174/sqft |
Source: GSREIN #2434998 Report a problem | ||
| 5/6/2021 | Sold | -- |
Source: Public Record Report a problem | ||
Public tax history
| Year | Property taxes | Tax assessment |
|---|---|---|
| 2026 | $3,492 | $26,460 |
| 2025 | $3,492 +1874.7% | $26,460 +1904.5% |
| 2024 | $177 -8% | $1,320 |
| 2023 | $192 +3.5% | $1,320 |
| 2022 | $186 -2.3% | $1,320 |
| 2021 | $190 | $1,320 |
| 2020 | -- | $1,320 -20% |
| 2019 | $249 | $1,650 |
| 2018 | $249 | $1,650 |
| 2017 | $249 -1.9% | $1,650 |
| 2016 | $254 +1.5% | $1,650 |
| 2015 | $250 | $1,650 |
| 2014 | $250 | $1,650 |
| 2010 | -- | $1,650 |
| 2009 | -- | $1,650 |
| 2007 | -- | $1,650 -84.4% |
| 2006 | -- | $10,600 |
| 2004 | -- | $10,600 |
| 2002 | -- | $10,600 |
| 2001 | -- | $10,600 |
| 2000 | -- | $10,600 |
Find assessor info on the county website
Monthly payment
Est. payment
Payment breakdown
Explore the cost of this home by adjusting the details. Changes won't be saved.Climate risks
Neighborhood: Little Woods
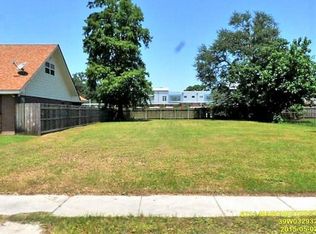
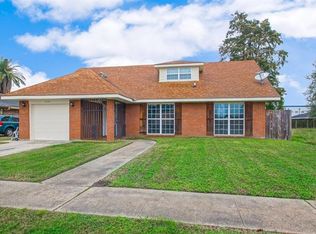
Similar homes
- $250,0004 bd2 ba2.1k sqft6301 Dorothea St, New Orleans, LA 70126For Sale

 MLS ID #2556857, Baxter Stewart, Collab Realty, LLC. GSREIN
 - $284,9993 bd3 ba1.8k sqft5000 Louisa Dr, New Orleans, LA 70126For Sale
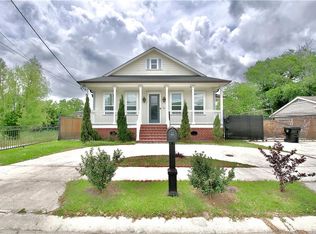 MLS ID #2554875, Luis Ramos, Gulf South International, REALTORS, LLC. GSREIN
 - $269,0003 bd2 ba1.5k sqft5923 Franklin Ave, New Orleans, LA 70122For Sale
 MLS ID #2572778, Renae Berthelot, Satsuma Property Management. GSREIN
 - $265,0003 bd2 ba1.4k sqft6000 Eads St, New Orleans, LA 70122For Sale
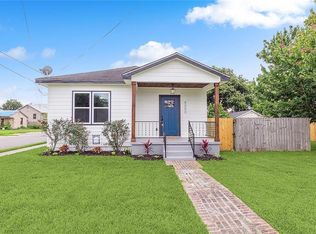 MLS ID #2574158, Troyionne Porter, LPT Realty, LLC.. GSREIN
 - $235,0004 bd3 ba1.6k sqft4742 Virgilian St, New Orleans, LA 70126For SaleMLS ID #2508438, Diana Parsons, United Real Estate Partners LLC. GSREIN
- $219,0004 bd2 ba1.6k sqft4818 Stemway Dr, New Orleans, LA 70126For SaleMLS ID #2556223, Renee Ponds, Ponds Properties. GSREIN
- $330,0003 bd2 ba1.7k sqft7220 Beauvoir Ct, New Orleans, LA 70128For SaleMLS ID #2581220, Kathy Tolliver, Paul Gilmore & Associates, Inc.. GSREIN
- $280,0004 bd2 ba1.7k sqft11411 Will Stutley Dr, New Orleans, LA 70127New ConstructionMLS ID #2566612, Kimberly Burbank, Windfeel Properties. GSREIN
- $275,0003 bd2 ba1.5k sqft3227 Toledano St, New Orleans, LA 70125For SaleMLS ID #2572075, Maddie Lazar, Compass Uptown. GSREIN
- $246,6004 bd3 ba2.1k sqft140 Chatelain Ct, New Orleans, LA 70128For SaleMLS ID #2571999, Betsy Birdsong, eXp Realty, LLC. GSREIN
- $285,0003 bd3 ba1.6k sqft2626 N Dorgenois St, New Orleans, LA 70117For SaleMLS ID #2565513, Melissa McClendon, Compass Uptown. GSREIN
- $269,9003 bd2 ba1.4k sqft533 S Cortez St, New Orleans, LA 70119For SaleMLS ID #2529160, Marysol Aranda, NOLA Living Realty. GSREIN
- $324,9003 bd2 ba1.7k sqft5623 Mandeville St, New Orleans, LA 70122For Sale
 MLS ID #2026015705, Andrea Parker, Lotus Luxe Realty Co. ROAM MLS
 - $285,0003 bd2 ba1.6k sqft2217 Angela Ave, Arabi, LA 70032For SaleMLS ID #2504874, Crystal Parker, Homesmart Realty South. GSREIN
- $269,0004 bd2 ba1.6k sqft564 Deerfield Rd, Gretna, LA 70056For SaleMLS ID #2575896, Joyce Guidroz, KELLER WILLIAMS REALTY 455-0100. GSREIN
- $249,9003 bd2 ba1.5k sqft3444 Toledano St, New Orleans, LA 70125For SaleMLS ID #2575507, Eric Hernandez, NOLA Living Realty. GSREIN
- $259,5003 bd2 ba1.3k sqft2837 Live Oak Dr, Terrytown, LA 70056New ConstructionMLS ID #2581061, Betsy Birdsong, eXp Realty, LLC. GSREIN
- $335,0004 bd3 ba1.8k sqft5109 Feliciana Dr, New Orleans, LA 70126New ConstructionMLS ID #2565778, Troy Lee, Keller Williams Realty New Orleans. GSREIN
- $175,0003 bd2 ba1.6k sqft7826 Read Blvd, New Orleans, LA 70127For SaleMLS ID #2569417, Susan Cobb, KELLER WILLIAMS REALTY 455-0100. GSREIN
- $335,0003 bd2 ba1.6k sqft4519 New Orleans St, New Orleans, LA 70122For SaleMLS ID #2570426, Gwen Michon, Century 21 Investment Realty. GSREIN
