Waterfront living at its best Custom-built New Construction on Lake Carmel. 3 bedrm, 2 ba, long driveway, step-up ceilings, plenty of light. Open spacious floorplan w/ liv rm custom built entertainment center, dining room w/kitchen bar. Gourmet kitchen w/quartz countertops, stainless appliances, gas range/oven, wine rack, pantry. Engineered Wood flrs, lakeview, spa-like luxurious bath w/soaking tub, dual vanities. Large walk-in closet and utility rm. Rear porch on lake view or fishing in your own backyard. OWNER FINANCING OR BOND FOR DEED IS AN OPTION.
Pending
$354,900
7220 Beauvoir Ct, New Orleans, LA 70128
3beds
1,744sqft
Single Family Residence
Built in 2023
7,605 Square Feet Lot
$-- Zestimate®
$203/sqft
$21/mo HOA
What's special
Waterfront livingUtility rmGourmet kitchenWine rackLong drivewayStainless appliancesQuartz countertops
- 690 days
- 6
- 0
Zillow last checked:
Listing updated:
Listed by:
Kathy Tolliver 504-481-9595,
Paul Gilmore & Associates, Inc. 504-456-1234
Source: GSREIN,MLS#: 2471086
Facts & features
Interior
Bedrooms & bathrooms
- Bedrooms: 3
- Bathrooms: 2
- Full bathrooms: 2
Primary bedroom
- Description: Flooring: Engineered Hardwood
- Level: Lower
- Dimensions: 14.11 X 15.50
Bedroom
- Description: Flooring: Engineered Hardwood
- Level: Lower
- Dimensions: 11.10 X 14.80
Bedroom
- Description: Flooring: Engineered Hardwood
- Level: Lower
- Dimensions: 12.10 X 14.80
Primary bathroom
- Description: Flooring: Tile
- Level: Lower
- Dimensions: 11.70 X 7.10
Bathroom
- Description: Flooring: Tile
- Level: Lower
- Dimensions: 10.30 X 5.20
Dining room
- Description: Flooring: Engineered Hardwood
- Level: Lower
- Dimensions: 14.60 X 12.40
Kitchen
- Description: Flooring: Tile
- Level: Lower
- Dimensions: 13.10 X 14.60
Laundry
- Description: Flooring: Engineered Hardwood
- Level: Lower
- Dimensions: 11.70 X 5.80
Living room
- Description: Flooring: Engineered Hardwood
- Level: Lower
- Dimensions: 14.60 X 18.00
Heating
- Central
Cooling
- Central Air, 1 Unit
Appliances
- Included: Microwave, Refrigerator
- Laundry: Washer Hookup, Dryer Hookup
Features
- Attic, Tray Ceiling(s), Ceiling Fan(s), Pantry, Pull Down Attic Stairs, Stone Counters, Stainless Steel Appliances
- Attic: Pull Down Stairs
- Has fireplace: No
- Fireplace features: None
Interior area
- Total structure area: 1,984
- Total interior livable area: 1,744 sqft
Property
Parking
- Parking features: Driveway, Off Street, Three or more Spaces
- Has uncovered spaces: Yes
Features
- Levels: One
- Stories: 1
- Patio & porch: Porch
- Exterior features: Fence, Porch
- Pool features: None
- On waterfront: Yes
- Waterfront features: Waterfront, Lake
Lot
- Size: 7,605 Square Feet
- Dimensions: 65/66 x 117/105
- Features: City Lot, Rectangular Lot
Details
- Parcel number: 701287220BEAUVOIRCT
- Special conditions: None
Construction
Type & style
- Home type: SingleFamily
- Architectural style: Cottage
- Property subtype: Single Family Residence
Materials
- HardiPlank Type, Wood Siding
- Foundation: Slab
- Roof: Shingle
Condition
- New Construction
- New construction: Yes
- Year built: 2023
Details
- Warranty included: Yes
Utilities & green energy
- Sewer: Public Sewer
- Water: Public
Green energy
- Energy efficient items: Roof
Community & HOA
Community
- Features: Gated
- Security: Gated Community
- Subdivision: Lake Carmel
HOA
- Has HOA: Yes
- HOA fee: $250 annually
- HOA name: Lake Carmel Subd Impro
Location
- Region: New Orleans
Financial & listing details
- Price per square foot: $203/sqft
- Tax assessed value: $205,000
- Annual tax amount: $2,706
- Date on market: 10/7/2024
Estimated market value
Not available
Estimated sales range
Not available
Not available
Price history
| Date | Event | Price |
|---|---|---|
| 10/8/2024 | Pending sale | $354,900$203/sqft |
Source:  GSREIN #2471086 Report a problem GSREIN #2471086 Report a problem | ||
| 10/8/2024 | Listed for sale | $354,900$203/sqft |
Source: GSREIN #2471086 Report a problem | ||
| 10/1/2024 | Listing removed | $2,500$1/sqft |
Source: GSREIN #2412441 Report a problem | ||
| 7/1/2024 | Price change | $2,500$1/sqft |
Source: GSREIN #2412441 Report a problem | ||
| 5/3/2024 | Listing removed | $354,900$203/sqft |
Source: GSREIN #2412429 Report a problem | ||
| 12/27/2023 | Price change | $354,900+7.6%$203/sqft |
Source: GSREIN #2412429 Report a problem | ||
| 9/6/2023 | Listed for sale | $329,900$189/sqft |
Source: GSREIN #2412429 Report a problem | ||
| 8/23/2023 | Listing removed | -- |
Source: GSREIN #2359267 Report a problem | ||
| 6/8/2023 | Price change | $329,900-2.9%$189/sqft |
Source: GSREIN #2359267 Report a problem | ||
| 12/6/2022 | Price change | $339,900-2.9%$195/sqft |
Source: GSREIN #2359267 Report a problem | ||
| 9/29/2022 | Price change | $349,900+4.4%$201/sqft |
Source: GSREIN #2359267 Report a problem | ||
| 8/24/2022 | Listed for sale | $335,000$192/sqft |
Source: GSREIN #2359267 Report a problem | ||
| 1/18/2019 | Sold | -- |
Source: GSREIN #2185313 Report a problem | ||
Public tax history
| Year | Property taxes | Tax assessment |
|---|---|---|
| 2026 | $2,706 | $20,500 |
| 2025 | $2,706 -1.5% | $20,500 |
| 2024 | $2,747 -16.8% | $20,500 -9.5% |
| 2023 | $3,302 +1529.5% | $22,660 +1473.6% |
| 2022 | $203 -2.3% | $1,440 |
| 2021 | $207 | $1,440 |
| 2020 | -- | $1,440 -50.2% |
| 2019 | $437 -36.4% | $2,890 |
| 2018 | $687 | $2,890 |
| 2017 | $687 +54.2% | $2,890 |
| 2016 | $445 +1.5% | $2,890 -35.8% |
| 2015 | $439 | $4,500 |
| 2014 | $439 | $4,500 |
Find assessor info on the county website
Monthly payment
Est. payment
Payment breakdown
Explore the cost of this home by adjusting the details. Changes won't be saved.Climate risks
Neighborhood: Little Woods
Nearby schools
Schools provided by the listing agent
- Elementary: Lake Forest
- Middle: Bishop McManu
- High: Abrams/Einste
Source: GSREIN. This data may not be complete. We recommend contacting the local school district to confirm school assignments for this home.
Similar homes
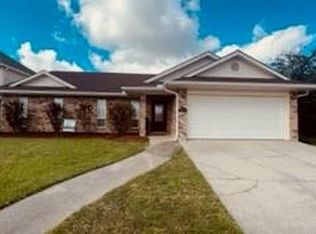
- $320,0003 bd3 ba2.4k sqft11120 Morrison Rd, New Orleans, LA 70128New Construction
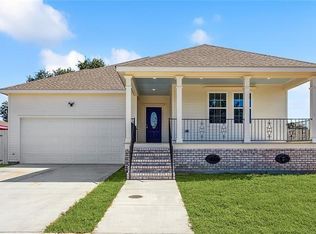
 MLS ID #2571446, Tiffany Tucker, McCarthy Group REALTORS. GSREIN
 - $264,9003 bd2 ba1.4k sqft14111 Knightway Dr, New Orleans, LA 70128New Construction
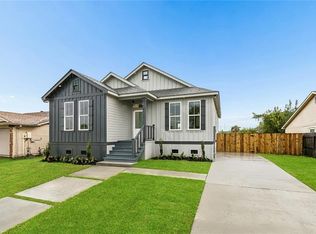 MLS ID #2574304, Gregg Tepper, Keller Williams Realty Services. GSREIN
 - $359,0003 bd2 ba1.6k sqft6125 Eads St, New Orleans, LA 70122For Sale
 MLS ID #2564356, Margaret Washburn, REVE, REALTORS. GSREIN
 - $349,0003 bd2 ba1.6k sqft4519 New Orleans St, New Orleans, LA 70122For Sale
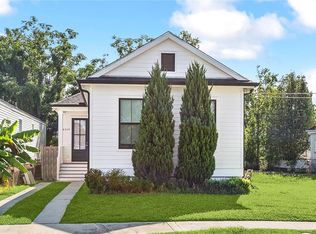 MLS ID #2570426, Gwen Michon, Century 21 Investment Realty. GSREIN
 - $375,0004 bd2 ba1.8k sqft6208 Marigny St, New Orleans, LA 70122For SaleMLS ID #2548964, Teresa Palmer, McEnery Residential, LLC. GSREIN
- $320,0003 bd2 ba1.5k sqft2420 Dreux Ave, New Orleans, LA 70122For SaleMLS ID #2563077, Kokoa Brumfield, Key Turner Realty LLC. GSREIN
- $360,0004 bd2 ba2k sqft2504 Campagna Dr, Chalmette, LA 70043For SaleMLS ID #2561645, Stephen Ford, Burk Brokerage, LLC. GSREIN
- $345,0003 bd2 ba1.5k sqft6230 Lafaye St, New Orleans, LA 70122New ConstructionMLS ID #2569748, Rachael Kansas, REMAX N.O. Properties. GSREIN
- $256,0004 bd2 ba1.9k sqft7271 Voyageur Dr, New Orleans, LA 70129For SaleMLS ID #2547627, Melissa McClendon, Compass Uptown. GSREIN
- $335,0003 bd4 ba1.9k sqft213 Beaver Dr, Arabi, LA 70032For SaleMLS ID #2563858, Talyta Noronha, NOLA Living Realty. GSREIN
- $359,0003 bd3 ba1.6k sqft515 Homer St, New Orleans, LA 70114For SaleMLS ID #2542219, Rachael Kansas, REMAX N.O. Properties. GSREIN
- $325,0004 bd2 ba1.8k sqft4320 Alba Rd, New Orleans, LA 70129For SaleMLS ID #2549119, Katie Pellegrin, 1 Percent Lists Gulf South. GSREIN
- $289,9504 bd2 ba1.5k sqft4834 Evangeline Dr, New Orleans, LA 70127New ConstructionMLS ID #2572782, Andre Cardinale, eXp Realty, LLC. GSREIN
- $360,0004 bd3 ba2.2k sqft2313 Aycock St, Arabi, LA 70032For SaleMLS ID #2559376, Jacques Alfonso, REVE, REALTORS. GSREIN
- $344,0003 bd2 ba1.8k sqft4621 Stephen Girard Ave, New Orleans, LA 70126New ConstructionMLS ID #2550471, Judy Walker, KELLER WILLIAMS REALTY 455-0100. GSREIN
- $379,0003 bd3 ba1.7k sqft4911 Pauger St, New Orleans, LA 70122For SaleMLS ID #2560480, Nicolas Rivet, The Agency of M. Grass Group, LLC. GSREIN
- $339,0003 bd3 ba1.8k sqft1515 Schnell Dr, Arabi, LA 70032For SaleMLS ID #2546990, Katie Witry, Witry Collective, L.L.C.. GSREIN
- $320,0004 bd2 ba1.9k sqft2720 Palmetto St, Chalmette, LA 70043For SaleMLS ID #2567353, Kameron Rome, Compass Kenner. GSREIN
- $335,0003 bd3 ba1.7k sqft5701 Wildair Dr, New Orleans, LA 70122New ConstructionMLS ID #2547087, Betsy Birdsong, eXp Realty, LLC. GSREIN
- $339,0004 bd3 ba1.8k sqft5109 Feliciana Dr, New Orleans, LA 70126New ConstructionMLS ID #2565778, Troy Lee, Keller Williams Realty New Orleans. GSREIN
