** ASK ABOUT THE ASSUMABLE VA MORTGAGE OPTION!!**This one is cute as a button and move-in ready! This 6 year young sprawling back ranch on an oversized lot has it all! 10' Ceilings, Open Floor Plan, Wood Look Tile Floors and more! Spacious Living Room opens to the Dining Area and Kitchen with Grey Cabinets, S/S Appliances, quartz Counter Tops & Center Island! The Primary Suite includes a spacious Bedroom, Spa-Like En-Suite Bathroom and Walk-In Closet. Three additional Bedrooms plus a Bonus Space that could function as a Home Office! Attached 2-Car Garage plus driveway for additional parking options! Adorable Pergola and Covered Patio offers lots of room for outdoor entertaining! Whole Home Water Filtration System! Ring Doorbell & Camera included!
Active
Price cut: $24K (6/16)
$375,000
2504 Campagna Dr, Chalmette, LA 70043
4beds
2,085sqft
:
Get pre-qualified$2,546/mo
Single Family Residence
Built in 2020
10,082 Square Feet Lot
$370,500 Zestimate®
$180/sqft
$-- HOA
What's special
Open floor planWood look tile floorsAdorable pergolaQuartz counter topsOversized lotSpa-like en-suite bathroomWalk-in closet
- 55 days |
- 477 |
- 31 |
Zillow last checked:
Listing updated:
Listed by:
Stephen Ford 504-256-4396,
Burk Brokerage, LLC 504-488-8600,
GiGi Burk 504-416-2244,
Burk Brokerage, LLC
Source: GSREIN,MLS#: 2561645
Facts & features
Interior
Bedrooms & bathrooms
- Bedrooms: 4
- Bathrooms: 2
- Full bathrooms: 2
Primary bedroom
- Description: Flooring: Tile
- Level: Lower
- Dimensions: 15.0 x 15.0
Bedroom
- Description: Flooring: Tile
- Level: Lower
- Dimensions: 11.0 x 12.0
Bedroom
- Description: Flooring: Tile
- Level: Lower
- Dimensions: 12.0 x 12.0
Bedroom
- Description: Flooring: Tile
- Level: Lower
- Dimensions: 11.0 x 11.0
Kitchen
- Description: Flooring: Tile
- Level: Lower
- Dimensions: 12.0 x 12.0
Living room
- Description: Flooring: Tile
- Level: Lower
- Dimensions: 16.0 x 18.0
Office
- Description: Flooring: Tile
- Level: Lower
- Dimensions: 9.0 x 10.0
Heating
- Central
Cooling
- Central Air, 2 Units
Appliances
- Included: Dishwasher, Disposal, Oven, Range, Refrigerator
- Laundry: Washer Hookup, Dryer Hookup
Features
- Attic, Carbon Monoxide Detector, Pantry, Pull Down Attic Stairs, Stainless Steel Appliances
- Attic: Pull Down Stairs
- Has fireplace: Yes
- Fireplace features: Other
Interior area
- Total structure area: 2,643
- Total interior livable area: 2,085 sqft
Property
Parking
- Total spaces: 2
- Parking features: Attached, Garage, Two Spaces, Boat, Garage Door Opener, RV Access/Parking
- Has attached garage: Yes
Features
- Levels: One
- Stories: 1
- Patio & porch: Concrete, Oversized
- Exterior features: Fence
- Pool features: None
- Has spa: Yes
Lot
- Size: 10,082 Square Feet
- Dimensions: 142 x 71
- Features: City Lot, Oversized Lot
Details
- Additional structures: Shed(s)
- Parcel number: 40540000033A
- Special conditions: None
Construction
Type & style
- Home type: SingleFamily
- Architectural style: Ranch
- Property subtype: Single Family Residence
Materials
- Brick
- Foundation: Slab
- Roof: Asphalt,Shingle
Condition
- Excellent
- Year built: 2020
Utilities & green energy
- Sewer: Public Sewer
- Water: Public
Green energy
- Energy efficient items: Insulation, Windows
Community & HOA
Community
- Security: Security System
HOA
- Has HOA: No
- HOA name: N/A
Location
- Region: Chalmette
Financial & listing details
- Price per square foot: $180/sqft
- Tax assessed value: $267,750
- Date on market: 6/6/2026
Estimated market value
$370,500
$352,000 - $389,000
$2,226/mo
Price history
| Date | Event | Price |
|---|---|---|
| 6/16/2026 | Price change | $375,000-6%$180/sqft |
Source:  GSREIN #2561645 Report a problem GSREIN #2561645 Report a problem | ||
| 6/6/2026 | Listed for sale | $399,000+33.4%$191/sqft |
Source: GSREIN #2561645 Report a problem | ||
| 4/30/2020 | Sold | -- |
Source: GSREIN #2237220 Report a problem | ||
| 2/12/2020 | Price change | $299,000-9.1%$143/sqft |
Source: KELLER WILLIAMS REALTY 455-0100 #2237220 Report a problem | ||
| 1/14/2020 | Listed for sale | $329,000+571.4%$158/sqft |
Source: KELLER WILLIAMS REALTY 455-0100 #2237220 Report a problem | ||
| 7/17/2018 | Sold | -- |
Source: GSREIN #2147967 Report a problem | ||
| 7/13/2018 | Pending sale | $49,000$24/sqft |
Source: Superb Realty, LLC #2147967 Report a problem | ||
| 6/15/2018 | Listed for sale | $49,000$24/sqft |
Source: Superb Realty, LLC #2147967 Report a problem | ||
Public tax history
| Year | Property taxes | Tax assessment |
|---|---|---|
| 2025 | -- | $26,775 |
| 2024 | -- | $26,775 |
| 2023 | -- | $26,775 |
| 2021 | $3,778 +2.4% | $26,775 |
| 2020 | $3,689 | $26,775 +962.5% |
| 2019 | $3,689 +923.2% | $2,520 |
| 2018 | $360 | $2,520 +25.5% |
| 2017 | $360 +25.5% | $2,008 |
| 2016 | $287 +1.7% | $2,008 |
| 2015 | $282 | $2,008 |
| 2014 | $282 | $2,008 |
Find assessor info on the county website
Monthly payment
Est. payment
Payment breakdown
Explore the cost of this home by adjusting the details. Changes won't be saved.Climate risks
Neighborhood: 70043
Nearby schools
GreatSchools rating
- 8/10Lacoste Elementary SchoolGrades: PK-5Distance: 0.5 mi
- 5/10N.P. Trist Middle SchoolGrades: 6-8Distance: 1.4 mi
- 7/10Chalmette High SchoolGrades: 9-12Distance: 0.4 mi
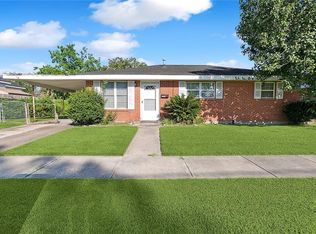
- $--3 bd1 ba954 sqft2512 Campagna Dr, Chalmette, LA 70043Sold
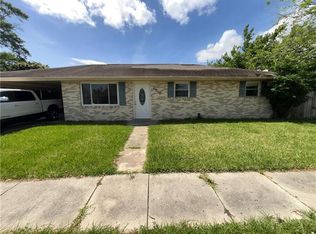
- $160,3003 bd2 ba1.1k sqft2500 Campagna Dr, Chalmette, LA 70043Off Market
- $123,800-- bd-- ba1.1k sqft2517 Corinne Dr, Chalmette, LA 70043Off Market
- $204,300-- bd-- ba1.5k sqft2501 Campagna Dr, Chalmette, LA 70043Off Market
- $195,600-- bd-- ba1.4k sqft2503 Campagna Dr, Chalmette, LA 70043Off Market
- $185,600-- bd-- ba1.3k sqft2505 Campagna Dr, Chalmette, LA 70043Off Market
- $146,600-- bd-- ba1.1k sqft2513 Corinne Dr, Chalmette, LA 70043Off Market
- $149,9003 bd1 ba996 sqft2521 Corinne Dr, Chalmette, LA 70043For Sale
A local agent can set up tours, give advice and negotiate with sellers.
A local lender can help you make sure your offer is ready when you are.
Similar homes
- $349,0003 bd3 ba1.7k sqft2500 Pecan Dr, Chalmette, LA 70043For Sale

 MLS ID #2547926, Amanda Miller, Amanda Miller Realty, LLC. GSREIN
 - $320,0004 bd2 ba1.9k sqft2720 Palmetto St, Chalmette, LA 70043For Sale
 MLS ID #2567353, Kameron Rome, Compass Kenner. GSREIN
 - $275,0003 bd2 ba1.5k sqft3317 Volpe Dr, Chalmette, LA 70043For Sale
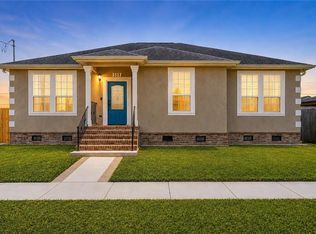 MLS ID #2554630, Sam Ward, Compass Metro. GSREIN
 - $250,0003 bd3 ba1.6k sqft2220 Fenelon St, Chalmette, LA 70043For Sale
 MLS ID #2565752, Amanda Miller, Amanda Miller Realty, LLC. GSREIN
 - $370,0004 bd3 ba2.2k sqft1925 Mehle St, Arabi, LA 70032For SaleMLS ID #2546608, Leila Perez, Leila Perez Realty. GSREIN
- $275,0003 bd2 ba1.6k sqft3116 Munster Blvd, Meraux, LA 70075For SaleMLS ID #2569460, Daniel Asevedo, Ricci Real Estate. GSREIN
- $375,0004 bd2 ba1.8k sqft6208 Marigny St, New Orleans, LA 70122For SaleMLS ID #2548964, Annie Palmer, McEnery Residential, LLC. GSREIN
- $299,9003 bd2 ba1.7k sqft2708 Marquez Dr, Meraux, LA 70075For SaleMLS ID #2562041, Gia Misuraca, ALC REALTY. GSREIN
- $357,5003 bd3 ba1.7k sqft839 Belleville St, New Orleans, LA 70114For SaleMLS ID #2548092, Heather Shields, Crescent City Living, LLC. GSREIN
- $345,0003 bd3 ba1.8k sqft1714 Gov Nicholls St, New Orleans, LA 70116For SaleMLS ID #2562739, Chris Smith, Keller Williams Realty New Orleans. GSREIN
- $359,0003 bd2 ba1.5k sqft816 Monroe St, Gretna, LA 70053For SaleMLS ID #2490900, Renee Ferrera, KELLER WILLIAMS REALTY 455-0100. GSREIN
- $359,0003 bd2 ba1.6k sqft6125 Eads St, New Orleans, LA 70122For SaleMLS ID #2564356, Lane Washburn, REVE, REALTORS. GSREIN
- $374,0004 bd3 ba1.9k sqft4402 Saint Anthony Ave, New Orleans, LA 70122New ConstructionMLS ID #2566435, Jeremy Reneau, LPT Realty, LLC.. GSREIN
- $375,0004 bd3 ba2.2k sqft808 Dandelion Dr, Waggaman, LA 70094For SaleMLS ID #2552646, Liz Tardo, Compass Uptown. GSREIN
- $310,0003 bd3 ba1.6k sqft1929 Mehle St, Arabi, LA 70032For SaleMLS ID #2558864, Kelleye Rhein, REVE, REALTORS. GSREIN
- $370,0003 bd3 ba1.9k sqft2536 Saint Ann St, New Orleans, LA 70119For SaleMLS ID #2498531, Tracy Ball, REVE, REALTORS. GSREIN
- $339,0003 bd2 ba1.7k sqft1701 Thomas St, Gretna, LA 70053For SaleMLS ID #2534509, Nycholl Miller, NOLA Living Realty. GSREIN
- $360,0003 bd2 ba1.6k sqft3717 Willow St, New Orleans, LA 70115For SaleMLS ID #2546677, Zachary Russell, REVE, REALTORS. GSREIN
- $379,0003 bd3 ba1.7k sqft4911 Pauger St, New Orleans, LA 70122For SaleMLS ID #2560480, Nicolas Rivet, The Agency of M. Grass Group, LLC. GSREIN
- $215,0003 bd2 ba1.5k sqft4524 Ehrhard Dr, Meraux, LA 70075For SaleMLS ID #2566837, Brittany English, Mirambell Realty. GSREIN
