BETTER THAN NEW! This stunning 4 bedroom home offers the perfect blend of space, style, and functionality. First floor primary suite, and large open living areas filled with natural light. Upstairs features a large versatile bonus space that could be a game room, media room, or home office. Set on a great-sized lot with an attached garage, this home checks all the boxes. Move-in ready, take a tour and fall in love!
Active
$375,000
808 Dandelion Dr, Waggaman, LA 70094
4beds
2,281sqft
:
Get pre-qualified$2,465/mo
Single Family Residence
Built in 2023
9,240 Square Feet Lot
$373,300 Zestimate®
$164/sqft
$25/mo HOA
What's special
- 100 days |
- 175 |
- 15 |
Zillow last checked:
Listing updated:
Listed by:
Liz Tardo 504-723-4011,
Compass Uptown 504-866-2785,
Allen Richard 225-317-2884,
Compass Uptown
Source: GSREIN,MLS#: 2552646
Facts & features
Interior
Bedrooms & bathrooms
- Bedrooms: 4
- Bathrooms: 3
- Full bathrooms: 2
- 1/2 bathrooms: 1
Primary bedroom
- Description: Flooring: Carpet
- Level: First
- Dimensions: 14.9 x 13.10
Bedroom
- Description: Flooring: Carpet
- Level: Second
- Dimensions: 15 x 11.8
Bedroom
- Description: Flooring: Carpet
- Level: Second
- Dimensions: 15 x 11.4
Bedroom
- Description: Flooring: Carpet
- Level: Second
- Dimensions: 13.5 x 10.6
Den
- Description: Flooring: Carpet
- Level: Second
- Dimensions: 23.4 x 16.10
Dining room
- Description: Flooring: Laminate,Simulated Wood
- Level: First
- Dimensions: 12.2 x 10.2
Foyer
- Description: Flooring: Laminate,Simulated Wood
- Level: First
- Dimensions: 20x 10.6
Kitchen
- Description: Flooring: Laminate,Simulated Wood
- Level: First
- Dimensions: 14.8 x 12
Laundry
- Level: First
- Dimensions: 8.6 x 5.8
Living room
- Description: Flooring: Laminate,Simulated Wood
- Level: First
- Dimensions: 22.4 x 11.4
Heating
- Central, Multiple Heating Units
Cooling
- Central Air, 2 Units
Features
- Has fireplace: No
- Fireplace features: None
Interior area
- Total structure area: 2,872
- Total interior livable area: 2,281 sqft
Property
Parking
- Total spaces: 3
- Parking features: Attached, Garage, Three or more Spaces
- Has attached garage: Yes
Features
- Levels: Two
- Stories: 2
Lot
- Size: 9,240 Square Feet
- Dimensions: 70 x 132
- Features: City Lot, Rectangular Lot
Details
- Parcel number: 0500006679Y
- Special conditions: None
Construction
Type & style
- Home type: SingleFamily
- Architectural style: Traditional
- Property subtype: Single Family Residence
Materials
- Brick, HardiPlank Type
- Foundation: Slab
- Roof: Shingle
Condition
- Excellent
- Year built: 2023
Utilities & green energy
- Sewer: Public Sewer
- Water: Public
Community & HOA
HOA
- Has HOA: Yes
- HOA fee: $300 annually
Location
- Region: Waggaman
Financial & listing details
- Price per square foot: $164/sqft
- Tax assessed value: $349,900
- Annual tax amount: $3,598
- Date on market: 4/15/2026
Estimated market value
$373,300
$355,000 - $392,000
$2,451/mo
Price history
| Date | Event | Price |
|---|---|---|
| 4/16/2026 | Listed for sale | $375,000+5.7%$164/sqft |
Source:  GSREIN #2552646 Report a problem GSREIN #2552646 Report a problem | ||
| 2/12/2024 | Sold | -- |
Source: GSREIN #2423852 Report a problem | ||
| 1/16/2024 | Pending sale | $354,900$156/sqft |
Source: GSREIN #2423852 Report a problem | ||
| 11/25/2023 | Listed for sale | $354,900$156/sqft |
Source: GSREIN #2423852 Report a problem | ||
Public tax history
| Year | Property taxes | Tax assessment |
|---|---|---|
| 2024 | $3,598 | $34,990 |
Find assessor info on the county website
Monthly payment
Est. payment
Payment breakdown
Explore the cost of this home by adjusting the details. Changes won't be saved.Climate risks
Neighborhood: 70094
Nearby schools
GreatSchools rating
- 2/10Lucille Cherbonnier Elementary SchoolGrades: PK-8Distance: 0.2 mi
- 3/10L.W. Higgins High SchoolGrades: 9-12Distance: 8 mi
- $324,2001 Acres812 Dandelion Dr, Waggaman, LA 70094Off Market

- $--3 bd2 ba2k sqft804 Dandelion Dr, Waggaman, LA 70094Sold
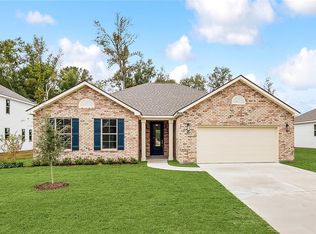
- $--3 bd3 ba2k sqft816 Dandelion Dr, Waggaman, LA 70094Sold

- $322,2001 Acres800 Dandelion Dr, Waggaman, LA 70094Off Market
- $345,2001 Acres820 Dandelion Dr, Westwego, LA 70094Off Market
- $326,3001 Acres824 Dandelion Dr, Waggaman, LA 70094Off Market
- $38,0001 Acres828 Dandelion Dr, Westwego, LA 70094Off Market
- $194,300-- bd-- ba-- sqft116 Iris Ln, Westwego, LA 70094Off Market
A local agent can set up tours, give advice and negotiate with sellers.
Similar homes
- $394,4504 bd3 ba2.3k sqft928 Laurel Oaks Dr, Waggaman, LA 70094New Construction
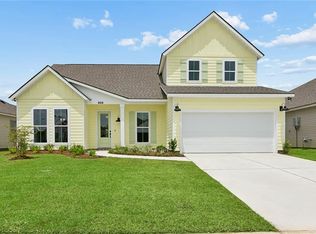
 GSREIN
 - $330,0004 bd2 ba1.8k sqft813 Dandelion Dr, Westwego, LA 70094For Sale
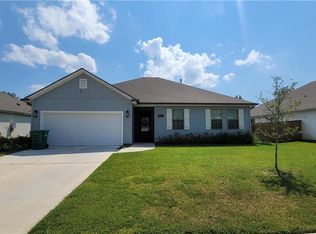 MLS ID #2521929, Taneisha Nicholas, Gulf South International, REALTORS, LLC. GSREIN
 - $369,5004 bd2 ba2.1k sqft933 Laurel Oaks Dr, Waggaman, LA 70094New Construction
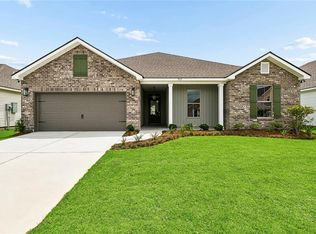 GSREIN
 - $479,0004 bd3 ba2.9k sqft9505 E Kayla Ln, Waggaman, LA 70094For Sale
 MLS ID #2564267, Ayres Schmitt, United Real Estate Partners LLC. GSREIN
 - $369,9004 bd2 ba1.8k sqft2111 10th St, Metairie, LA 70062For SaleMLS ID #2551989, Matthew Davis, 1 Percent Lists Legacy. GSREIN
- $289,0003 bd2 ba2.1k sqft10149 N Kelly Ln, Waggaman, LA 70094For SaleMLS ID #2557434, Nycholl Miller, NOLA Living Realty. GSREIN
- $375,0003 bd2 ba1.7k sqft109 Valerie St, New Orleans, LA 70123For SaleMLS ID #2556834, William Baker, REMAX N.O. Properties. GSREIN
- $372,9994 bd3 ba1.9k sqft1512 31st St, Kenner, LA 70065For SaleMLS ID #2545218, Bianca Burguera, Realty One Group Immobilia. GSREIN
- $384,0004 bd4 ba1.9k sqft3008 Washington St, Kenner, LA 70065For SaleMLS ID #2540607, Monica Bell, Homesmart Realty South. GSREIN
- $374,9004 bd3 ba2.1k sqft116 Gretchen Ct, Montz, LA 70068For SaleMLS ID #2568195, Desiree Luquette, Compass Destrehan. GSREIN
- $265,0004 bd2 ba1.2k sqft3652 E Loyola Dr, Kenner, LA 70065For SaleMLS ID #2569014, David Melendez, NOLA Living Realty. GSREIN
- $415,0003 bd2 ba1.7k sqft9412 Francine Dr, River Ridge, LA 70123For SaleMLS ID #2554633, Tony Ruiz, NOLA Living Realty. GSREIN
- $379,0004 bd2 ba1.7k sqft4800 Belle Dr, Metairie, LA 70006For SaleMLS ID #2560375, Cynthia Spann, Hess Properties. GSREIN
- $262,9003 bd2 ba1.3k sqft512 Helis Dr, Waggaman, LA 70094New ConstructionMLS ID #2520302, Dawn Morales, Compass Destrehan. GSREIN
- $369,0003 bd2 ba1.4k sqft1906 Kentucky Ave, Kenner, LA 70062For SaleMLS ID #2544612, Bret Martin, United Real Estate Partners LLC. GSREIN
- $417,0004 bd2 ba2.5k sqft6517 Schouest St, Metairie, LA 70003For SaleMLS ID #2553508, Image Hasselbeck, Community RealEstate LLC. GSREIN
- $259,9003 bd2 ba1.2k sqft501 Helis Dr, Waggaman, LA 70094New ConstructionMLS ID #2534163, Dawn Morales, Compass Destrehan. GSREIN
- $434,0004 bd3 ba2.5k sqft3504 Connecticut Ave, Kenner, LA 70065For SaleMLS ID #2559658, Stacy Ferro, Prestige Properties of Louisiana, LLC. GSREIN
- $420,0004 bd3 ba2.5k sqft127 Magnolia Ct, Luling, LA 70070For SaleMLS ID #2563105, Shawn Lemoine, 1 Percent Lists United. GSREIN
- $399,0004 bd2 ba2.1k sqft4623 Lefkoe St, Metairie, LA 70006For SaleMLS ID #2561020, Peggy Bruce, McCarthy Group REALTORS. GSREIN
