Location, Location, Location! Welcome home to this charming 4-bedroom, 2-bath home with a versatile flex space that can be used as a home office, formal dining room, or playroom. Designed for both everyday living and entertaining, this home features an open-concept floor plan, soaring vaulted ceilings, newly installed vinyl flooring, and a cozy faux fireplace that creates a warm and inviting atmosphere. The kitchen opens to the living area and offers granite countertops, stainless steel appliances, a breakfast bar, and a separate breakfast nook. The adjoining flex space provides endless possibilities to fit your lifestyle, while the generously sized bedrooms offer comfort and flexibility for family and guests. Step outside to your private backyard retreat featuring a beautiful saltwater pool, great for entertaining family and friends or simply relaxing after a long day. The pool area is fully fenced and also includes an additional fenced section that can be used for pets, storage, or expanded outdoor living space. Double gate side yard access adds convenience for boat/trailer storage, etc. Additional features include; all brick home, gutters, a new driveway, a new front door, new water heater, generator connection, and storage shed. The current owner has completed many updates and improvements. Conveniently located near dining, shopping, schools, and other local amenities, this home offers a wonderful blend of comfort, convenience, and outdoor enjoyment.
Active
Price cut: $14K (7/30)
$365,000
4800 Belle Dr, Metairie, LA 70006
4beds
1,758sqft
Single Family Residence
Built in 1971
6,490 Square Feet Lot
$358,600 Zestimate®
$208/sqft
$-- HOA
What's special
Beautiful saltwater poolOpen-concept floor planVersatile flex spacePrivate backyard retreatNew drivewayStainless steel appliancesAll brick home
- 79 days |
- 914 |
- 81 |
Likely to sell faster than
Zillow last checked:
Listing updated:
Listed by:
Cynthia Spann 985-966-6512,
Hess Properties 504-330-1505
Source: GSREIN,MLS#: 2560375
Facts & features
Interior
Bedrooms & bathrooms
- Bedrooms: 4
- Bathrooms: 2
- Full bathrooms: 2
Primary bedroom
- Description: Flooring: Vinyl
- Level: Lower
- Dimensions: 12.8 x 12.6
Bedroom
- Description: Flooring: Carpet
- Level: Lower
- Dimensions: 9.8 x 12.6
Bedroom
- Description: Flooring: Carpet
- Level: Lower
- Dimensions: 12.5 x 9.1
Bedroom
- Description: Flooring: Carpet
- Level: Lower
- Dimensions: 12.4 x 10.3
Heating
- Central
Cooling
- Central Air, 1 Unit
Appliances
- Included: Dishwasher, Disposal, Microwave, Oven, Range, Refrigerator
- Laundry: Washer Hookup, Dryer Hookup
Features
- Ceiling Fan(s), Granite Counters, Stainless Steel Appliances, Vaulted Ceiling(s)
- Has fireplace: No
- Fireplace features: None
Interior area
- Total structure area: 1,916
- Total interior livable area: 1,758 sqft
Property
Parking
- Total spaces: 3
- Parking features: Driveway, Three or more Spaces
- Has uncovered spaces: Yes
Accessibility
- Accessibility features: Accessibility Features
Features
- Levels: One
- Stories: 1
- Patio & porch: Concrete, Porch
- Exterior features: Fence, Porch
- Pool features: In Ground, Salt Water
Lot
- Size: 6,490 Square Feet
- Dimensions: 59 x 110
- Features: Corner Lot, City Lot
Details
- Additional structures: Shed(s)
- Parcel number: 0820036300
- Special conditions: None
Construction
Type & style
- Home type: SingleFamily
- Architectural style: Traditional
- Property subtype: Single Family Residence
Materials
- Brick
- Foundation: Slab
- Roof: Shingle
Condition
- Excellent
- Year built: 1971
Utilities & green energy
- Sewer: Public Sewer
- Water: Public
Community & HOA
Community
- Security: Smoke Detector(s)
- Subdivision: Pontchartrain Shores
HOA
- Has HOA: No
Location
- Region: Metairie
Financial & listing details
- Price per square foot: $208/sqft
- Tax assessed value: $226,500
- Annual tax amount: $1,909
- Date on market: 5/30/2026
Estimated market value
$358,600
$341,000 - $377,000
$2,089/mo
Price history
| Date | Event | Price |
|---|---|---|
| 7/30/2026 | Price change | $365,000-3.7%$208/sqft |
Source:  GSREIN #2560375 Report a problem GSREIN #2560375 Report a problem | ||
| 7/7/2026 | Price change | $379,000-2.6%$216/sqft |
Source: GSREIN #2560375 Report a problem | ||
| 5/30/2026 | Listed for sale | $389,000$221/sqft |
Source: GSREIN #2560375 Report a problem | ||
| 11/16/2016 | Sold | -- |
Source: Public Record Report a problem | ||
| 3/23/2006 | Sold | -- |
Source: Public Record Report a problem | ||
Public tax history
| Year | Property taxes | Tax assessment |
|---|---|---|
| 2024 | $1,909 -4.2% | $22,650 |
| 2023 | $1,993 +2.7% | $22,650 |
| 2022 | $1,941 +7.7% | $22,650 |
| 2021 | $1,803 +0.7% | $22,650 |
| 2020 | $1,790 -2.7% | $22,650 |
| 2019 | $1,840 +7.1% | $22,650 |
| 2018 | $1,718 | $22,650 |
| 2017 | $1,718 | $22,650 |
| 2016 | $1,718 -30.5% | $22,650 +3% |
| 2015 | $2,473 | $21,990 |
| 2014 | $2,473 | $21,990 |
| 2013 | -- | $21,990 |
| 2005 | -- | -- |
| 2004 | -- | -- |
| 2003 | -- | -- |
| 2002 | -- | -- |
| 2001 | -- | -- |
| 2000 | -- | -- |
Find assessor info on the county website
Monthly payment
Est. payment
Payment breakdown
Explore the cost of this home by adjusting the details. Changes won't be saved.Climate risks
Neighborhood: Pontchartrain Shores
Nearby schools
GreatSchools rating
- 7/10Harold Keller Elementary SchoolGrades: PK-5Distance: 0.8 mi
- 4/10John Q. Adams Middle SchoolGrades: 6-8Distance: 1.1 mi
- 3/10Grace King High SchoolGrades: 9-12Distance: 1.7 mi
- $323,800-- bd-- ba-- sqft4804 Belle Dr, Metairie, LA 70006Off Market
- $521,300-- bd-- ba-- sqft4520 Laudun St, Metairie, LA 70006Off Market
- $377,000-- bd-- ba-- sqft4744 Belle Dr, Metairie, LA 70006Off Market
- $355,200-- bd-- ba-- sqft4600 Laudun St, Metairie, LA 70006Off Market
- $382,4003 bd2 ba2.1k sqft4521 Reich St, Metairie, LA 70006Off Market
- $379,400-- bd-- ba-- sqft4516 Laudun St, Metairie, LA 70006Off Market
- $295,9003 bd2 ba1.4k sqft4601 Laudun St, Metairie, LA 70006Off Market
- $346,5003 bd2 ba2.1k sqft4517 Reich St, Metairie, LA 70006Off Market
A local agent can set up tours, give advice and negotiate with sellers.
Similar homes
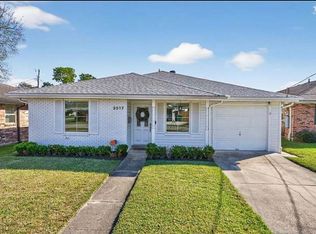
- $357,9003 bd2 ba2.3k sqft3817 Kent Ave, Metairie, LA 70006For Sale By Owner
- $315,0004 bd2 ba1.4k sqft4808 Kawanee Ave, Metairie, LA 70006For Sale
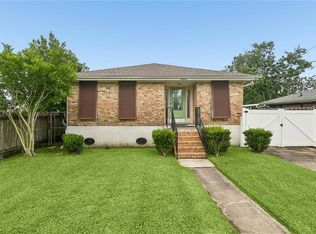
 MLS ID #2558454, Jenelle Duplantier, Berkshire Hathaway HomeServices Preferred, REALTOR. GSREIN
 - $319,0003 bd2 ba2k sqft5225 Loveland St, Metairie, LA 70006For Sale
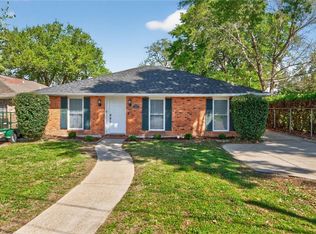 MLS ID #2571237, Blaine Tatje, Forte Realty, LLC. GSREIN
 - $349,0004 bd2 ba1.6k sqft4112 Green Acres Rd, Metairie, LA 70003For Sale
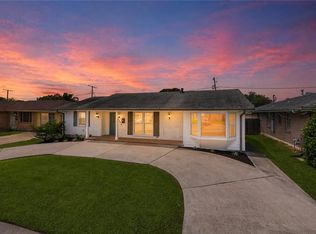 MLS ID #2554113, Clifton Melerine, LPT Realty, LLC.. GSREIN
 - $358,0004 bd2 ba2.6k sqft3616 Lake Villa Dr, Metairie, LA 70002For SaleMLS ID #2569477, Yosef Greenwald, Jon Huffman Real Estate. GSREIN
- $445,0004 bd4 ba2k sqft4712 Lorino St, Metairie, LA 70006For SaleMLS ID #2551875, Trudy Dowell, Homesmart Realty South. GSREIN
- $349,0003 bd2 ba1.7k sqft4421 Henican Pl, Metairie, LA 70003For SaleMLS ID #2562834, Julie Varisco, Prieur Properties, LLC. GSREIN
- $350,0003 bd2 ba1.8k sqft5708 Camphor St, Metairie, LA 70003For SaleMLS ID #2570836, Tangie Stephens, KELLER WILLIAMS REALTY 455-0100. GSREIN
- $349,0003 bd2 ba1.8k sqft6413 Schouest St, Metairie, LA 70003For SaleMLS ID #2536597, Brittany Picolo, Keller Williams Realty New Orleans. GSREIN
- $349,0003 bd3 ba2k sqft33 Osborne Ave, Kenner, LA 70065For SaleMLS ID #2571818, Robin Durel, RE/MAX Affiliates. GSREIN
- $289,9004 bd2 ba1.6k sqft6201 Boutall St, Metairie, LA 70003For SaleMLS ID #2571294, Diana Parsons, United Real Estate Partners LLC. GSREIN
- $380,0005 bd3 ba2.5k sqft1821 Cleary Ave, Metairie, LA 70001For SaleMLS ID #2567992, Andrew Dismukes, KELLER WILLIAMS REALTY 455-0100. GSREIN
- $355,0003 bd3 ba2.3k sqft4001 Clifford Dr, Metairie, LA 70002For SaleMLS ID #2556081, Barbara Decker, Compass Metro. GSREIN
- $329,0004 bd2 ba1.7k sqft4240 Alabama Ave, Kenner, LA 70065For SaleMLS ID #2571716, Seecharran Santoke, Berkshire Hathaway HomeServices Preferred, REALTOR. GSREIN
- $410,0004 bd2 ba1.9k sqft1408 Houma Blvd, Metairie, LA 70001For SaleMLS ID #2568802, Sonnie Harmon, Keller Williams Realty Services. GSREIN
- $350,0005 bd3 ba2.3k sqft6013 Amhurst St, Metairie, LA 70003For SaleMLS ID #2561815, Tegan Petrashek, REVE, REALTORS. GSREIN
- $399,0003 bd2 ba1.7k sqft3541 Ridgeway Dr, Metairie, LA 70002For SaleMLS ID #2566637, Siobhan Michel, RE/MAX Affiliates. GSREIN
- $355,0002 bd3 ba1.8k sqft1309 Aztec Ave, Metairie, LA 70005For SaleMLS ID #2551889, Wendi Pomerleau, REVE, REALTORS. GSREIN
- $429,0004 bd2 ba2.2k sqft1101 Houma Blvd, Metairie, LA 70001For SaleMLS ID #2569539, Cory Cheramie, Generations Realty Group, LLC. GSREIN
- $330,0003 bd2 ba1.3k sqft1157 Hesper Ave, Metairie, LA 70005For SaleMLS ID #2568905, KELLY WAGNER, Realty One Group Immobilia. GSREIN
