Spacious 3 bedroom, 2.5 bath home on a corner lot just five houses from the levee. The large living area has a fireplace and opens to the backyard, creating a great flow for everyday living and entertaining. Outside, you will find an in-ground pool ready to be brought back to life and enjoyed again. The home has a comfortable layout with well-sized bedrooms, including a primary suite with its own bathroom. A half bath is conveniently located in the laundry room. Located in flood zone X. Water heater replaced in 2026. Property is being sold as is, and seller will make no repairs, offering a great opportunity for buyers to update and make it their own. Virtually staged.
Active under contract
Price cut: $25K (6/26)
$355,000
4001 Clifford Dr, Metairie, LA 70002
3beds
2,302sqft
Single Family Residence
Built in 1970
6,538 Square Feet Lot
$350,300 Zestimate®
$154/sqft
$-- HOA
What's special
In-ground poolCorner lot
- 113 days |
- 1,071 |
- 81 |
Likely to sell faster than
Zillow last checked:
Listing updated:
Listed by:
Barbara Decker 504-427-8851,
Compass Metro 504-888-4585
Source: GSREIN,MLS#: 2556081
Facts & features
Interior
Bedrooms & bathrooms
- Bedrooms: 3
- Bathrooms: 3
- Full bathrooms: 2
- 1/2 bathrooms: 1
Primary bedroom
- Level: Lower
- Dimensions: 15.1x13.2
Bedroom
- Level: Lower
- Dimensions: 12.1x11.3
Bedroom
- Level: Lower
- Dimensions: 15X11.4
Breakfast room nook
- Level: Lower
- Dimensions: 12.4x9.10
Dining room
- Description: Flooring: Tile
- Level: Lower
- Dimensions: 24X14.3
Foyer
- Description: Flooring: Tile
- Level: Lower
- Dimensions: 9x6
Kitchen
- Description: Flooring: Tile
- Level: Lower
- Dimensions: 11.3x10
Living room
- Description: Flooring: Tile
- Level: Lower
- Dimensions: 24.5x15.6
Heating
- Central
Cooling
- Central Air
Appliances
- Included: Cooktop, Double Oven, Dishwasher, Refrigerator
- Laundry: Washer Hookup, Dryer Hookup
Features
- Ceiling Fan(s), Carbon Monoxide Detector, Pantry
- Has fireplace: Yes
- Fireplace features: Wood Burning
Interior area
- Total structure area: 3,081
- Total interior livable area: 2,302 sqft
Property
Parking
- Parking features: Carport
- Has carport: Yes
Features
- Levels: One
- Stories: 1
- Patio & porch: Concrete, Porch
- Exterior features: Fence, Porch
- Pool features: In Ground
Lot
- Size: 6,538 Square Feet
- Dimensions: 60 x 110
- Features: City Lot, Rectangular Lot
Details
- Parcel number: 0820029821
- Special conditions: None
Construction
Type & style
- Home type: SingleFamily
- Architectural style: Ranch
- Property subtype: Single Family Residence
Materials
- Brick
- Foundation: Slab
- Roof: Shingle
Condition
- Average Condition
- Year built: 1970
Utilities & green energy
- Sewer: Public Sewer
- Water: Public
Community & HOA
Community
- Security: Smoke Detector(s)
- Subdivision: Metairie Heights
HOA
- Has HOA: No
Location
- Region: Metairie
Financial & listing details
- Price per square foot: $154/sqft
- Tax assessed value: $337,500
- Annual tax amount: $4,253
- Date on market: 5/2/2026
Estimated market value
$350,300
$333,000 - $368,000
$3,757/mo
Price history
| Date | Event | Price |
|---|---|---|
| 8/20/2026 | Contingent | $355,000$154/sqft |
Source:  GSREIN #2556081 Report a problem GSREIN #2556081 Report a problem | ||
| 6/26/2026 | Price change | $355,000-6.6%$154/sqft |
Source: GSREIN #2556081 Report a problem | ||
| 5/2/2026 | Listed for sale | $380,000+173.6%$165/sqft |
Source: GSREIN #2556081 Report a problem | ||
| 1/15/2013 | Sold | -- |
Source: Public Record Report a problem | ||
| 7/20/2011 | Sold | -- |
Source: Public Record Report a problem | ||
| 6/28/2011 | Price change | $138,900-10.3%$60/sqft |
Source: isNowListed.com Report a problem | ||
| 5/17/2011 | Listed for sale | $154,900$67/sqft |
Source: isNowListed.com Report a problem | ||
| 2/28/2011 | Sold | -- |
Source: Public Record Report a problem | ||
Public tax history
| Year | Property taxes | Tax assessment |
|---|---|---|
| 2024 | $4,253 +4.4% | $33,750 +9% |
| 2023 | $4,074 +2.7% | $30,970 |
| 2022 | $3,968 +7.7% | $30,970 |
| 2021 | $3,685 +0.7% | $30,970 |
| 2020 | $3,659 +9.5% | $30,970 +12.6% |
| 2019 | $3,340 +7.1% | $27,500 |
| 2018 | $3,119 | $27,500 |
| 2017 | $3,119 | $27,500 |
| 2016 | $3,119 +0.8% | $27,500 |
| 2015 | $3,093 | $27,500 |
| 2014 | $3,093 | $27,500 |
| 2013 | -- | $27,500 +19.5% |
| 2010 | -- | $23,010 |
| 2009 | -- | $23,010 |
| 2008 | -- | $23,010 |
| 2004 | -- | -- |
| 2003 | -- | -- |
| 2002 | -- | -- |
| 2001 | -- | -- |
| 2000 | -- | -- |
Find assessor info on the county website
Monthly payment
Est. payment
Payment breakdown
Explore the cost of this home by adjusting the details. Changes won't be saved.Climate risks
Neighborhood: Whitney-Cecile
Getting around
37 / 100
Car-DependentNearby schools
GreatSchools rating
- 7/10Marie B. Riviere Elementary SchoolGrades: PK-5Distance: 1.5 mi
- 5/10J.D. Meisler Middle SchoolGrades: 6-8Distance: 1.6 mi
- 3/10Grace King High SchoolGrades: 9-12Distance: 1.1 mi
- $771,400-- bd-- ba-- sqft4021 Clifford Dr, Metairie, LA 70002Off Market
- $403,100-- bd-- ba-- sqft4004 Ridgeway Dr, Metairie, LA 70002Off Market
- $355,800-- bd-- ba-- sqft4008 Ridgeway Dr, Metairie, LA 70002Off Market
- $450,1003 bd2 ba2.1k sqft4009 Clifford Dr, Metairie, LA 70002Off Market
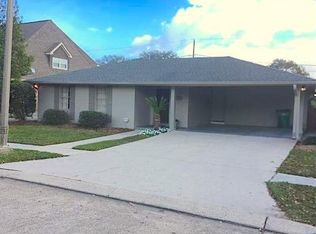
- $--5 bd4 ba3.7k sqft4013 Clifford Dr, Metairie, LA 70002Sold
- $484,2004 bd2 ba-- sqft4012 Ridgeway Dr, Metairie, LA 70002Off Market
- $559,100-- bd-- ba-- sqft4000 Ridgeway Dr, Metairie, LA 70002Off Market
- $1,120,9005 bd4 ba6k sqft4020 Ridgeway Dr, Metairie, LA 70002Off Market
A local agent can set up tours, give advice and negotiate with sellers.
A local lender can help you make sure your offer is ready when you are.
Similar homes
- $375,0004 bd3 ba2.6k sqft2120 Frankel Ave, Metairie, LA 70003For Sale
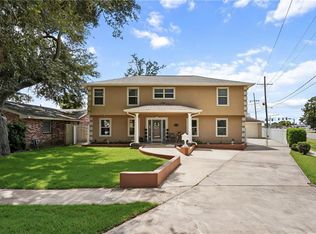
 MLS ID #2571075, Sonnie Harmon, Keller Williams Realty Services. GSREIN
 - $399,0003 bd2 ba1.7k sqft3541 Ridgeway Dr, Metairie, LA 70002For Sale
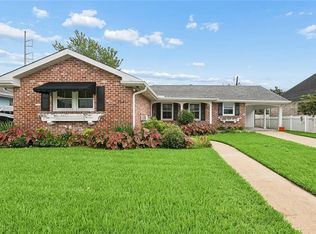 MLS ID #2566637, Siobhan Michel, RE/MAX Affiliates. GSREIN
 - $358,0004 bd2 ba2.6k sqft3616 Lake Villa Dr, Metairie, LA 70002For Sale
 MLS ID #2569477, Yosef Greenwald, Jon Huffman Real Estate. GSREIN
 - $370,0003 bd2 ba2.4k sqft3479 W Esplanade Ave, Metairie, LA 70002For Sale
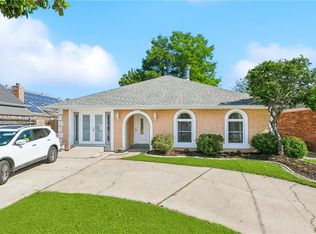 MLS ID #2498776, Maria Aleman, Compass Metro. GSREIN
 - $355,0002 bd3 ba1.8k sqft1309 Aztec Ave, Metairie, LA 70005For SaleMLS ID #2551889, Wendi Pomerleau, REVE, REALTORS. GSREIN
- $330,0003 bd2 ba1.3k sqft1157 Hesper Ave, Metairie, LA 70005For SaleMLS ID #2568905, KELLY WAGNER, Realty One Group Immobilia. GSREIN
- $365,0004 bd3 ba2k sqft5818 Saint Bernard Ave, New Orleans, LA 70122For SaleMLS ID #2573035, Doris Lumpkin, Real Broker, LLC. GSREIN
- $349,0003 bd2 ba1.7k sqft4421 Henican Pl, Metairie, LA 70003For SaleMLS ID #2562834, Julie Varisco, Prieur Properties, LLC. GSREIN
- $350,0003 bd2 ba1.8k sqft5708 Camphor St, Metairie, LA 70003For SaleMLS ID #2570836, Tangie Stephens, KELLER WILLIAMS REALTY 455-0100. GSREIN
- $365,0004 bd2 ba1.7k sqft4800 Belle Dr, Metairie, LA 70006For SaleMLS ID #2560375, Cynthia Spann, Hess Properties. GSREIN
- $349,0004 bd2 ba1.6k sqft4112 Green Acres Rd, Metairie, LA 70003For SaleMLS ID #2554113, Clifton Melerine, LPT Realty, LLC.. GSREIN
- $380,0005 bd3 ba2.5k sqft1821 Cleary Ave, Metairie, LA 70001For SaleMLS ID #2567992, Andrew Dismukes, KELLER WILLIAMS REALTY 455-0100. GSREIN
- $462,0004 bd3 ba2.5k sqft2800 Metairie Heights Ave, Metairie, LA 70002For SaleMLS ID #2569336, Joyce Albert, Southern Real Estate Professionals, LLC. GSREIN
- $319,0003 bd2 ba2k sqft5225 Loveland St, Metairie, LA 70006For SaleMLS ID #2571237, Blaine Tatje, Forte Realty, LLC. GSREIN
- $369,5003 bd2 ba1.7k sqft1129 Papworth Ave, Metairie, LA 70005For SaleMLS ID #2516305, Sherri Badeaux, United Real Estate Partners LLC. GSREIN
- $349,0003 bd3 ba2k sqft33 Osborne Ave, Kenner, LA 70065For SaleMLS ID #2571818, Robin Durel, RE/MAX Affiliates. GSREIN
- $350,0005 bd3 ba2.3k sqft6013 Amhurst St, Metairie, LA 70003For SaleMLS ID #2561815, Tegan Petrashek, REVE, REALTORS. GSREIN
- $305,0003 bd2 ba1.8k sqft3816 Lemon St, Metairie, LA 70006For SaleMLS ID #2571508, Heidi Blount, Watermark Realty, LLC. GSREIN
- $454,0003 bd3 ba2.5k sqft3935 Peoples St, Metairie, LA 70002For SaleMLS ID #2553666, Shannon Nash, RE/MAX Affiliates. GSREIN
- $399,9004 bd2 ba1.9k sqft1408 Houma Blvd, Metairie, LA 70001For SaleMLS ID #2568802, Sonnie Harmon, Keller Williams Realty Services. GSREIN
