Beautifully reimagined from top to bottom over the past 120 days, this turn-key 4-bedroom, 3-bath Metairie home combines modern luxury with exceptional convenience. From the moment you step inside, you'll appreciate the absolute interior quiet, where luxury hardwood floors flow through the formal living area into a stunning all-new chef's kitchen featuring brand-new cabinetry, stainless steel appliances, and a new bottom-freezer refrigerator—all included. A brand-new front-loading washer and dryer have also been installed, making this home truly move-in ready.
With no carpet anywhere in the home, The flexible two-story floor plan features a private downstairs primary suite with a brand-new ensuite bath, along with a second downstairs bath and extra large bedroom that might be used for a guest room, nursery, or home office. Upstairs, you'll find two more generously sized bedrooms, a third full bath, and walk-in closets in all four bedrooms.
Outside, enjoy a covered rear double carport with access from Whitney Place, a fully wired detached workshop/storage building, and a private fenced backyard ready for relaxing or entertaining.
Conveniently located just seconds from the I-10 Bonnabel exit, this home makes commuting a breeze while placing you within walking distance of Veterans Boulevard's shopping and dining and just steps from the Mardi Gras parade route. Schedule your own private showing today!
Active
Price cut: $7K (8/5)
$462,000
2800 Metairie Heights Ave, Metairie, LA 70002
4beds
2,500sqft
Single Family Residence
Built in 1967
6,000 Square Feet Lot
$447,100 Zestimate®
$185/sqft
$-- HOA
What's special
- 16 days |
- 1,083 |
- 78 |
Likely to sell faster than
Zillow last checked:
Listing updated:
Listed by:
Joyce Albert 504-451-8343,
Southern Real Estate Professionals, LLC 504-235-4931
Source: GSREIN,MLS#: 2569336
Facts & features
Interior
Bedrooms & bathrooms
- Bedrooms: 4
- Bathrooms: 3
- Full bathrooms: 3
Primary bedroom
- Description: Flooring: Tile
- Level: First
- Dimensions: 15x12
Bedroom
- Description: Flooring: Tile
- Level: First
- Dimensions: 17x11.8
Bedroom
- Description: Flooring: Tile
- Level: Second
- Dimensions: 13.8x12.10
Bedroom
- Description: Flooring: Tile
- Level: Second
- Dimensions: 13.8x12.10
Other
- Level: First
- Dimensions: 21x20
Breakfast room nook
- Description: Flooring: Tile
- Level: First
- Dimensions: 9.10x7.3
Den
- Description: Flooring: Tile
- Level: First
- Dimensions: 20x11.10
Dining room
- Description: Flooring: Wood
- Level: First
- Dimensions: 10x13.4
Kitchen
- Description: Flooring: Tile
- Level: First
- Dimensions: 12x9.3
Living room
- Description: Flooring: Wood
- Level: First
- Dimensions: 14x13.4
Patio
- Level: First
- Dimensions: 28.6x16
Storage room
- Level: First
- Dimensions: 20x8
Utility room
- Description: Flooring: Tile
- Level: First
- Dimensions: 8.6x6
Heating
- Central
Cooling
- Central Air, 1 Unit
Appliances
- Included: Dryer, Dishwasher, Disposal, Microwave, Oven, Range, Refrigerator, Washer
- Laundry: Washer Hookup, Dryer Hookup
Features
- Stone Counters, Stainless Steel Appliances
- Has fireplace: No
- Fireplace features: None
Interior area
- Total structure area: 3,200
- Total interior livable area: 2,500 sqft
Property
Parking
- Total spaces: 2
- Parking features: Covered, Carport, Two Spaces
- Has carport: Yes
Features
- Levels: Two
- Stories: 2
- Patio & porch: Concrete, Porch
- Exterior features: Fence, Porch
- Pool features: None
Lot
- Size: 6,000 Square Feet
- Dimensions: 50 x 120
- Features: 1 to 5 Acres, City Lot
Details
- Additional structures: Workshop
- Parcel number: 0820016143
- Special conditions: None
Construction
Type & style
- Home type: SingleFamily
- Architectural style: Colonial
- Property subtype: Single Family Residence
Materials
- Brick
- Foundation: Slab
- Roof: Shingle
Condition
- Excellent
- Year built: 1967
Utilities & green energy
- Sewer: Public Sewer
- Water: Public
Community & HOA
Community
- Security: Security System
HOA
- Has HOA: No
Location
- Region: Metairie
Financial & listing details
- Price per square foot: $185/sqft
- Tax assessed value: $365,800
- Annual tax amount: $4,610
- Date on market: 7/23/2026
Estimated market value
$447,100
$425,000 - $469,000
$3,107/mo
Price history
| Date | Event | Price |
|---|---|---|
| 8/5/2026 | Price change | $462,000-1.5%$185/sqft |
Source:  GSREIN #2569336 Report a problem GSREIN #2569336 Report a problem | ||
| 8/4/2026 | Listed for sale | $469,000+21.8%$188/sqft |
Source: GSREIN #2569336 Report a problem | ||
| 11/17/2025 | Sold | -- |
Source: GSREIN #2524432 Report a problem | ||
| 6/10/2021 | Sold | -- |
Source: GSREIN #2296559 Report a problem | ||
| 5/19/2021 | Pending sale | $385,000$154/sqft |
Source: GSREIN #2296559 Report a problem | ||
| 5/11/2021 | Price change | $385,000-2.5%$154/sqft |
Source: GSREIN #2296559 Report a problem | ||
| 4/23/2021 | Listed for sale | $395,000$158/sqft |
Source: GSREIN #2296559 Report a problem | ||
Public tax history
| Year | Property taxes | Tax assessment |
|---|---|---|
| 2024 | $4,610 -4.2% | $36,580 |
| 2023 | $4,812 +2.7% | $36,580 |
| 2022 | $4,686 +81.2% | $36,580 +68.3% |
| 2021 | $2,586 +53.8% | $21,730 |
| 2020 | $1,681 +20.9% | $21,730 +14.7% |
| 2019 | $1,391 +7.1% | $18,950 |
| 2018 | $1,298 | $18,950 |
| 2017 | $1,298 | $18,950 |
| 2016 | $1,298 +7.6% | $18,950 +3.9% |
| 2015 | $1,207 | $18,230 |
| 2014 | $1,207 | $18,230 |
| 2013 | -- | $18,230 |
| 2012 | -- | $18,230 +80.7% |
| 2011 | -- | $10,090 |
| 2010 | -- | $10,090 |
| 2009 | -- | $10,090 |
| 2008 | -- | $10,090 |
| 2007 | -- | $10,090 |
| 2006 | -- | -- |
| 2005 | -- | -- |
| 2004 | -- | -- |
| 2003 | -- | -- |
| 2002 | -- | -- |
| 2001 | -- | -- |
| 2000 | -- | -- |
Find assessor info on the county website
Monthly payment
Est. payment
Payment breakdown
Explore the cost of this home by adjusting the details. Changes won't be saved.Climate risks
Neighborhood: 70002
Nearby schools
GreatSchools rating
- 9/10J.C. Ellis Elementary SchoolGrades: PK-8Distance: 0.8 mi
- 7/10Riverdale High SchoolGrades: 9-12Distance: 3.1 mi
- 5/10J.D. Meisler Middle SchoolGrades: 6-8Distance: 1.6 mi
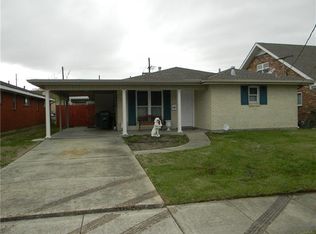
- $274,2002 bd2 ba1.5k sqft2736 Metairie Heights Ave, Metairie, LA 70002Off Market
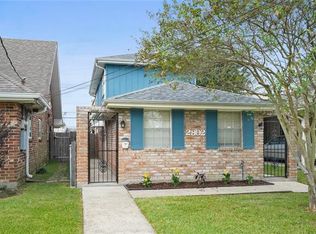
- $298,6003 bd2 ba1.5k sqft2802 Metairie Heights Ave, Metairie, LA 70002Off Market
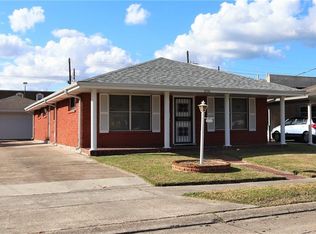
- $299,6003 bd2 ba1.5k sqft2732 Metairie Heights Ave, Metairie, LA 70002Off Market
- $244,0003 bd2 ba1.4k sqft2804 Metairie Heights Ave, Metairie, LA 70002Off Market

- $234,9003 bd2 ba1.4k sqft2808 Metairie Heights Ave, Metairie, LA 70002Off Market
- $348,4003 bd3 ba1.6k sqft2728 Metairie Heights Ave, Metairie, LA 70002Off Market
- $294,900-- bd-- ba-- sqft2739 Metairie Heights Ave, Metairie, LA 70002Off Market
- $--4 bd4 ba3.8k sqft2801 Metairie Heights Ave, Metairie, LA 70002Sold
A local agent can set up tours, give advice and negotiate with sellers.
A local lender can help you make sure your offer is ready when you are.
Similar homes
- $460,0004 bd3 ba2.9k sqft3409 Tolmas Dr, Metairie, LA 70002For Sale

 MLS ID #2568319, Jacqueline Sperier, KELLER WILLIAMS REALTY 455-0100. GSREIN
 - $407,0003 bd2 ba1.5k sqft724 Beverly Garden Dr, Metairie, LA 70002For Sale
 MLS ID #2570831, Donna Chandler, RE/MAX Affiliates. GSREIN
 - $550,0004 bd3 ba2.5k sqft4313 N Turnbull Dr, Metairie, LA 70002For Sale
 MLS ID #2571957, Cassondra Larsen, KELLER WILLIAMS REALTY 455-0100. GSREIN
 - $454,0003 bd3 ba2.5k sqft3935 Peoples St, Metairie, LA 70002For Sale
 MLS ID #2553666, Shannon Nash, RE/MAX Affiliates. GSREIN
 - $429,0004 bd2 ba2.2k sqft1101 Houma Blvd, Metairie, LA 70001For SaleMLS ID #2569539, Cory Cheramie, Generations Realty Group, LLC. GSREIN
- $399,0003 bd2 ba1.7k sqft3541 Ridgeway Dr, Metairie, LA 70002For SaleMLS ID #2566637, Siobhan Michel, RE/MAX Affiliates. GSREIN
- $429,0004 bd3 ba2.4k sqft6000 Rosalie Ct, Metairie, LA 70003For SaleMLS ID #2566698, Jacob Watts, Engel & Völkers New Orleans. GSREIN
- $429,0004 bd3 ba2.4k sqft5517 Avron Blvd, Metairie, LA 70003For SaleMLS ID #2561142, Sam Ward, Compass Metro. GSREIN
- $450,0005 bd4 ba2k sqft1608 Princeton St, Metairie, LA 70003For SaleMLS ID #2567236, Stephen Bodden, United Real Estate Partners LLC. GSREIN
- $334,9004 bd3 ba2.2k sqft2716 Belmont Pl, Metairie, LA 70002For SaleMLS ID #2556745, Isabella Finnell, Realty One Group Immobilia. GSREIN
- $432,0003 bd1 ba1.2k sqft1824 Ridgelake Dr, Metairie, LA 70001For SaleMLS ID #2568529, Erin Rotolo, RE/MAX Affiliates. GSREIN
- $355,0003 bd3 ba2.3k sqft4001 Clifford Dr, Metairie, LA 70002For SaleMLS ID #2556081, Barbara Decker, Compass Metro. GSREIN
- $445,0004 bd4 ba2k sqft4712 Lorino St, Metairie, LA 70006For SaleMLS ID #2551875, Trudy Dowell, Homesmart Realty South. GSREIN
- $399,9004 bd2 ba1.9k sqft1408 Houma Blvd, Metairie, LA 70001For SaleMLS ID #2568802, Sonnie Harmon, Keller Williams Realty Services. GSREIN
- $445,0004 bd2 ba1.9k sqft4908 Pike Dr, Metairie, LA 70003For SaleMLS ID #2569633, Amanda Swift, Mirambell Realty. GSREIN
- $529,0003 bd2 ba2.1k sqft410 Sena Dr, Metairie, LA 70005For SaleMLS ID #2561648, Robyn Schmitt, Homesmart Realty South. GSREIN
- $624,9994 bd4 ba2.6k sqft623 Bonnabel Blvd, Metairie, LA 70005For SaleMLS ID #2546529, Dawnne Keeney, Crescent Sotheby's International Realty. GSREIN
- $545,0003 bd3 ba2.5k sqft319 Sharon Dr, New Orleans, LA 70124For SaleMLS ID #2569101, Jack Kinler, Burk Brokerage, LLC. GSREIN
- $447,5634 bd2 ba2.4k sqft3020 Burdette St, New Orleans, LA 70125For SaleMLS ID #2554493, Patricia Conaghan, REMAX ALLIANCE. GSREIN
- $439,5004 bd3 ba2.4k sqft23 Osborne Ave, Kenner, LA 70065For SaleMLS ID #2552593, Luan Vo, Century 21 J. Carter & Company. GSREIN
