Located in Lakewood North, this well maintained one owner home offers 3 bedrooms, 2.5 bathrooms, and a spacious single story floor plan. The foyer opens to a formal dining room, while the large living room flows into the breakfast area and kitchen, creating a layout that works well for both everyday living and entertaining.<P><P>
The kitchen features granite countertops, stainless steel appliances, a gas cooktop, built in oven, built in microwave, ample cabinet storage, and bar seating. The primary suite includes two walk in closets and an ensuite bathroom. Two additional bedrooms, a full bathroom, and a half bathroom provide flexibility for family, guests, or a home office. The large backyard offers plenty of space to entertain, garden, or simply enjoy the outdoors. The home also includes a covered carport, dedicated laundry room, and generous storage throughout.<P><P>
Following Hurricane Katrina, the home underwent a major renovation and has been carefully maintained ever since. Additional features include a recently replaced water heater, a professionally serviced HVAC system with semiannual service history and a recent inspection, an active Sentricon termite system, a portable tri fuel generator with a natural gas hookup for a whole home generator, and 24 hour neighborhood security patrol. Conveniently located near parks, shopping, dining, and schools, this home offers a functional layout, thoughtful updates, and a desirable Lakewood North location.
Active
$545,000
319 Sharon Dr, New Orleans, LA 70124
3beds
2,519sqft
:
Get pre-qualified$3,570/mo
Single Family Residence
Built in 1965
7,980 Square Feet Lot
$519,400 Zestimate®
$216/sqft
$30/mo HOA
What's special
Covered carportFunctional layoutStainless steel appliancesEnsuite bathroomDedicated laundry roomGenerous storage throughoutGas cooktop
- 9 days |
- 441 |
- 11 |
Likely to sell faster than
Zillow last checked:
Listing updated:
Listed by:
Jack Kinler 504-373-1650,
Burk Brokerage, LLC 504-488-8600
Source: GSREIN,MLS#: 2569101
Facts & features
Interior
Bedrooms & bathrooms
- Bedrooms: 3
- Bathrooms: 3
- Full bathrooms: 2
- 1/2 bathrooms: 1
Primary bedroom
- Description: Flooring: Carpet
- Level: Lower
- Dimensions: 13.1 x 15.7
Bedroom
- Description: Flooring: Carpet
- Level: Lower
- Dimensions: 12.6 x 15.11
Bedroom
- Description: Flooring: Carpet
- Level: Lower
- Dimensions: 12.0 x 14.8
Breakfast room nook
- Description: Flooring: Tile
- Level: Lower
- Dimensions: 15.6 x 12.2
Dining room
- Description: Flooring: Wood
- Level: Lower
- Dimensions: 15.8 x 19.8
Kitchen
- Description: Flooring: Tile
- Level: Lower
- Dimensions: 16.0 x 10.5
Living room
- Description: Flooring: Tile
- Level: Lower
- Dimensions: 14.10 x 13.8
Heating
- Central
Cooling
- Central Air, 1 Unit
Appliances
- Included: Dryer, Microwave, Oven, Range, Refrigerator
- Laundry: Washer Hookup, Dryer Hookup
Features
- Ceiling Fan(s), Granite Counters, Pantry, Stainless Steel Appliances
- Has fireplace: No
- Fireplace features: None
Interior area
- Total structure area: 2,880
- Total interior livable area: 2,519 sqft
Property
Parking
- Total spaces: 3
- Parking features: Carport, Three or more Spaces
- Has carport: Yes
Features
- Levels: One
- Stories: 1
- Patio & porch: Other, Wood, Porch
- Exterior features: Fence, Porch
- Pool features: None
Lot
- Size: 7,980 Square Feet
- Dimensions: 60 x 134
- Features: City Lot, Rectangular Lot
Details
- Parcel number: 716504111
- Special conditions: None
Construction
Type & style
- Home type: SingleFamily
- Architectural style: Ranch
- Property subtype: Single Family Residence
Materials
- Brick
- Foundation: Slab
- Roof: Asphalt,Shingle
Condition
- Excellent
- Year built: 1965
Utilities & green energy
- Sewer: Public Sewer
- Water: Public
Community & HOA
Community
- Security: Smoke Detector(s)
HOA
- Has HOA: Yes
- HOA fee: $365 annually
Location
- Region: New Orleans
Financial & listing details
- Price per square foot: $216/sqft
- Tax assessed value: $409,000
- Annual tax amount: $1,338
- Date on market: 7/27/2026
Estimated market value
$519,400
$493,000 - $545,000
$2,905/mo
Price history
| Date | Event | Price |
|---|---|---|
| 7/27/2026 | Listed for sale | $545,000$216/sqft |
Source:  GSREIN #2569101 Report a problem GSREIN #2569101 Report a problem | ||
Public tax history
| Year | Property taxes | Tax assessment |
|---|---|---|
| 2026 | $1,338 | $16,980 |
| 2025 | $1,338 -1.4% | $16,980 |
| 2024 | $1,357 -5.2% | $16,980 |
| 2023 | $1,431 -38.2% | $16,980 +3.2% |
| 2022 | $2,315 -5.3% | $16,450 -3.1% |
| 2021 | $2,444 -1% | $16,980 |
| 2020 | $2,469 -3.8% | $16,980 |
| 2019 | $2,565 +29.6% | $16,980 |
| 2018 | $1,979 | $16,980 |
| 2017 | $1,979 -1.4% | $16,980 |
| 2016 | $2,008 +2.1% | $16,980 |
| 2015 | $1,967 | $16,980 |
| 2014 | $1,967 +1.5% | $16,980 |
| 2013 | $1,938 | $16,980 |
| 2012 | -- | $16,980 |
| 2011 | -- | $16,980 |
| 2010 | -- | $16,980 -24.5% |
| 2009 | -- | $22,500 +141.7% |
| 2007 | -- | $9,310 -45.2% |
| 2006 | -- | $16,980 |
| 2004 | -- | $16,980 +6.6% |
| 2002 | -- | $15,930 |
| 2001 | -- | $15,930 |
| 2000 | -- | $15,930 |
Find assessor info on the county website
Monthly payment
Est. payment
Payment breakdown
Explore the cost of this home by adjusting the details. Changes won't be saved.Climate risks
Neighborhood: Lakewood
Nearby schools
GreatSchools rating
- 8/10Mary McLeod Bethune Elementary School of Literature & TechnologyGrades: PK-8Distance: 4 mi
- 1/10Travis Hill SchoolGrades: 3-12Distance: 2.2 mi
- 7/10Benjamin Franklin Elementary Math And ScienceGrades: PK-8Distance: 5.2 mi
- $--3 bd4 ba2.9k sqft327 Sharon Dr, New Orleans, LA 70124Sold
- $592,7004 bd3 ba3.5k sqft311 Sharon Dr, New Orleans, LA 70124Off Market
- $440,0003 bd2 ba2.8k sqft320 Leslie Ln, New Orleans, LA 70124Off Market
- $--4 bd5 ba3.4k sqft301 Sharon Dr, New Orleans, LA 70124Sold

- $475,3003 bd3 ba2.6k sqft310 Leslie Ln, New Orleans, LA 70124Off Market
- $159,6007,980 sqft335 Sharon Dr, New Orleans, LA 70124Off Market
- $519,1004 bd3 ba3.1k sqft330 Leslie Ln, New Orleans, LA 70124Off Market
- $625,4004 bd3 ba2.4k sqft320 Sharon Dr, New Orleans, LA 70124Off Market
A local agent can set up tours, give advice and negotiate with sellers.
A local lender can help you make sure your offer is ready when you are.
Similar homes
- $595,0003 bd4 ba2.9k sqft5451 Canal Blvd, New Orleans, LA 70124For Sale

 MLS ID #2571043, Lisa Shedlock, FQR Realtors. GSREIN
 - $559,0003 bd3 ba1.9k sqft6955 Louisville St, New Orleans, LA 70124For Sale
 MLS ID #2562578, Billy Patout, FQR Realtors. GSREIN
 - $450,0003 bd3 ba1.8k sqft6525 General Diaz St, New Orleans, LA 70124For Sale
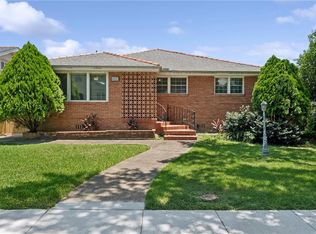 MLS ID #2569623, Hayley Bumpas, McEnery Residential, LLC. GSREIN
 - $452,0005 bd3 ba2.2k sqft234 20th St, New Orleans, LA 70124For Sale
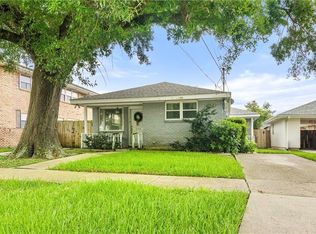 MLS ID #2565552, William Borrouso, Borrouso Realty. GSREIN
 - $479,0003 bd2 ba2k sqft6723 Vicksburg St, New Orleans, LA 70124For SaleMLS ID #2561070, Haj Langford, REMAX N.O. Properties. GSREIN
- $462,0004 bd3 ba2.5k sqft2800 Metairie Heights Ave, Metairie, LA 70002For SaleMLS ID #2569336, Joyce Albert, Southern Real Estate Professionals, LLC. GSREIN
- $550,0006 bd5 ba3.4k sqft146 Jefferson Heights Ave, New Orleans, LA 70121For SaleMLS ID #2569784, Blaine Tatje, Forte Realty, LLC. GSREIN
- $599,0005 bd5 ba3.1k sqft7000 General Haig St, New Orleans, LA 70124For SaleMLS ID #2546908, Erin Rotolo, RE/MAX Affiliates. GSREIN
- $399,0003 bd3 ba2.1k sqft6316 Catina St, New Orleans, LA 70124For SaleMLS ID #2568949, Elise Burk Glennon, Burk Brokerage, LLC. GSREIN
- $379,0003 bd2 ba1.8k sqft429 32nd St, New Orleans, LA 70124For SaleMLS ID #2550873, Danielle Nice, Mirambell Realty. GSREIN
- $649,0004 bd4 ba2.3k sqft321 Newman Ave, Jefferson, LA 70121For SaleMLS ID #2570597, Chris Smith, Keller Williams Realty New Orleans. GSREIN
- $749,0005 bd4 ba3.7k sqft5651 Cherlyn Dr, New Orleans, LA 70124For SaleMLS ID #2519653, John Schaff, Compass Historic (LATT09). GSREIN
- $470,0004 bd3 ba2.9k sqft3409 Tolmas Dr, Metairie, LA 70002For SaleMLS ID #2568319, Jacqueline Sperier, KELLER WILLIAMS REALTY 455-0100. GSREIN
- $525,0004 bd3 ba2.8k sqft4600 Carthage St, Metairie, LA 70002For SaleMLS ID #2565514, Debbie Ferrante, Crane Realtors. GSREIN
- $529,0004 bd5 ba3.6k sqft5033 Paris Ave, New Orleans, LA 70122For SaleMLS ID #2559380, Dominique Dennoun, Homesmart Realty South. GSREIN
- $499,0005 bd5 ba3.3k sqft1436 Allen Toussaint Blvd, New Orleans, LA 70122For SaleMLS ID #2566243, Stacie Carubba, Crescent Sotheby's International Realty. GSREIN
- $590,0004 bd4 ba3.1k sqft612 Hesper Ave, Metairie, LA 70005For SaleMLS ID #2568365, Melissa Adamcewicz, KELLER WILLIAMS REALTY 455-0100. GSREIN
- $434,0003 bd2 ba1.9k sqft1057 Aris Ave, Metairie, LA 70005For SaleMLS ID #2558824, Jodi Archer, KELLER WILLIAMS REALTY 455-0100. GSREIN
- $357,9003 bd2 ba2.3k sqft3817 Kent Ave, Metairie, LA 70006For Sale By Owner
- $419,0003 bd4 ba2.1k sqft6869 Colbert St, New Orleans, LA 70124For SaleMLS ID #2565821, Valerie Barrilleaux, Crescent Sotheby's International Realty. GSREIN
