French Quarter–style elegance in sought-after Lakewood South! This 5BR/4BA home features a bedroom & full bath on the main level, spacious kitchen open to the den with fireplace & French doors to a private brick courtyard with pool. Gorgeous wood floors in living & dining rooms, custom lighting, and wrought-iron balcony details add New Orleans charm. Upstairs offers generously sized bedrooms and baths for comfort and privacy. Enjoy easy parking with a rear 2-car garage plus circular front drive. Entertain or relax in your own private oasis, all just minutes from dining, shopping, and easy I-10 access.
Active
$749,000
5651 Cherlyn Dr, New Orleans, LA 70124
5beds
3,768sqft
:
Get pre-qualified$4,864/mo
Single Family Residence
Built in 1967
8,203 Square Feet Lot
$-- Zestimate®
$199/sqft
$-- HOA
What's special
Circular front driveWrought-iron balcony detailsGorgeous wood floors
- 341 days |
- 544 |
- 49 |
Zillow last checked:
Listing updated:
Listed by:
John Schaff 504-343-6683,
Compass Historic (LATT09) 504-948-3011,
Jared Briley 504-912-2046,
Compass Historic (LATT09)
Source: GSREIN,MLS#: 2519653
Facts & features
Interior
Bedrooms & bathrooms
- Bedrooms: 5
- Bathrooms: 4
- Full bathrooms: 4
Primary bedroom
- Description: Flooring: Wood
- Level: Second
- Dimensions: 18.9 X 20.8
Bedroom
- Description: Flooring: Wood
- Level: First
- Dimensions: 11.5 X 13.11
Bedroom
- Description: Flooring: Carpet
- Level: Second
- Dimensions: 15.4 X 15.2
Bedroom
- Description: Flooring: Carpet
- Level: Second
- Dimensions: 11.5 X 14.11
Bedroom
- Description: Flooring: Carpet
- Level: Second
- Dimensions: 11.5 X 15.8
Bathroom
- Description: Flooring: Tile
- Level: Second
- Dimensions: 7.9 X 11.1
Bathroom
- Description: Flooring: Tile
- Level: Second
- Dimensions: 5.4 X 7.9
Bathroom
- Description: Flooring: Tile
- Level: Second
- Dimensions: 5.10 X 8.7
Bathroom
- Description: Flooring: Tile
- Level: First
- Dimensions: 7.8 X 7.1
Dining room
- Description: Flooring: Wood
- Level: First
- Dimensions: 14.5 X 13.1
Family room
- Description: Flooring: Tile
- Level: First
- Dimensions: 15.1 X 24.10
Kitchen
- Description: Flooring: Tile
- Level: First
- Dimensions: 15.8 X 18.6
Living room
- Description: Flooring: Wood
- Level: First
- Dimensions: 14.10 X 18.8
Heating
- Central
Cooling
- 1 Unit
Appliances
- Included: Cooktop, Dishwasher, Refrigerator, Wine Cooler
Features
- Ceiling Fan(s), Granite Counters
- Has fireplace: Yes
- Fireplace features: Gas
Interior area
- Total structure area: 4,128
- Total interior livable area: 3,768 sqft
Property
Parking
- Total spaces: 3
- Parking features: Garage, Three or more Spaces, Garage Door Opener
- Has garage: Yes
Features
- Levels: Two
- Stories: 2
- Patio & porch: Brick, Covered, Balcony
- Exterior features: Balcony
- Pool features: In Ground
Lot
- Size: 8,203 Square Feet
- Dimensions: 64.8/46.01 x 126.59
- Features: City Lot, Irregular Lot
Details
- Parcel number: 36/124
- Special conditions: Relocation
Construction
Type & style
- Home type: SingleFamily
- Architectural style: Other
- Property subtype: Single Family Residence
Materials
- Brick
- Foundation: Slab
- Roof: Shingle
Condition
- Excellent
- Year built: 1967
Utilities & green energy
- Sewer: Public Sewer
- Water: Public
Community & HOA
Community
- Subdivision: Lakewood South
HOA
- Has HOA: No
Location
- Region: New Orleans
Financial & listing details
- Price per square foot: $199/sqft
- Tax assessed value: $740,200
- Annual tax amount: $9,770
- Date on market: 9/2/2025
Estimated market value
Not available
Estimated sales range
Not available
Not available
Price history
| Date | Event | Price |
|---|---|---|
| 5/7/2026 | Listed for sale | $749,000$199/sqft |
Source:  GSREIN #2519653 Report a problem GSREIN #2519653 Report a problem | ||
| 4/27/2026 | Contingent | $749,000$199/sqft |
Source: GSREIN #2519653 Report a problem | ||
| 1/29/2026 | Price change | $749,000-3.9%$199/sqft |
Source: GSREIN #2519653 Report a problem | ||
| 9/2/2025 | Listed for sale | $779,000+42.9%$207/sqft |
Source: GSREIN #2519653 Report a problem | ||
| 9/7/2012 | Sold | -- |
Source: GSREIN #911942 Report a problem | ||
| 10/23/2010 | Listing removed | $545,000$145/sqft |
Source: Metairie Road Office #830566 Report a problem | ||
| 7/12/2010 | Listed for sale | $545,000-0.9%$145/sqft |
Source: Metairie Road Office #830566 Report a problem | ||
| 4/18/2009 | Listing removed | $550,000$146/sqft |
Source: Homes & Land #764000 Report a problem | ||
| 3/11/2009 | Listed for sale | $550,000$146/sqft |
Source: Homes & Land #764000 Report a problem | ||
Public tax history
| Year | Property taxes | Tax assessment |
|---|---|---|
| 2026 | $9,770 +5.4% | $74,020 -4% |
| 2025 | $9,273 -1.5% | $77,100 |
| 2024 | $9,412 +39.9% | $77,100 +41.2% |
| 2023 | $6,728 -2.2% | $54,620 +11.7% |
| 2022 | $6,878 -12.5% | $48,880 -10.5% |
| 2021 | $7,863 -1% | $54,620 |
| 2020 | $7,941 -3.8% | $54,620 |
| 2019 | $8,252 +7.6% | $54,620 |
| 2018 | $7,666 | $54,620 |
| 2017 | $7,666 -1.8% | $54,620 |
| 2016 | $7,808 +1.7% | $54,620 -2.5% |
| 2015 | $7,680 | $56,000 |
| 2014 | $7,680 -0.8% | $56,000 |
| 2013 | $7,739 | $56,000 +29.7% |
| 2012 | -- | $43,180 +1.6% |
| 2011 | -- | $42,500 |
| 2010 | -- | $42,500 +207.7% |
| 2009 | -- | $13,810 |
| 2007 | -- | $13,810 -52.7% |
| 2004 | -- | $29,200 +44.8% |
| 2001 | -- | $20,160 |
| 2000 | -- | $20,160 |
Find assessor info on the county website
Monthly payment
Est. payment
Payment breakdown
Explore the cost of this home by adjusting the details. Changes won't be saved.Climate risks
Neighborhood: Lakewood
Nearby schools
GreatSchools rating
- 8/10Mary McLeod Bethune Elementary School of Literature & TechnologyGrades: PK-8Distance: 3.9 mi
- 1/10Travis Hill SchoolGrades: 3-12Distance: 2.1 mi
- 7/10Benjamin Franklin Elementary Math And ScienceGrades: PK-8Distance: 4.9 mi
- $799,6006 bd5 ba3.6k sqft5643 Cherlyn Dr, New Orleans, LA 70124Off Market

- $736,8005 bd3 ba3.3k sqft5637 Cherlyn Dr, New Orleans, LA 70124Off Market
- $681,1004 bd3 ba3.4k sqft5652 Cherlyn Dr, New Orleans, LA 70124Off Market
- $695,8003 bd2 ba3.7k sqft5629 Cherlyn Dr, New Orleans, LA 70124Off Market
- $723,5003 bd3 ba3.9k sqft5644 Cherlyn Dr, New Orleans, LA 70124Off Market
- $924,5004 bd4 ba4.5k sqft5660 Cherlyn Dr, New Orleans, LA 70124Off Market
- $818,6005 bd4 ba4.5k sqft5636 Cherlyn Dr, New Orleans, LA 70124Off Market
- $653,7004 bd3 ba3.3k sqft5619 Cherlyn Dr, New Orleans, LA 70124Off Market
A local agent can set up tours, give advice and negotiate with sellers.
A local lender can help you make sure your offer is ready when you are.
Similar homes
- $825,0005 bd4 ba3.9k sqft5545 Jacquelyn Ct, New Orleans, LA 70124For Sale
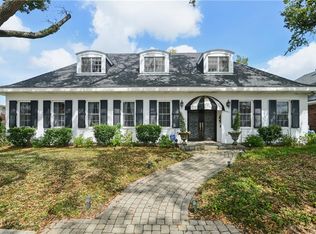
 MLS ID #2547170, Glennda Bach, Compass Uptown. GSREIN
 - $790,0005 bd4 ba3.3k sqft5876 Fleur De Lis Dr, New Orleans, LA 70124For Sale
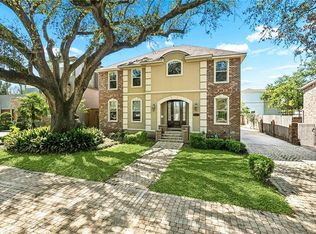 MLS ID #2548794, Cody LeBoeuf, 1% Lists Realty Professionals. GSREIN
 - $595,0003 bd4 ba2.9k sqft5451 Canal Blvd, New Orleans, LA 70124For Sale
 MLS ID #2571043, Lisa Shedlock, FQR Realtors. GSREIN
 - $749,9994 bd4 ba3.6k sqft4835 Bancroft Dr, New Orleans, LA 70122For Sale
 MLS ID #2568948, Joseph Sobol, Berkshire Hathaway HomeServices Preferred, REALTOR. GSREIN
 - $649,9005 bd4 ba3.3k sqft6204 Louis Xiv St, New Orleans, LA 70124For SaleMLS ID #2542710, Erin Rotolo, RE/MAX Affiliates. GSREIN
- $750,0004 bd3 ba3.2k sqft1145 Allen Toussaint Blvd, New Orleans, LA 70124For SaleMLS ID #2548596, Mary Danna, KELLER WILLIAMS REALTY 455-0100. GSREIN
- $575,0003 bd3 ba2.7k sqft5679 Bellaire Dr, New Orleans, LA 70124For SaleMLS ID #2567753, Jennifer Griffith, Realty One Group Immobilia. GSREIN
- $545,0003 bd3 ba2.5k sqft319 Sharon Dr, New Orleans, LA 70124For SaleMLS ID #2569101, Jack Kinler, Burk Brokerage, LLC. GSREIN
- $599,0005 bd5 ba3.1k sqft7000 General Haig St, New Orleans, LA 70124For SaleMLS ID #2546908, Erin Rotolo, RE/MAX Affiliates. GSREIN
- $645,0003 bd3 ba2.7k sqft5978 Argonne Blvd, New Orleans, LA 70124For SaleMLS ID #2559531, Sarah Aucoin, Coldwell Banker TEC MAGAZINE. GSREIN
- $775,0004 bd5 ba4.3k sqft4632 Southshore Dr, Metairie, LA 70002For SaleMLS ID #2569405, Kelly Snyder, Century 21 J. Carter & Company. GSREIN
- $699,9004 bd3 ba2k sqft308 Tullulah Ave, River Ridge, LA 70123For SaleMLS ID #2571392, Rita Patel, Keller Williams Realty Services. GSREIN
- $529,0003 bd3 ba1.8k sqft341 12th St, New Orleans, LA 70124For SaleMLS ID #2565356, Kara Breithaupt, Snap Realty. GSREIN
- $774,9004 bd3 ba3k sqft416 Metairie Lawn Dr, Metairie, LA 70001For SaleMLS ID #2557337, Melissa Martin, Prieur Properties, LLC. GSREIN
- $775,0004 bd4 ba4.1k sqft5512 Janice Ave, Kenner, LA 70065For SaleMLS ID #2569616, Tangie Stephens, KELLER WILLIAMS REALTY 455-0100. GSREIN
- $550,0006 bd5 ba3.4k sqft146 Jefferson Heights Ave, New Orleans, LA 70121For SaleMLS ID #2569784, Blaine Tatje, Forte Realty, LLC. GSREIN
- $869,9006 bd3 ba3.2k sqft5821 Clara St, New Orleans, LA 70115For SaleMLS ID #2550359, John Rareshide, REMAX N.O. Properties. GSREIN
- $475,0003 bd2 ba1.9k sqft6752 Fleur De Lis Dr, New Orleans, LA 70124For SaleMLS ID #2568654, Stacie Carubba, Crescent Sotheby's International Realty. GSREIN
- $650,0004 bd3 ba3.2k sqft3424 Tolmas Dr, Metairie, LA 70002For SaleMLS ID #2562790, Krystel Touchard, NOLA Living Realty. GSREIN
- $624,9004 bd6 ba4.3k sqft212 Cedar Grove Ln, Belle Chasse, LA 70037For SaleMLS ID #2571177, Jacques Alfonso, REVE, REALTORS. GSREIN
