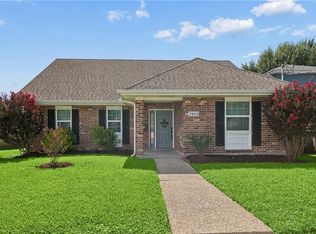
This beautifully designed 4-bedroom, 3-bathroom home is nestled in a prime location in Metairie. The entire downstairs underwent a meticulous renovation in 2023, ensuring modern comfort, style, & great open floorplan. As you enter through the 2-car garage, convenience takes center stage with a well-designed layout. A huge laundry room connects to a large mudroom/storage area (a storage and organizational paradise!), creating a practical flow from the garage into the heart of the home – the kitchen. Culinary enthusiasts will appreciate the high-end Wolf stove/oven with a pot filler faucet, openings for a double oven, and the convenience of a large built-in island dining area, along with an expansive pantry. Downstairs features a spacious living room flows into the newly renovated kitchen, a media room/study with a connected bonus room, and also a private guest suite with a connected full bathroom. Upstairs, the primary bedroom is a luxurious retreat, featuring two closets and a spa-like ensuite bathroom complete with double vanities, a spacious glass wall shower, a jetted tub, and a private toilet closet. There are two additional bedrooms upstairs that share a second full bathroom. The property has a newly installed roof in 2022 and is equipped with a security system, a rear covered patio overlooking the well-maintained fenced backyard that has new drainage and a chain wall, also a playhouse/storage building. This home is a lifestyle upgrade.
Active
$650,000
3424 Tolmas Dr, Metairie, LA 70002
4beds
3,218sqft
:
Get pre-qualified$4,139/mo
Single Family Residence
Built in 1987
7,000 Square Feet Lot
$629,300 Zestimate®
$202/sqft
$-- HOA
What's special
Well-maintained fenced backyardExpansive pantryRear covered patioSpacious glass wall showerNewly renovated kitchenJetted tubDouble vanities
- 53 days |
- 546 |
- 29 |
Zillow last checked:
Listing updated:
Listed by:
Krystel Touchard 504-357-8535,
NOLA Living Realty 504-301-9757
Source: GSREIN,MLS#: 2562790
Facts & features
Interior
Bedrooms & bathrooms
- Bedrooms: 4
- Bathrooms: 3
- Full bathrooms: 3
Primary bedroom
- Description: Flooring: Laminate,Simulated Wood
- Level: Second
- Dimensions: 15'9" x 14'10"
Bedroom
- Description: Flooring: Laminate,Simulated Wood
- Level: First
- Dimensions: 12'5" x 15'
Bedroom
- Description: Flooring: Laminate,Simulated Wood
- Level: Second
- Dimensions: 11'4" x 12'11"
Bedroom
- Description: Flooring: Laminate,Simulated Wood
- Level: Second
- Dimensions: 18'8" x 11'4"
Primary bathroom
- Description: Flooring: Tile
- Level: Second
- Dimensions: 12'7" x 9'6"
Bathroom
- Description: Flooring: Tile
- Level: First
- Dimensions: 5'6" x 6'7"
Bathroom
- Description: Flooring: Tile
- Level: Second
- Dimensions: 4'9" x 8'6"
Den
- Description: Flooring: Laminate,Simulated Wood
- Level: First
- Dimensions: 16'3" x 15'1"
Dining room
- Description: Flooring: Laminate,Simulated Wood
- Level: First
- Dimensions: 14'11" x 16'10"
Foyer
- Description: Flooring: Laminate,Simulated Wood
- Level: First
- Dimensions: 5'10" x 11'11"
Game room
- Description: Flooring: Laminate,Simulated Wood
- Level: First
- Dimensions: 9'2 x 15'1"
Garage
- Level: First
- Dimensions: 18'8" x 21'7"
Kitchen
- Description: Flooring: Laminate,Simulated Wood
- Level: First
- Dimensions: 18'1' x 10'11"
Laundry
- Description: Flooring: Tile
- Level: First
- Dimensions: 7'6" x 21'7"
Living room
- Description: Flooring: Laminate,Simulated Wood
- Level: First
- Dimensions: 20'10" x 17'11"
Pantry
- Description: Flooring: Laminate,Simulated Wood
- Level: First
- Dimensions: 4'6" x 7'9"
Porch
- Level: First
- Dimensions: 4'4" x 29'6"
Heating
- Central, Multiple Heating Units
Cooling
- Central Air, 2 Units
Appliances
- Included: Cooktop, Dishwasher, Microwave, Oven, Refrigerator
Features
- Has fireplace: Yes
- Fireplace features: Gas
Interior area
- Total structure area: 3,868
- Total interior livable area: 3,218 sqft
Property
Parking
- Total spaces: 2
- Parking features: Two Spaces
Features
- Levels: Two
- Stories: 2
- Patio & porch: Covered
- Exterior features: Fence
Lot
- Size: 7,000 Square Feet
- Dimensions: 75 x 100
- Features: Corner Lot, City Lot
Details
- Parcel number: 0820019415
- Special conditions: None
Construction
Type & style
- Home type: SingleFamily
- Architectural style: Acadian
- Property subtype: Single Family Residence
Materials
- Brick
- Foundation: Slab
- Roof: Shingle
Condition
- Excellent
- Year built: 1987
Utilities & green energy
- Sewer: Public Sewer
- Water: Public
Community & HOA
HOA
- Has HOA: No
Location
- Region: Metairie
Financial & listing details
- Price per square foot: $202/sqft
- Tax assessed value: $565,200
- Annual tax amount: $7,123
- Date on market: 6/16/2026
Estimated market value
$629,300
$598,000 - $661,000
$3,645/mo
Price history
| Date | Event | Price |
|---|---|---|
| 6/16/2026 | Listed for sale | $650,000$202/sqft |
Source:  GSREIN #2562790 Report a problem GSREIN #2562790 Report a problem | ||
| 6/13/2026 | Listing removed | $650,000$202/sqft |
Source: GSREIN #2537739 Report a problem | ||
| 1/12/2026 | Listed for sale | $650,000-4.3%$202/sqft |
Source: GSREIN #2537739 Report a problem | ||
| 1/10/2026 | Listing removed | $679,000$211/sqft |
Source: GSREIN #2510239 Report a problem | ||
| 12/1/2025 | Price change | $679,000-5%$211/sqft |
Source: GSREIN #2510239 Report a problem | ||
| 8/11/2025 | Listed for sale | $715,000+20.2%$222/sqft |
Source: GSREIN #2510239 Report a problem | ||
| 4/15/2024 | Sold | -- |
Source: GSREIN #2436776 Report a problem | ||
| 3/7/2024 | Contingent | $595,000$185/sqft |
Source: GSREIN #2436776 Report a problem | ||
| 3/2/2024 | Listed for sale | $595,000+70.5%$185/sqft |
Source: GSREIN #2436776 Report a problem | ||
| 12/27/2013 | Sold | -- |
Source: GSREIN #971007 Report a problem | ||
| 6/14/2012 | Sold | -- |
Source: Public Record Report a problem | ||
| 3/5/2012 | Price change | $349,000-2.8%$108/sqft |
Source: Avalar Realty Louisiana Report a problem | ||
| 2/7/2012 | Price change | $359,000-1.6%$112/sqft |
Source: Avalar Realty Louisiana Report a problem | ||
| 1/27/2012 | Price change | $365,000-1.4%$113/sqft |
Source: Avalar Realty Louisiana Report a problem | ||
| 11/12/2011 | Listed for sale | $370,000$115/sqft |
Source: Avalar Realty Louisiana Report a problem | ||
Public tax history
| Year | Property taxes | Tax assessment |
|---|---|---|
| 2024 | $7,123 +24.6% | $56,520 +30% |
| 2023 | $5,718 +2.7% | $43,470 |
| 2022 | $5,569 +7.7% | $43,470 |
| 2021 | $5,172 +0.7% | $43,470 |
| 2020 | $5,136 +7.3% | $43,470 +10.3% |
| 2019 | $4,785 +7.1% | $39,400 |
| 2018 | $4,468 | $39,400 |
| 2017 | $4,468 | $39,400 |
| 2016 | $4,468 +54.3% | $39,400 |
| 2015 | $2,896 | $39,400 |
| 2014 | $2,896 | $39,400 +18.5% |
| 2013 | -- | $33,250 +8.4% |
| 2012 | -- | $30,680 +0.7% |
| 2011 | -- | $30,480 |
| 2010 | -- | $30,480 |
| 2009 | -- | $30,480 |
| 2008 | -- | $30,480 +72.3% |
| 2007 | -- | $17,690 |
| 2006 | -- | -- |
| 2005 | -- | -- |
| 2004 | -- | -- |
| 2003 | -- | -- |
| 2002 | -- | -- |
| 2001 | -- | -- |
| 2000 | -- | -- |
Find assessor info on the county website
Monthly payment
Est. payment
Payment breakdown
Explore the cost of this home by adjusting the details. Changes won't be saved.Climate risks
Neighborhood: Whitney-Cecile
Nearby schools
GreatSchools rating
- 9/10J.C. Ellis Elementary SchoolGrades: PK-8Distance: 1 mi
- 3/10Grace King High SchoolGrades: 9-12Distance: 0.9 mi
- 5/10J.D. Meisler Middle SchoolGrades: 6-8Distance: 1.3 mi
- $536,700-- bd-- ba-- sqft3420 Tolmas Dr, Metairie, LA 70002Off Market
- $331,300-- bd-- ba-- sqft3008 14th St, Metairie, LA 70002Off Market
- $154,700-- bd-- ba-- sqft3008 14th St, Metairie, LA 70002Off Market
- $--8 bd8 ba4.2k sqft3012 14th St, Metairie, LA 70002Sold

- $311,400-- bd-- ba-- sqft3500 Tolmas Dr, Metairie, LA 70002Off Market
- $515,0003 bd3 ba2.7k sqft3416 Tolmas Dr, Metairie, LA 70002Off Market
- $--16 bd16 ba8k sqft3005 15th St, Metairie, LA 70002Sold
- $440,500-- bd-- ba-- sqft3425 Tolmas Dr, Metairie, LA 70002Off Market
A local agent can set up tours, give advice and negotiate with sellers.
Similar homes
- $462,0004 bd3 ba2.5k sqft2800 Metairie Heights Ave, Metairie, LA 70002For Sale
 MLS ID #2569336, Joyce Albert, Southern Real Estate Professionals, LLC. GSREIN
 - $629,0004 bd4 ba2.7k sqft4708 Henican Pl, Metairie, LA 70003For Sale
 MLS ID #2569744, Lauren Jones, GL Realty Group, LLC. GSREIN
 - $565,0004 bd3 ba2.3k sqft3928 Uri St, Metairie, LA 70002For Sale
 MLS ID #2564838, Barbara Decker, Compass Metro. GSREIN
 - $639,0004 bd3 ba2.4k sqft868 Rosa Ave, Metairie, LA 70005For Sale
 MLS ID #2566942, Blake Quinlivan, NOLA Living Realty. GSREIN
 - $590,0004 bd4 ba3.1k sqft612 Hesper Ave, Metairie, LA 70005For SaleMLS ID #2568365, Melissa Adamcewicz, KELLER WILLIAMS REALTY 455-0100. GSREIN
- $624,9994 bd4 ba2.6k sqft623 Bonnabel Blvd, Metairie, LA 70005For SaleMLS ID #2546529, Dawnne Keeney, Crescent Sotheby's International Realty. GSREIN
- $550,0005 bd3 ba3.1k sqft4521 Taft Park, Metairie, LA 70002For SaleMLS ID #2548843, Alexander Peet, Wurth Real Estate Services. GSREIN
- $599,9004 bd3 ba2.4k sqft4308 Folse Dr, Metairie, LA 70006For SaleMLS ID #2555821, Cynthia Pacaccio, RE/MAX Affiliates. GSREIN
- $595,0003 bd4 ba2.9k sqft5451 Canal Blvd, New Orleans, LA 70124For SaleMLS ID #2571043, Lisa Shedlock, FQR Realtors. GSREIN
- $469,0003 bd3 ba2k sqft2917 Danny Park, Metairie, LA 70002For SaleMLS ID #2570129, Roxana Batista-Gutierrez, Casa Realty Group LLC. GSREIN
- $599,0005 bd4 ba3.2k sqft4441 Perkins St, Metairie, LA 70001For SaleMLS ID #2567283, Amy Schillaci, United Real Estate Partners LLC. GSREIN
- $579,0005 bd4 ba3.5k sqft4901 Sunny Pl, Metairie, LA 70006For SaleMLS ID #2555577, Robyn Schmitt, Homesmart Realty South. GSREIN
- $355,0003 bd3 ba2.3k sqft4001 Clifford Dr, Metairie, LA 70002For SaleMLS ID #2556081, Barbara Decker, Compass Metro. GSREIN
- $634,0004 bd4 ba3.8k sqft50 Chateau Mouton Dr, Kenner, LA 70065For SaleMLS ID #2561346, Dawn Mentel-Koster, Homesmart Realty South. GSREIN
- $539,9994 bd3 ba2.7k sqft4833 Jasper St, Metairie, LA 70006For SaleMLS ID #2556405, Joyce Delery, McEnery Residential, LLC. GSREIN
- $399,0003 bd2 ba2.1k sqft4004 Richland Ave, Metairie, LA 70002For SaleMLS ID #2568751, Shaun McCarthy, McCarthy Group REALTORS. GSREIN
- $485,0004 bd3 ba2.5k sqft1400 Butternut Ave, Metairie, LA 70001For SaleMLS ID #2558260, Sean Mercer, Mercer Realty Group. GSREIN
- $525,0006 bd5 ba3.4k sqft1918 Houma Blvd, Metairie, LA 70001For SaleMLS ID #2566050, Tony Ruiz, NOLA Living Realty. GSREIN
- $550,0006 bd5 ba3.4k sqft146 Jefferson Heights Ave, New Orleans, LA 70121For SaleMLS ID #2569784, Blaine Tatje, Forte Realty, LLC. GSREIN
- $750,0004 bd3 ba2.8k sqft4113 Napoli Dr, Metairie, LA 70002For SaleMLS ID #2469642, Rose Fogarty, United Real Estate Partners LLC. GSREIN
