THE DISCRIMINATING TASTE OF A BUYER IS MATCHED ONLY BY THE QUALITY OF THIS HOME. SITUATED ON A CORNER LOT IN CENTRAL METAIRIE, THIS SPECTACULAR HOME HAS BEEN THOUGHTFULLY RE-IMAGINED IN A DOWN-TO-THE-STUDS REMODEL CREATING THE DEFINITION OF MODERN LUXURY!!! THE LEADED GLASS DOOR WELCOMES YOU TO THE OVERSIZED FAMILY ROOM WITH A MEDIA WALL INCLUDING MANY NEW DOUBLE WINDOWS AND OVERLOOKING THE COVERED PATIO. THE COMPLETELY MODERNIZED KITCHEN IS A CHEF'S DREAM WITH UPSCALE STAINLESS APPLIANCES, AN ABUNDANCE OF TALL CUSTOM CABINETS AND LOVELY CARRARA VICOSTONE COUNTERS WITH STAINLESS APPLIANCES. THE OVERSIZED DINING AREA WILL ACCOMMODATE YOUR LARGE TABLE WITH SPACE TO SPARE!! ENTER THE MUD ROOM FROM THE DOUBLE GARAGE WHOSE FLOORS ARE LIFE- TIME NINJA FLOORING. THERE ARE THREE LARGE BEDROOMS UPSTAIRS WITH CUSTOM CLOSETS AND ALL HICKORY WOOD FLOORS. THE FOURTH BEDROOM OR OFFICE IS LOCATED ON THE FIRST FLOOR WITH STEPS TO A FULL BATH. THE OVERSIZE PRIMARY BEDROOM BOASTS HIGHER CEILINGS AND WILL ACCOMMODATE THE MOST LAVISH FURNITURE, CUSTOM WALK IN CLOSETS WITH AN ENSUITE LUXURY BATH THOUGHTFULLY LAID OUT WITH A SEPARATE SHOWER AND VANITY TOPS OF LUXURIOUS CRISTALLO QUARTZITE COUNTERS. NEW RAFTERS AND ARCHITECTURAL ROOF WAS REPLACED WHICH GIVES COMFORT AND VALUE TO THIS HOME. THE SECURITY SYSTEM HAS MONITOR AND CAMERAS ADDING THAT FEEL OF EXTRA SECURITY. THE EXTERIOR LIGHTING & LUSH GARDENS WITH A SPRINKLER SYSTEM WILL BE WELCOMED BY THE HOUSEHOLD GARDENER. WITH MINS TO HOSPITAL, SHOPPING & SCHOOLS, THIS HOME HAS THE CONVENIENCE SECOND TO NONE. THE LOT NEXT DOOR IS AVAILABLE ONLY TO PURCHASER AS WELL AT A DISCOUNTED PRICE!! LOOK NO FURTHER - THIS IS THE ONE YOU HAVE BEEN LOOKING FOR!!!!
Active
$750,000
4113 Napoli Dr, Metairie, LA 70002
4beds
2,802sqft
:
Get pre-qualified$4,832/mo
Single Family Residence
Built in 1974
1,456 Square Feet Lot
$-- Zestimate®
$268/sqft
$-- HOA
What's special
Oversized family roomLeaded glass doorSeparate showerLush gardensEnsuite luxury bathDouble garageOverlooking the covered patio
- 137 days |
- 133 |
- 3 |
Zillow last checked:
Listing updated:
Listed by:
Rose Fogarty 504-338-2717,
United Real Estate Partners LLC 504-305-4930,
Senem Isim 504-344-6716,
United Real Estate Partners LLC
Source: GSREIN,MLS#: 2469642
Facts & features
Interior
Bedrooms & bathrooms
- Bedrooms: 4
- Bathrooms: 3
- Full bathrooms: 3
Primary bedroom
- Description: Flooring: Wood
- Level: Second
- Dimensions: 19.4 X 11.4
Bedroom
- Description: Flooring: Wood
- Level: First
- Dimensions: 15.9 X 12.3
Bedroom
- Description: Flooring: Wood
- Level: Second
- Dimensions: 14.5 X 11.6
Bedroom
- Description: Flooring: Wood
- Level: Second
- Dimensions: 14 X 11.6
Breakfast room nook
- Description: Flooring: Wood
- Level: First
- Dimensions: 12.9 X 10
Kitchen
- Description: Flooring: Wood
- Level: First
- Dimensions: 18.11 X 12
Laundry
- Description: Flooring: Tile
- Level: First
- Dimensions: 7 X 6
Living room
- Description: Flooring: Wood
- Level: First
- Dimensions: 28.4 X 14.4
Heating
- Central, Multiple Heating Units
Cooling
- Central Air, 2 Units
Appliances
- Included: Dishwasher, Disposal, Microwave, Oven, Range, Refrigerator, ENERGY STAR Qualified Appliances
Features
- Butler's Pantry, Ceiling Fan(s), Pantry, Cable TV
- Windows: Screens
- Has fireplace: No
- Fireplace features: None
Interior area
- Total structure area: 3,460
- Total interior livable area: 2,802 sqft
Property
Parking
- Total spaces: 2
- Parking features: Attached, Garage, Two Spaces, Garage Door Opener
- Has attached garage: Yes
Features
- Levels: Two
- Stories: 2
- Patio & porch: Concrete, Covered
- Exterior features: Sprinkler/Irrigation
Lot
- Size: 1,456 Square Feet
- Dimensions: 70.19 x 46.41 x 100
- Features: Corner Lot, City Lot, Irregular Lot
Details
- Parcel number: 0820038093
- Special conditions: None
Construction
Type & style
- Home type: SingleFamily
- Architectural style: Traditional
- Property subtype: Single Family Residence
Materials
- Brick, HardiPlank Type
- Foundation: Slab
- Roof: Shingle
Condition
- Excellent
- Year built: 1974
Utilities & green energy
- Sewer: Public Sewer
- Water: Public
Green energy
- Energy efficient items: Appliances, Lighting, Windows
Community & HOA
Community
- Security: Security System, Closed Circuit Camera(s), Smoke Detector(s)
HOA
- Has HOA: No
Location
- Region: Metairie
Financial & listing details
- Price per square foot: $268/sqft
- Tax assessed value: $388,400
- Annual tax amount: $4,895
- Date on market: 1/30/2026
Estimated market value
Not available
Estimated sales range
Not available
Not available
Price history
| Date | Event | Price |
|---|---|---|
| 3/19/2026 | Listed for sale | $750,000$268/sqft |
Source:  GSREIN #2469642 Report a problem GSREIN #2469642 Report a problem | ||
| 1/31/2026 | Listing removed | $750,000$268/sqft |
Source: GSREIN #2469642 Report a problem | ||
| 10/25/2025 | Price change | $750,000-6.1%$268/sqft |
Source: GSREIN #2469642 Report a problem | ||
| 3/25/2025 | Price change | $799,000-5.9%$285/sqft |
Source: GSREIN #2469642 Report a problem | ||
| 10/22/2024 | Price change | $849,000-5.6%$303/sqft |
Source: GSREIN #2469642 Report a problem | ||
| 10/2/2024 | Listed for sale | $899,000+259.6%$321/sqft |
Source: GSREIN #2469642 Report a problem | ||
| 10/11/2019 | Sold | -- |
Source: GSREIN #2225346 Report a problem | ||
| 10/1/2019 | Listed for sale | $250,000$89/sqft |
Source: KELLER WILLIAMS REALTY 455-0100 #2225346 Report a problem | ||
Public tax history
| Year | Property taxes | Tax assessment |
|---|---|---|
| 2024 | $4,895 -1.7% | $38,840 +2.6% |
| 2023 | $4,979 +2.7% | $37,850 |
| 2022 | $4,849 +7.7% | $37,850 |
| 2021 | $4,504 +14.7% | $37,850 +13.8% |
| 2020 | $3,928 +26.5% | $33,250 +30% |
| 2019 | $3,105 +25.7% | $25,570 -2.1% |
| 2018 | $2,470 | $26,130 |
| 2017 | $2,470 | $26,130 |
| 2016 | $2,470 -13.4% | $26,130 +3% |
| 2015 | $2,854 | $25,370 |
| 2014 | $2,854 | $25,370 |
| 2013 | -- | $25,370 |
| 2012 | -- | $25,370 -4.7% |
| 2011 | -- | $26,620 |
| 2010 | -- | $26,620 |
| 2009 | -- | $26,620 |
| 2008 | -- | $26,620 +84.9% |
| 2007 | -- | $14,400 |
| 2006 | -- | -- |
| 2005 | -- | -- |
| 2004 | -- | -- |
| 2003 | -- | -- |
| 2002 | -- | -- |
| 2001 | -- | -- |
| 2000 | -- | -- |
Find assessor info on the county website
Monthly payment
Est. payment
Payment breakdown
Explore the cost of this home by adjusting the details. Changes won't be saved.Climate risks
Neighborhood: 70002
Nearby schools
GreatSchools rating
- 7/10Marie B. Riviere Elementary SchoolGrades: PK-5Distance: 5.8 mi
- 10/10Haynes Academy School For Advanced StudiesGrades: 6-12Distance: 5.8 mi
- 3/10Grace King High SchoolGrades: 9-12Distance: 5.8 mi
- $--3 bd2 ba2.2k sqft3416 Clifford Dr, Metairie, LA 70002Sold

- $144,0001 bd1 ba756 sqft2724 Whitney Pl APT 132, Metairie, LA 70002For Sale By Owner
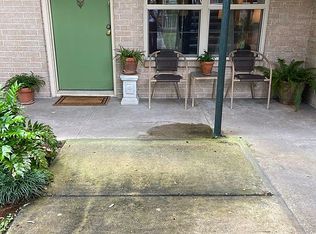
- $116,0001 bd1 ba756 sqft2732 Whitney Pl APT 311, Metairie, LA 70002For Sale
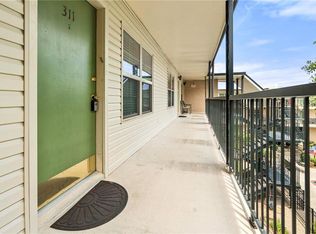
- $135,0001 bd1 ba756 sqft2704 Whitney Pl APT 717, Metairie, LA 70002For Sale

- $--1 bd1 ba756 sqft2704 Whitney Pl #911, Metairie, LA 70002Off Market
- $--1 bd1 ba570 sqft4101 Hessmer Ave APT 220, Metairie, LA 70002Sold
- $416,8003 bd2 ba1.8k sqft5460-62 Hawthorne Place, New Orleans, LA 70124Off Market
- $--60 Square Feet5881 Sylvia Drive #VACANT LOT, New Orleans, LA 70124Off Market
A local agent can set up tours, give advice and negotiate with sellers.
Similar homes
- $699,0004 bd3 ba2.9k sqft4800 Marseilles Pl, Metairie, LA 70002For Sale
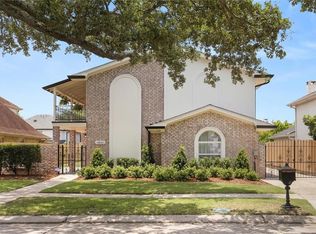
 MLS ID #2569100, Peter Ingrassia, Compass Westbank. GSREIN
 - $650,0004 bd3 ba3.2k sqft3424 Tolmas Dr, Metairie, LA 70002For Sale
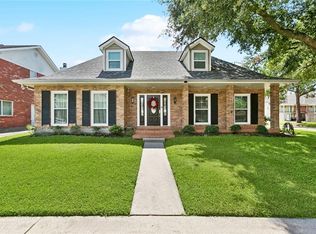 MLS ID #2562790, Krystel Touchard, NOLA Living Realty. GSREIN
 - $749,9994 bd4 ba3.6k sqft4835 Bancroft Dr, New Orleans, LA 70122For Sale
 MLS ID #2568948, Joseph Sobol, Berkshire Hathaway HomeServices Preferred, REALTOR. GSREIN
 - $565,0004 bd3 ba2.3k sqft3928 Uri St, Metairie, LA 70002For Sale
 MLS ID #2564838, Barbara Decker, Compass Metro. GSREIN
 - $769,9004 bd5 ba3.1k sqft6970 Argonne Blvd, New Orleans, LA 70124For SaleMLS ID #2563938, Effie Chaisson, Revolution Realty. GSREIN
- $629,0004 bd4 ba2.7k sqft4708 Henican Pl, Metairie, LA 70003For SaleMLS ID #2569744, Lauren Jones, GL Realty Group, LLC. GSREIN
- $774,9004 bd3 ba3k sqft416 Metairie Lawn Dr, Metairie, LA 70001For SaleMLS ID #2557337, Melissa Martin, Prieur Properties, LLC. GSREIN
- $794,0003 bd3 ba2.4k sqft606 Brockenbraugh Ct, Metairie, LA 70005For SaleMLS ID #2549335, Jackie Montgomery, eXp Realty, LLC. GSREIN
- $639,0004 bd3 ba2.4k sqft868 Rosa Ave, Metairie, LA 70005For SaleMLS ID #2566942, Blake Quinlivan, NOLA Living Realty. GSREIN
- $469,0003 bd3 ba2k sqft2917 Danny Park, Metairie, LA 70002For SaleMLS ID #2570129, Roxana Batista-Gutierrez, Casa Realty Group LLC. GSREIN
- $639,0003 bd3 ba2.3k sqft417 34th St, New Orleans, LA 70124For SaleMLS ID #2570050, Edward Breaux, Berkshire Hathaway HomeServices Preferred, REALTOR. GSREIN
- $749,0005 bd4 ba3.7k sqft5651 Cherlyn Dr, New Orleans, LA 70124For SaleMLS ID #2519653, John Schaff, Compass Historic (LATT09). GSREIN
- $569,9004 bd4 ba3.2k sqft4408 Janice Ave, Metairie, LA 70003For SaleMLS ID #2565059, David Scheuermann, Compass Kenner. GSREIN
- $599,9004 bd3 ba2.4k sqft4308 Folse Dr, Metairie, LA 70006For SaleMLS ID #2555821, Cynthia Pacaccio, RE/MAX Affiliates. GSREIN
- $750,0004 bd3 ba3.2k sqft1145 Allen Toussaint Blvd, New Orleans, LA 70124For SaleMLS ID #2548596, Mary Danna, KELLER WILLIAMS REALTY 455-0100. GSREIN
- $624,9994 bd4 ba2.6k sqft623 Bonnabel Blvd, Metairie, LA 70005For SaleMLS ID #2546529, Dawnne Keeney, Crescent Sotheby's International Realty. GSREIN
- $590,0004 bd4 ba3.1k sqft612 Hesper Ave, Metairie, LA 70005For SaleMLS ID #2568365, Melissa Adamcewicz, KELLER WILLIAMS REALTY 455-0100. GSREIN
- $649,0005 bd4 ba3.2k sqft9563 Sugar Maple Ln, Waggaman, LA 70094For SaleMLS ID #2568707, Brittany Picolo, Keller Williams Realty New Orleans. GSREIN
- $669,0004 bd3 ba2.4k sqft1601 Forshey St, Metairie, LA 70001For SaleMLS ID #2548741, Peggy Bruce, McCarthy Group REALTORS. GSREIN
- $675,0004 bd3 ba3k sqft5870 Canal Blvd, New Orleans, LA 70124For SaleMLS ID #2545614, Gabriella Francescon, REVE, REALTORS. GSREIN
