Timeless Southern Charm Meets Modern Luxury in Old Metairie!
Tucked beneath the graceful branches of a sweeping live oak and framed by classic boxwoods, this fully renovated 3-bedroom, 3-bathroom contemporary home sits in the heart of Metairie — perfectly positioned between the I-10 service road and Veterans Boulevard.
Completely gutted to the studs and completed in March 2024, every essential system is new: electrical, plumbing, HVAC & Roof (30 year). Step inside to discover a seamless blend of old-world character and fresh, modern simplicity.
• Prime Location & Outdoor Space: Off-street parking for up to 3 cars, a handy storage shed, cemented walkways, and a generous grassy yard — all under the shade of that iconic oak.
• Smart Living: Surround sound inside and out, security lights around the home and in the oak tree, plus a state-of-the-art Toca security system with phone-accessible cameras and tv monitor.
• Gourmet Kitchen: A show-stopping modern kitchen featuring a waterfall quartz island, 64" professional refrigerator/freezer with glass view, pot filler/gas range, walk-in pantry and remote-control solar blinds.
• Stunning Primary Suite: Custom-designed with double marble sinks, a deep soaking tub, oversized shower, private toilet room & linen closet (Brass Beaded Knobs) plus a luxurious custom walk-in closet. Porcelain floors and walls throughout the bath create a spa-like retreat.
• Elegant Finishes: Beautiful hardwood floors on the upper levels, oak stairs, plantation shutters throughout, terracotta tile on the first and second levels, exterior gas lanterns for evening ambiance, recessed lighting and Rheem double recirculating hot water heaters for instant comfort.
• Convenience: Laundry room with washer/dryer conveniently located on the third-floor bedroom level.
This is more than a home — it’s a thoughtfully updated gem packed with character, high-end modern features, and effortless Louisiana living. “Smartly designed multi-level home with brief stair runs between floors, making movement between levels feel effortless and accessible.”
X No Flood Zone! Pool is staged!
Active
Price cut: $5K (7/10)
$794,000
606 Brockenbraugh Ct, Metairie, LA 70005
3beds
2,404sqft
:
Get pre-qualified$5,057/mo
Single Family Residence
Built in 1965
6,050 Square Feet Lot
$756,700 Zestimate®
$330/sqft
$-- HOA
What's special
Classic boxwoodsOak stairsGenerous grassy yardOversized showerPlantation shutters throughoutCemented walkwaysRemote-control solar blinds
- 137 days |
- 505 |
- 23 |
Zillow last checked:
Listing updated:
Listed by:
Jackie Montgomery 504-451-3395,
eXp Realty, LLC 337-522-7554
Source: GSREIN,MLS#: 2549335
Facts & features
Interior
Bedrooms & bathrooms
- Bedrooms: 3
- Bathrooms: 3
- Full bathrooms: 3
Primary bedroom
- Description: Flooring: Wood
- Dimensions: 15.7x14.11
Bedroom
- Description: Flooring: Wood
- Level: Third
- Dimensions: 15.7x10.4
Bedroom
- Description: Flooring: Wood
- Level: Third
- Dimensions: 15.7x13
Primary bathroom
- Description: Flooring: Tile
- Dimensions: 5.7x18.3
Bathroom
- Description: Flooring: Tile
- Level: First
- Dimensions: 7.7x6.1
Bathroom
- Description: Flooring: Tile
- Level: Third
- Dimensions: 11.7x6.11
Other
- Description: Flooring: Wood
- Dimensions: 11.2x6.2
Dining room
- Description: Flooring: Tile
- Level: First
- Dimensions: 15.1x13.1
Family room
- Description: Flooring: Tile
- Level: Second
- Dimensions: 23.6x11.4
Kitchen
- Description: Flooring: Tile
- Level: Second
- Dimensions: 15.11x22.5
Living room
- Description: Flooring: Tile
- Level: First
- Dimensions: 15.1x20.9
Pantry
- Description: Flooring: Tile
- Level: Second
- Dimensions: 3.11x8.11
Heating
- Central, Heat Pump, Multiple Heating Units
Cooling
- Central Air, Heat Pump, 2 Units
Appliances
- Included: Dryer, Dishwasher, Disposal, Microwave, Oven, Range, Refrigerator, Washer
Features
- Cathedral Ceiling(s), High Ceilings, Pantry, Stainless Steel Appliances, Vaulted Ceiling(s), Wired for Sound, Air Filtration
- Has fireplace: No
- Fireplace features: None
Interior area
- Total structure area: 2,698
- Total interior livable area: 2,404 sqft
Video & virtual tour
Property
Parking
- Total spaces: 3
- Parking features: Off Street, Three or more Spaces, Driveway
- Has uncovered spaces: Yes
Features
- Stories: 4
- Patio & porch: Concrete, Covered
- Exterior features: Courtyard, Fence, Sprinkler/Irrigation, Permeable Paving, Sound System
- Pool features: None
Lot
- Size: 6,050 Square Feet
- Dimensions: 50 x 120
- Features: City Lot, Rectangular Lot
Details
- Additional structures: Shed(s)
- Parcel number: 0820001220
- Special conditions: None
Construction
Type & style
- Home type: SingleFamily
- Architectural style: Contemporary
- Property subtype: Single Family Residence
Materials
- Brick
- Foundation: Raised, Slab
- Roof: Shingle
Condition
- Excellent
- Year built: 1965
Utilities & green energy
- Sewer: Public Sewer
- Water: Public
Green energy
- Energy efficient items: Insulation
Community & HOA
Community
- Security: Security System, Closed Circuit Camera(s), Fire Sprinkler System
HOA
- Has HOA: No
Location
- Region: Metairie
Financial & listing details
- Price per square foot: $330/sqft
- Tax assessed value: $534,900
- Annual tax amount: $6,741
- Date on market: 3/27/2026
Estimated market value
$756,700
$719,000 - $795,000
$2,940/mo
Price history
| Date | Event | Price |
|---|---|---|
| 7/10/2026 | Price change | $794,000-0.6%$330/sqft |
Source:  GSREIN #2549335 Report a problem GSREIN #2549335 Report a problem | ||
| 5/8/2026 | Price change | $799,000-5.9%$332/sqft |
Source: GSREIN #2549335 Report a problem | ||
| 3/27/2026 | Listed for sale | $849,000+46.9%$353/sqft |
Source: GSREIN #2549335 Report a problem | ||
| 12/15/2020 | Sold | -- |
Source: GSREIN #2273329 Report a problem | ||
| 11/16/2020 | Pending sale | $577,900$240/sqft |
Source: NOLA Living Realty #2273329 Report a problem | ||
| 11/10/2020 | Listed for sale | $577,900$240/sqft |
Source: NOLA Living Realty #2273329 Report a problem | ||
| 11/1/2020 | Pending sale | $577,900$240/sqft |
Source: NOLA Living Realty #2273329 Report a problem | ||
| 10/17/2020 | Price change | $577,900-5.9%$240/sqft |
Source: NOLA Living Realty #2273329 Report a problem | ||
| 9/28/2020 | Price change | $614,000-2.4%$255/sqft |
Source: NOLA Living Realty #2266909 Report a problem | ||
| 9/10/2020 | Price change | $629,000-3.1%$262/sqft |
Source: NOLA Living Realty #2266909 Report a problem | ||
| 8/26/2020 | Listed for sale | $649,000$270/sqft |
Source: NOLA Living Realty #2266909 Report a problem | ||
| 4/7/2017 | Sold | -- |
Source: Public Record Report a problem | ||
Public tax history
| Year | Property taxes | Tax assessment |
|---|---|---|
| 2024 | $6,741 -4.2% | $53,490 |
| 2023 | $7,037 +2.7% | $53,490 |
| 2022 | $6,853 +7.7% | $53,490 |
| 2021 | $6,365 +86.7% | $53,490 +85.4% |
| 2020 | $3,408 -2.7% | $28,850 |
| 2019 | $3,504 +7.1% | $28,850 |
| 2018 | $3,272 | $28,850 +34.9% |
| 2017 | $3,272 +34.9% | $21,380 +82.4% |
| 2016 | $2,424 +410.8% | $11,720 |
| 2015 | $475 | $11,720 |
| 2014 | $475 | $11,720 |
| 2013 | -- | $11,720 |
| 2012 | -- | $11,720 -1.3% |
| 2011 | -- | $11,870 |
| 2010 | -- | $11,870 |
| 2009 | -- | $11,870 |
| 2008 | -- | $11,870 |
| 2007 | -- | $11,870 |
| 2006 | -- | -- |
| 2005 | -- | -- |
| 2004 | -- | -- |
| 2003 | -- | -- |
| 2002 | -- | -- |
| 2001 | -- | -- |
| 2000 | -- | -- |
Find assessor info on the county website
Monthly payment
Est. payment
Payment breakdown
Explore the cost of this home by adjusting the details. Changes won't be saved.Climate risks
Neighborhood: Bonnabel Place
Nearby schools
GreatSchools rating
- 7/10Marie B. Riviere Elementary SchoolGrades: PK-5Distance: 1.4 mi
- 5/10J.D. Meisler Middle SchoolGrades: 6-8Distance: 2.3 mi
- 7/10Riverdale High SchoolGrades: 9-12Distance: 3.3 mi
Schools provided by the listing agent
- Elementary: J.C. Ellis
- Middle: J.C. Ellis
- High: Haynes
Source: GSREIN. This data may not be complete. We recommend contacting the local school district to confirm school assignments for this home.
- $5,000-- sqft606 Brockenbraugh Ct, Metairie, LA 70005Off Market
- $537,200-- bd-- ba-- sqft610 Brockenbraugh Ct, Metairie, LA 70005Off Market
- $673,300-- bd-- ba-- sqft600 Brockenbraugh Ct, Metairie, LA 70005Off Market
- $300,100-- bd-- ba-- sqft614 Brockenbraugh Ct, Metairie, LA 70005Off Market
- $311,900-- bd-- ba-- sqft707 Homestead Ave, Metairie, LA 70005Off Market
- $--4 bd2 ba1.4k sqft711 Homestead Ave, Metairie, LA 70005Sold
- $350,1003 bd2 ba1.9k sqft705 Homestead Ave, Metairie, LA 70005Off Market
- $253,4003 bd1 ba1.2k sqft715 Homestead Ave, Metairie, LA 70005Off Market
A local agent can set up tours, give advice and negotiate with sellers.
Similar homes
- $625,0003 bd3 ba2k sqft13 Central Dr, Metairie, LA 70005For Sale
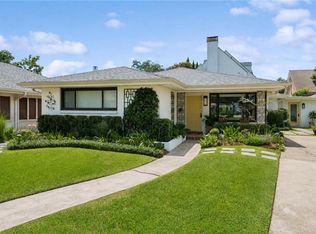
 MLS ID #2566739, Sarah Martzolf, McEnery Residential, LLC. GSREIN
 - $624,9994 bd4 ba2.6k sqft623 Bonnabel Blvd, Metairie, LA 70005For Sale
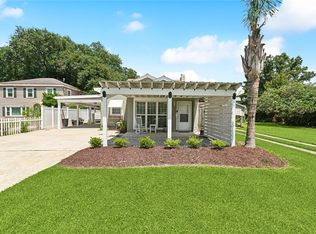 MLS ID #2546529, Dawnne Keeney, Crescent Sotheby's International Realty. GSREIN
 - $639,0004 bd3 ba2.4k sqft868 Rosa Ave, Metairie, LA 70005For Sale
 MLS ID #2566942, Blake Quinlivan, NOLA Living Realty. GSREIN
 - $529,0003 bd2 ba2.1k sqft410 Sena Dr, Metairie, LA 70005For Sale
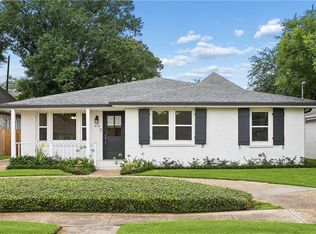 MLS ID #2561648, Robyn Schmitt, Homesmart Realty South. GSREIN
 - $449,0004 bd3 ba2.8k sqft805 Smith Dr, Metairie, LA 70005For SaleMLS ID #2567299, Amanda Clark, REVE, REALTORS. GSREIN
- $899,0004 bd4 ba3.1k sqft411 Focis St, Metairie, LA 70005For SaleMLS ID #2555053, Shaun McCarthy, McCarthy Group REALTORS. GSREIN
- $407,0003 bd2 ba1.5k sqft724 Beverly Garden Dr, Metairie, LA 70002For SaleMLS ID #2570831, Donna Chandler, RE/MAX Affiliates. GSREIN
- $462,0004 bd3 ba2.5k sqft2800 Metairie Heights Ave, Metairie, LA 70002For SaleMLS ID #2569336, Joyce Albert, Southern Real Estate Professionals, LLC. GSREIN
- $769,9004 bd5 ba3.1k sqft6970 Argonne Blvd, New Orleans, LA 70124For SaleMLS ID #2563938, Effie Chaisson, Revolution Realty. GSREIN
- $650,0004 bd3 ba3.2k sqft3424 Tolmas Dr, Metairie, LA 70002For SaleMLS ID #2562790, Krystel Touchard, NOLA Living Realty. GSREIN
- $669,0004 bd3 ba2.4k sqft1601 Forshey St, Metairie, LA 70001For SaleMLS ID #2548741, Margaret Bruce, McCarthy Group REALTORS. GSREIN
- $799,0004 bd3 ba3.5k sqft3501 Octavia St, New Orleans, LA 70125For SaleMLS ID #2554188, Kelli Wright, Compass Uptown. GSREIN
- $565,0003 bd3 ba2.7k sqft5679 Bellaire Dr, New Orleans, LA 70124For SaleMLS ID #2567753, Jennifer Griffith, Realty One Group Immobilia. GSREIN
- $595,0003 bd4 ba2.9k sqft5451 Canal Blvd, New Orleans, LA 70124For SaleMLS ID #2571043, Lisa Shedlock, FQR Realtors. GSREIN
- $595,0004 bd2 ba2k sqft422-24 Nursery Ave, Metairie, LA 70005For SaleMLS ID #2564549, Allison Pruitt, Homesmart Realty South. GSREIN
- $479,0004 bd3 ba2.6k sqft4616 Clearview Pkwy, Metairie, LA 70006For SaleMLS ID #2569383, Chengwei Wu, NOLA Living Realty. GSREIN
- $469,0003 bd3 ba2k sqft2917 Danny Park, Metairie, LA 70002For SaleMLS ID #2570129, Roxana Batista-Gutierrez, Casa Realty Group LLC. GSREIN
- $524,9004 bd2 ba2.3k sqft3709 Metairie Ct, Metairie, LA 70002For SaleMLS ID #2562267, Siobhan Michel, RE/MAX Affiliates. GSREIN
- $710,0003 bd3 ba2.1k sqft8623 Zimpel St, New Orleans, LA 70118For SaleMLS ID #2547509, Toni Van Zandt, REVE, REALTORS. GSREIN
- $750,0004 bd3 ba2.8k sqft4113 Napoli Dr, Metairie, LA 70002For SaleMLS ID #2469642, Rose Fogarty, United Real Estate Partners LLC. GSREIN
