Opportunity for a great work from home space, nanny suite, in-law suite or additional dwelling unit! Completely updated expansive 4 bedroom 3.5 bath home on a 162' deep lot with a perfect multi-generational floorplan, pool, whole house liquid cooled generator, detached office/playroom/gym, storage room and off-street parking for 5+ cars (2 covered). Originally built and occupied by a member of the Bonnabel family, the property consists of the original home and an expansive camelback wing. The front portion can be a one or two bedroom living unit with its own kitchen, living room, entrance and enclosed side yard. Or use the second bedroom next to the laundry room as a home office, hobby or playroom. A shared laundry room with ample storage connects to the addition which features side door access from the driveway, an open concept chefs kitchen with a concrete topped culinary island, combination dining and living area that opens to the covered patio, pool, detached bonus room (converted garage) and storage room. Upstairs features a large primary suite with dual walk-in closets and oversize shower along with a second spacious bedroom and ensuite bath. Intentional and well-planned storage areas can be found in the walk-in pantry, laundry, culinary island and built in pet center. with a modern farmhouse feel and a floorplan that accommodates lifestyle changes such as live-in parents, caretakers, returning college students or extended stay guests, 623 Bonnabel makes a perfect forever home for any lifestyle.
Active
$624,999
623 Bonnabel Blvd, Metairie, LA 70005
4beds
2,648sqft
Single Family Residence
Built in 1950
7,501 Square Feet Lot
$598,600 Zestimate®
$236/sqft
$-- HOA
What's special
Storage roomPerfect multi-generational floorplanCovered patioModern farmhouse feel
- 181 days
- 387
- 32
Zillow last checked:
Listing updated:
Listed by:
Dawnne Keeney 504-650-3912,
Crescent Sotheby's International Realty 504-944-3605
Source: GSREIN,MLS#: 2546529
Facts & features
Interior
Bedrooms & bathrooms
- Bedrooms: 4
- Bathrooms: 4
- Full bathrooms: 3
- 1/2 bathrooms: 1
Primary bedroom
- Description: Flooring: Carpet
- Level: Second
- Dimensions: 16.8 x 15
Bedroom
- Description: Flooring: Carpet
- Level: Second
- Dimensions: 16.9 x 12.9
Bedroom
- Description: Flooring: Wood
- Level: First
- Dimensions: 11.4 x 10.5
Bedroom
- Description: Flooring: Tile
- Level: First
- Dimensions: 11.4x 10.5
Primary bathroom
- Description: Flooring: Tile
- Level: Second
- Dimensions: 10.7 x 7.8
Other
- Description: Flooring: Concrete,Painted/Stained
- Level: First
- Dimensions: 16.6 x 10.1
Bonus room
- Description: Flooring: Tile
- Level: First
- Dimensions: 21.4 x 12.6
Dining room
- Description: Flooring: Tile
- Level: First
- Dimensions: 12.7 x 7.9
Kitchen
- Description: Flooring: Tile
- Level: First
- Dimensions: 14.1 x 12.4
Kitchen
- Description: Flooring: Tile
- Level: First
- Dimensions: 12.8 x 10.6
Laundry
- Description: Flooring: Plank,Simulated Wood
- Level: First
- Dimensions: 12 x 5.5
Living room
- Description: Flooring: Tile
- Level: First
- Dimensions: 29 x 15.8
Living room
- Description: Flooring: Plank,Simulated Wood
- Level: First
- Dimensions: 17 x 12.7
Pantry
- Description: Flooring: Tile
- Level: First
- Dimensions: 6.7 x 4.6
Heating
- Central, Multiple Heating Units
Cooling
- Central Air, 2 Units
Appliances
- Included: Dryer, Dishwasher, Microwave, Oven, Range, Refrigerator, Wine Cooler, Washer
Features
- Ceiling Fan(s), Guest Accommodations, Granite Counters, Pantry, Stainless Steel Appliances
- Windows: Screens, Storm Window(s)
- Has fireplace: Yes
- Fireplace features: Gas Starter, Wood Burning
Interior area
- Total structure area: 3,812
- Total interior livable area: 2,648 sqft
Property
Parking
- Total spaces: 3
- Parking features: Covered, Off Street, Three or more Spaces
Features
- Levels: Two
- Stories: 2
- Patio & porch: Concrete, Oversized, Patio, Porch
- Exterior features: Courtyard, Dock, Fence, Outdoor Shower, Porch, Patio
- Pool features: In Ground
Lot
- Size: 7,501 Square Feet
- Dimensions: 50 x 162
- Features: City Lot, Oversized Lot, Rectangular Lot
Details
- Additional structures: Apartment, Cabana, Shed(s)
- Parcel number: 0820030559
- Special conditions: None
Construction
Type & style
- Home type: SingleFamily
- Architectural style: Cottage
- Property subtype: Single Family Residence
Materials
- Stucco, Vinyl Siding
- Foundation: Slab
- Roof: Shingle
Condition
- Excellent
- Year built: 1950
Utilities & green energy
- Electric: Generator
- Sewer: Public Sewer
- Water: Public
Community & HOA
HOA
- Has HOA: No
Location
- Region: Metairie
Financial & listing details
- Price per square foot: $236/sqft
- Tax assessed value: $507,100
- Annual tax amount: $5,445
- Date on market: 3/10/2026
Estimated market value
$598,600
$569,000 - $629,000
$3,571/mo
Price history
| Date | Event | Price |
|---|---|---|
| 5/12/2026 | Price change | $624,999-3.7%$236/sqft |
Source:  GSREIN #2546529 Report a problem GSREIN #2546529 Report a problem | ||
| 3/10/2026 | Listed for sale | $649,000$245/sqft |
Source: GSREIN #2546529 Report a problem | ||
| 3/7/2026 | Listing removed | $649,000$245/sqft |
Source: GSREIN #2503622 Report a problem | ||
| 5/30/2025 | Listed for sale | $649,000+18.3%$245/sqft |
Source: GSREIN #2503622 Report a problem | ||
| 8/27/2019 | Sold | -- |
Source: GSREIN #2204037 Report a problem | ||
| 8/2/2019 | Pending sale | $548,800$207/sqft |
Source: The Agency of M. Grass Group, LLC #2204037 Report a problem | ||
| 6/13/2019 | Price change | $548,800-8.4%$207/sqft |
Source: The Agency of M. Grass Group, LLC #2204037 Report a problem | ||
| 5/30/2019 | Price change | $599,000-7.8%$226/sqft |
Source: The Agency of M. Grass Group, LLC #2204037 Report a problem | ||
| 5/23/2019 | Listed for sale | $649,900$245/sqft |
Source: The Agency of M. Grass Group, LLC #2204037 Report a problem | ||
| 11/18/2016 | Sold | -- |
Source: GSREIN #2070994 Report a problem | ||
Public tax history
| Year | Property taxes | Tax assessment |
|---|---|---|
| 2024 | $5,445 -4.2% | $50,710 |
| 2023 | $5,684 +2.7% | $50,710 |
| 2022 | $5,536 +7.7% | $50,710 |
| 2021 | $5,142 +0.7% | $50,710 |
| 2020 | $5,105 +178.2% | $50,710 +124.3% |
| 2019 | $1,835 +7.1% | $22,610 |
| 2018 | $1,713 | $22,610 |
| 2017 | $1,713 | $22,610 +78.5% |
| 2016 | $1,713 +194.7% | $12,670 |
| 2015 | $582 | $12,670 |
| 2014 | $582 | $12,670 |
| 2013 | -- | $12,670 |
| 2012 | -- | $12,670 -0.7% |
| 2011 | -- | $12,760 |
| 2010 | -- | $12,760 |
| 2009 | -- | $12,760 -58.6% |
| 2008 | -- | $30,830 +141.6% |
| 2007 | -- | $12,760 |
| 2006 | -- | -- |
| 2005 | -- | -- |
| 2004 | -- | -- |
| 2003 | -- | -- |
| 2002 | -- | -- |
| 2001 | -- | -- |
| 2000 | -- | -- |
Find assessor info on the county website
Monthly payment
Est. payment
Payment breakdown
Explore the cost of this home by adjusting the details. Changes won't be saved.Climate risks
Neighborhood: Bonnabel Place


Similar homes
- $579,0004 bd4 ba3.1k sqft612 Hesper Ave, Metairie, LA 70005For Sale

 MLS ID #2568365, Melissa Adamcewicz, KELLER WILLIAMS REALTY 455-0100. GSREIN
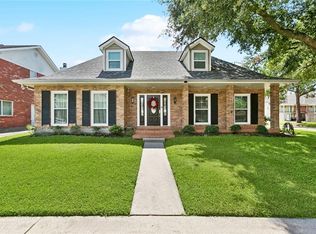
 - $625,0004 bd3 ba3.2k sqft3424 Tolmas Dr, Metairie, LA 70002For Sale
 MLS ID #2562790, Krystel Touchard, NOLA Living Realty. GSREIN
 - $379,0003 bd2 ba2.3k sqft1238 Hesper Ave, Metairie, LA 70005For Sale
 MLS ID #2575612, Andrew Restivo, 504 Realty. GSREIN
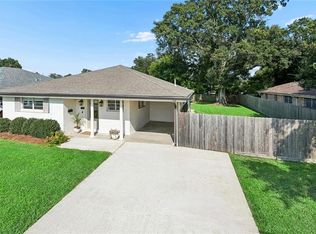
 - $460,0003 bd2 ba1.5k sqft1131 Homestead Ave, Metairie, LA 70005For Sale
 MLS ID #2574556, Christian Galvin, Christian Shane Properties. GSREIN
 - $449,0004 bd3 ba2.8k sqft805 Smith Dr, Metairie, LA 70005For SaleMLS ID #2567299, Amanda Clark, REVE, REALTORS. GSREIN
- $599,0004 bd4 ba2.7k sqft4708 Henican Pl, Metairie, LA 70003For SaleMLS ID #2569744, Lauren Jones, GL Realty Group, LLC. GSREIN
- $462,0004 bd3 ba2.5k sqft2800 Metairie Heights Ave, Metairie, LA 70002For SaleMLS ID #2569336, Joyce Albert, Southern Real Estate Professionals, LLC. GSREIN
- $639,0003 bd4 ba2.1k sqft6444 Milne Blvd, New Orleans, LA 70124For SaleMLS ID #2571603, Carla Jewell, Engel & Völkers New Orleans. GSREIN
- $600,0004 bd3 ba3.1k sqft5843 Vicksburg St, New Orleans, LA 70124For SaleMLS ID #2571011, Jacques Alfonso, REVE, REALTORS. GSREIN
- $674,0004 bd3 ba1.8k sqft2615 Jefferson Ave, New Orleans, LA 70115For SaleMLS ID #2575855, Leo Lalla, LALLA Real Estate, LLC. GSREIN
- $599,0005 bd4 ba3.2k sqft4441 Perkins St, Metairie, LA 70001For SaleMLS ID #2567283, Amy Schillaci, United Real Estate Partners LLC. GSREIN
- $587,0003 bd3 ba2.5k sqft6611 Canal Blvd, New Orleans, LA 70124For SaleMLS ID #2571671, William Soniat, Soniat Realty, Inc.. GSREIN
- $634,9004 bd3 ba3.4k sqft3222 Octavia St, New Orleans, LA 70125For SaleMLS ID #2553412, Lindsey Walker, Snap Realty. GSREIN
- $460,0004 bd3 ba2.9k sqft3409 Tolmas Dr, Metairie, LA 70002For SaleMLS ID #2568319, Jacqueline Sperier, KELLER WILLIAMS REALTY 455-0100. GSREIN
- $595,0003 bd4 ba2.9k sqft5451 Canal Blvd, New Orleans, LA 70124For SaleMLS ID #2571043, Lisa Shedlock, FQR Realtors. GSREIN
- $545,0003 bd3 ba2.5k sqft319 Sharon Dr, New Orleans, LA 70124For SaleMLS ID #2569101, Jack Kinler, Burk Brokerage, LLC. GSREIN
- $425,0003 bd2 ba1.9k sqft1057 Aris Ave, Metairie, LA 70005For SaleMLS ID #2558824, Jodi Archer, KELLER WILLIAMS REALTY 455-0100. GSREIN
- $589,0004 bd3 ba2.8k sqft1713 S Norman C Francis Pkwy, New Orleans, LA 70125For SaleMLS ID #2566273, Lauren Collignon, REVE, REALTORS. GSREIN
- $325,0003 bd2 ba1.4k sqft1039 Homestead Ave, Metairie, LA 70005For SaleMLS ID #2566223, James Boltin, Boltin Realty Group, LLC. GSREIN
- $407,0003 bd2 ba1.5k sqft724 Beverly Garden Dr, Metairie, LA 70002For SaleMLS ID #2570831, Donna Chandler, RE/MAX Affiliates. GSREIN
