Nestled in a prime Metairie location, this beautiful home offers the perfect blend of style, space, and convenience! Step inside to discover a generous open-concept floor plan highlighted by dramatic vaulted ceilings and a stunning focal fireplace. The updated kitchen comes fully equipped with premium stainless steel appliances, including a high-end Viking stove and microwave. Enjoy main-level convenience with a private first-floor primary retreat and a versatile open alcove for a reading nook or bonus space. Step out back to find a long driveway leading to a flexible detached bonus room for a workshop, guest suite, or creative studio. Enjoy significant peace of mind as the roof was recently replaced in 2022 and you will have extra savings with an affordable, assumable flood insurance policy, all while living just minutes from Lakeside Shopping Mall, Trader Joe's and Metairie’s best dining and nightlife!
Active
$470,000
3409 Tolmas Dr, Metairie, LA 70002
4beds
2,945sqft
:
Get pre-qualified$3,028/mo
Single Family Residence
Built in 1982
5,998 Square Feet Lot
$457,000 Zestimate®
$160/sqft
$-- HOA
What's special
Private first-floor primary retreatLong drivewayPremium stainless steel appliancesUpdated kitchenGenerous open-concept floor planStunning focal fireplaceDramatic vaulted ceilings
- 8 days |
- 1,235 |
- 53 |
Likely to sell faster than
Zillow last checked:
Listing updated:
Listed by:
Jacqueline Sperier 504-458-4742,
KELLER WILLIAMS REALTY 455-0100 504-455-0100
Source: GSREIN,MLS#: 2568319
Facts & features
Interior
Bedrooms & bathrooms
- Bedrooms: 4
- Bathrooms: 3
- Full bathrooms: 2
- 1/2 bathrooms: 1
Primary bedroom
- Description: Flooring: Wood
- Level: First
- Dimensions: 15.8 X 16.2
Bedroom
- Description: Flooring: Carpet
- Level: Second
- Dimensions: 15.5 X 14
Bedroom
- Description: Flooring: Carpet
- Level: Second
- Dimensions: 14.6 X 16
Bedroom
- Description: Flooring: Carpet
- Level: Second
- Dimensions: 11 X 12
Primary bathroom
- Description: Flooring: Tile
- Level: First
- Dimensions: 8.5 X 15.6
Bathroom
- Description: Flooring: Tile
- Level: Second
- Dimensions: 5 X 11
Bonus room
- Description: Flooring: Carpet
- Level: Second
- Dimensions: 8 X 19
Den
- Description: Flooring: Wood
- Level: First
- Dimensions: 23 X 16
Dining room
- Description: Flooring: Tile
- Level: First
- Dimensions: 8.5 X 18
Half bath
- Description: Flooring: Tile
- Level: First
- Dimensions: 5 X 3.5
Kitchen
- Description: Flooring: Tile
- Level: First
- Dimensions: 9.5 X 14.5
Living room
- Description: Flooring: Wood
- Level: First
- Dimensions: 12.6 X 11.6
Office
- Description: Flooring: Wood
- Level: First
- Dimensions: 12.7 X 11.7
Heating
- Central, Multiple Heating Units
Cooling
- Central Air, 2 Units
Appliances
- Included: Dryer, Dishwasher, Disposal, Microwave, Oven, Range, Refrigerator, Washer
Features
- Attic, Ceiling Fan(s), Carbon Monoxide Detector, Granite Counters, Pantry, Stainless Steel Appliances, Vaulted Ceiling(s)
- Has fireplace: Yes
- Fireplace features: Gas Starter, Wood Burning
Interior area
- Total structure area: 3,502
- Total interior livable area: 2,945 sqft
Property
Parking
- Total spaces: 3
- Parking features: Driveway, Off Street, Three or more Spaces
- Has uncovered spaces: Yes
Features
- Levels: Two
- Stories: 2
- Patio & porch: Concrete, Covered, Porch
- Exterior features: Courtyard, Fence, Porch
- Pool features: None
Lot
- Size: 5,998 Square Feet
- Dimensions: 60 x 100
- Features: City Lot, Rectangular Lot
Details
- Additional structures: Other
- Parcel number: 0820036335
- Special conditions: None
Construction
Type & style
- Home type: SingleFamily
- Architectural style: Traditional
- Property subtype: Single Family Residence
Materials
- Brick
- Foundation: Slab
- Roof: Shingle
Condition
- Excellent
- Year built: 1982
Utilities & green energy
- Sewer: Public Sewer
- Water: Public
Community & HOA
Community
- Security: Smoke Detector(s)
HOA
- Has HOA: No
Location
- Region: Metairie
Financial & listing details
- Price per square foot: $160/sqft
- Tax assessed value: $376,100
- Annual tax amount: $3,794
- Date on market: 7/25/2026
Estimated market value
$457,000
$434,000 - $480,000
$3,396/mo
Price history
| Date | Event | Price |
|---|---|---|
| 7/25/2026 | Listed for sale | $470,000-10.5%$160/sqft |
Source:  GSREIN #2568319 Report a problem GSREIN #2568319 Report a problem | ||
| 4/5/2025 | Listing removed | $525,000$178/sqft |
Source: BHHS broker feed #2451631 Report a problem | ||
| 12/4/2024 | Price change | $525,000-4.5%$178/sqft |
Source: GSREIN #2451631 Report a problem | ||
| 10/23/2024 | Price change | $550,000-2.7%$187/sqft |
Source: GSREIN #2451631 Report a problem | ||
| 10/8/2024 | Price change | $565,000-1.7%$192/sqft |
Source: GSREIN #2451631 Report a problem | ||
| 7/12/2024 | Price change | $575,000-4.2%$195/sqft |
Source: GSREIN #2451631 Report a problem | ||
| 6/3/2024 | Listed for sale | $600,000$204/sqft |
Source: GSREIN #2451631 Report a problem | ||
| 2/21/2007 | Sold | -- |
Source: Public Record Report a problem | ||
Public tax history
| Year | Property taxes | Tax assessment |
|---|---|---|
| 2024 | $3,794 +4.7% | $37,610 +7.3% |
| 2023 | $3,624 +2.7% | $35,050 |
| 2022 | $3,529 +7.7% | $35,050 |
| 2021 | $3,278 -17.5% | $35,050 -14.8% |
| 2020 | $3,972 +2.4% | $41,120 +4.3% |
| 2019 | $3,878 +7.1% | $39,430 |
| 2018 | $3,621 | $39,430 |
| 2017 | $3,621 | $39,430 |
| 2016 | $3,621 +4.6% | $39,430 +3% |
| 2015 | $3,463 | $38,290 |
| 2014 | $3,463 | $38,290 |
| 2013 | -- | $38,290 |
| 2012 | -- | $38,290 +0.8% |
| 2011 | -- | $38,000 |
| 2010 | -- | $38,000 |
| 2009 | -- | $38,000 |
| 2008 | -- | $38,000 |
| 2006 | -- | -- |
| 2005 | -- | -- |
| 2004 | -- | -- |
| 2003 | -- | -- |
| 2002 | -- | -- |
| 2001 | -- | -- |
| 2000 | -- | -- |
Find assessor info on the county website
Monthly payment
Est. payment
Payment breakdown
Explore the cost of this home by adjusting the details. Changes won't be saved.Climate risks
Neighborhood: Whitney-Cecile
Nearby schools
GreatSchools rating
- 9/10J.C. Ellis Elementary SchoolGrades: PK-8Distance: 1 mi
- 3/10Grace King High SchoolGrades: 9-12Distance: 0.9 mi
- 5/10J.D. Meisler Middle SchoolGrades: 6-8Distance: 1.3 mi
- $447,400-- bd-- ba-- sqft3405 Tolmas Dr, Metairie, LA 70002Off Market
- $--4 bd4 ba2.4k sqft3413 Tolmas Dr, Metairie, LA 70002Sold
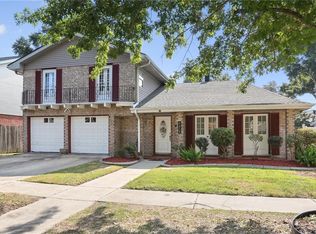
- $506,1003 bd2 ba1.9k sqft3408 N Labarre Rd, Metairie, LA 70002Off Market
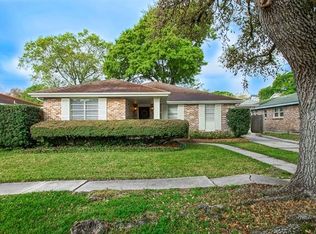
- $690,4004 bd2 ba3.2k sqft3417 Tolmas Dr, Metairie, LA 70002Off Market
- $387,400-- bd-- ba-- sqft3412 N Labarre Rd, Metairie, LA 70002Off Market
- $--3 bd2 ba1.7k sqft3404 N Labarre Rd, Metairie, LA 70002Sold
- $470,000-- bd-- ba-- sqft3401 Tolmas Dr, Metairie, LA 70002Off Market
- $--3 bd2 ba2.1k sqft3416 N Labarre Rd, Metairie, LA 70002Sold
A local agent can set up tours, give advice and negotiate with sellers.
Similar homes
- $449,0003 bd3 ba2k sqft3524 Tolmas Dr, Metairie, LA 70002For Sale
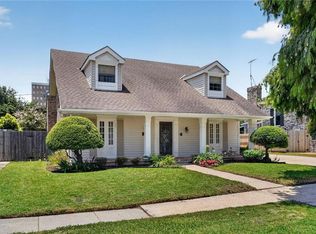
 MLS ID #2569022, Patti Gracianette, Compass Metro. GSREIN
 - $524,9004 bd2 ba2.3k sqft3709 Metairie Ct, Metairie, LA 70002For Sale
 MLS ID #2562267, Siobhan Michel, RE/MAX Affiliates. GSREIN
 - $525,0003 bd3 ba2.5k sqft3621 Tolmas Dr, Metairie, LA 70002For Sale
 MLS ID #2564499, Erin Rotolo, RE/MAX Affiliates. GSREIN
 - $449,0004 bd3 ba2.8k sqft805 Smith Dr, Metairie, LA 70005For Sale
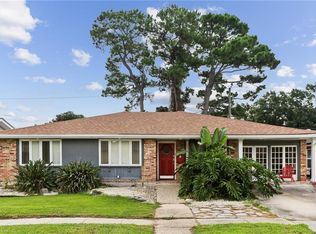 MLS ID #2567299, Amanda Clark, REVE, REALTORS. GSREIN
 - $650,0004 bd3 ba3.2k sqft3424 Tolmas Dr, Metairie, LA 70002For SaleMLS ID #2562790, Krystel Touchard, NOLA Living Realty. GSREIN
- $429,0004 bd2 ba2.2k sqft1101 Houma Blvd, Metairie, LA 70001For SaleMLS ID #2569539, Cory Cheramie, Generations Realty Group, LLC. GSREIN
- $565,0004 bd3 ba2.3k sqft3928 Uri St, Metairie, LA 70002For SaleMLS ID #2564838, Barbara Decker, Compass Metro. GSREIN
- $445,0003 bd2 ba1.8k sqft4420 Taft Park, Metairie, LA 70002For SaleMLS ID #2543592, Chris Smith, Keller Williams Realty New Orleans. GSREIN
- $450,0003 bd3 ba1.8k sqft6525 General Diaz St, New Orleans, LA 70124For SaleMLS ID #2569623, Hayley Bumpas, McEnery Residential, LLC. GSREIN
- $355,0003 bd3 ba2.3k sqft4001 Clifford Dr, Metairie, LA 70002For SaleMLS ID #2556081, Barbara Decker, Compass Metro. GSREIN
- $514,9994 bd2 ba2.6k sqft4516 James Dr, Metairie, LA 70003For SaleMLS ID #2565111, Katherine Bosio, REVE, REALTORS. GSREIN
- $590,0004 bd4 ba3.1k sqft612 Hesper Ave, Metairie, LA 70005For SaleMLS ID #2568365, Melissa Adamcewicz, KELLER WILLIAMS REALTY 455-0100. GSREIN
- $344,9004 bd3 ba2.2k sqft2716 Belmont Pl, Metairie, LA 70002For SaleMLS ID #2556745, Isabella Finnell, Realty One Group Immobilia. GSREIN
- $525,0004 bd4 ba2.9k sqft4100 Transcontinental Dr, Metairie, LA 70006For SaleMLS ID #2551356, Tina Coulon, KELLER WILLIAMS REALTY 455-0100. GSREIN
- $629,0004 bd4 ba2.7k sqft4708 Henican Pl, Metairie, LA 70003For SaleMLS ID #2569744, Lauren Jones, GL Realty Group, LLC. GSREIN
- $380,0005 bd3 ba2.5k sqft1821 Cleary Ave, Metairie, LA 70001For SaleMLS ID #2567992, Andrew Dismukes, KELLER WILLIAMS REALTY 455-0100. GSREIN
- $525,0006 bd5 ba3.4k sqft1918 Houma Blvd, Metairie, LA 70001For SaleMLS ID #2566050, Tony Ruiz, NOLA Living Realty. GSREIN
- $545,0003 bd3 ba2.5k sqft319 Sharon Dr, New Orleans, LA 70124For SaleMLS ID #2569101, Jack Kinler, Burk Brokerage, LLC. GSREIN
- $639,0004 bd3 ba2.4k sqft868 Rosa Ave, Metairie, LA 70005For SaleMLS ID #2566942, Blake Quinlivan, NOLA Living Realty. GSREIN
- $299,0003 bd3 ba1.7k sqft4005 Ferran Dr, Metairie, LA 70002For SaleMLS ID #2566320, Ann Garvey, Berkshire Hathaway HomeServices Preferred, REALTOR. GSREIN
