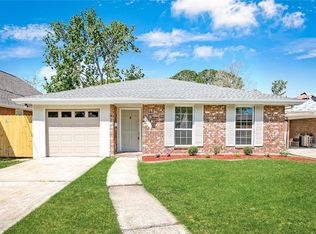
$323,100-- bd-- ba-- sqft4020 Transcontinental Dr, Metairie, LA 70006Off MarketSaveNo image available for this property
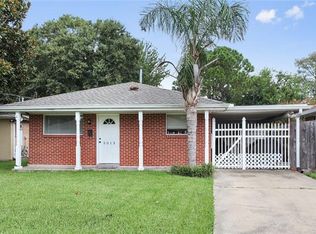
$250,6003 bd2 ba1.5k sqft4112 Transcontinental Dr, Metairie, LA 70006Off MarketSaveNo image available for this property
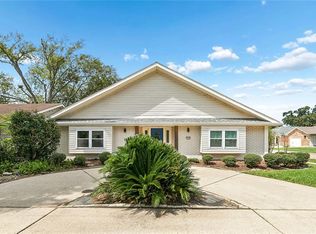
$1,270-- bd-- ba-- sqft5004 Hastings St, Metairie, LA 70006Off MarketSaveNo image available for this property
$247,100-- bd-- ba-- sqft5004 Hastings St, Metairie, LA 70006Off MarketSaveNo image available for this property
$549,0006 bd5 ba3.4k sqft1918 Houma Blvd, Metairie, LA 70001For SaleSaveMLS ID #2578184, Anthony Ruiz, NOLA Living Realty. GSREIN
$499,0006 bd5 ba3.8k sqft4928 Pike Dr, Metairie, LA 70003For SaleSaveMLS ID #2572194, Lindsay Haskins, United Brokers of Louisiana,LLC. GSREIN
$475,0004 bd4 ba3.9k sqft4400 Elmwood Pkwy, Metairie, LA 70003For SaleSaveMLS ID #2572556, Barbara Decker, Compass Metro. GSREIN
$499,0003 bd3 ba2.5k sqft3621 Tolmas Dr, Metairie, LA 70002For SaleSaveMLS ID #2564499, Erin Rotolo, RE/MAX Affiliates. GSREIN
$450,0004 bd3 ba2.9k sqft3409 Tolmas Dr, Metairie, LA 70002For SaleSaveNo image available for this propertyMLS ID #2568319, Jacqueline Sperier, KELLER WILLIAMS REALTY 455-0100. GSREIN
$399,0003 bd2 ba2k sqft1452 Aris Ave, Metairie, LA 70005For SaleSaveNo image available for this propertyMLS ID #2577713, John Schaff, Compass Historic (LATT09). GSREIN
$575,0005 bd5 ba3.2k sqft4700 Carthage St, Metairie, LA 70002For SaleSaveNo image available for this propertyMLS ID #2560668, Lynn Larter, United Real Estate Partners. GSREIN
$525,0003 bd2 ba2.3k sqft5870 Vicksburg St, New Orleans, LA 70124For SaleSaveNo image available for this propertyMLS ID #2575261, Charlotte Dorion, Berkshire Hathaway HomeServices Preferred, REALTOR. GSREIN
$619,9994 bd4 ba2.6k sqft623 Bonnabel Blvd, Metairie, LA 70005For SaleSaveNo image available for this propertyMLS ID #2576040, Dawnne Keeney, Crescent Sotheby's International Realty. GSREIN
$579,0004 bd4 ba3.1k sqft612 Hesper Ave, Metairie, LA 70005For SaleSaveNo image available for this propertyMLS ID #2568365, Melissa Adamcewicz, KELLER WILLIAMS REALTY 455-0100. GSREIN
$625,0004 bd3 ba3.2k sqft3424 Tolmas Dr, Metairie, LA 70002For SaleSaveNo image available for this propertyMLS ID #2562790, Krystel Touchard, NOLA Living Realty. GSREIN
$525,0004 bd3 ba2.6k sqft61 Woodlake Blvd, Kenner, LA 70065For SaleSaveNo image available for this propertyMLS ID #2570795, Muriel Palmgren, Crescent Sotheby's International Realty. GSREIN
$449,0003 bd2 ba1.5k sqft701 Live Oak St, Metairie, LA 70005For SaleSaveNo image available for this propertyMLS ID #2561347, Samantha R Ekinia, Downtown Realty. GSREIN
$380,0003 bd2 ba2.4k sqft5016 Wilson Dr, Metairie, LA 70003For SaleSaveNo image available for this propertyMLS ID #2566995, Nicole Schlaudecker, Crescent Sotheby's International Realty. GSREIN
$559,9004 bd4 ba4.1k sqft81 Chateau Mouton Dr, Kenner, LA 70065For SaleSaveNo image available for this propertyMLS ID #2533325, Liz Tardo, Compass Uptown. GSREIN
$539,0003 bd3 ba1.9k sqft6955 Louisville St, New Orleans, LA 70124For SaleSaveNo image available for this propertyMLS ID #2562578, Billy Patout, FQR Realtors. GSREIN
$339,9003 bd2 ba1.7k sqft6313 Carmen St, Metairie, LA 70003For SaleSaveNo image available for this propertyMLS ID #2573431, Eric Hernandez, NOLA Living Realty. GSREIN
$545,0003 bd3 ba2.5k sqft319 Sharon Dr, New Orleans, LA 70124For SaleSaveNo image available for this propertyMLS ID #2569101, Jack Kinler, Burk Brokerage, LLC. GSREIN
$749,0004 bd4 ba3.6k sqft1049 Sena Dr, Metairie, LA 70005For SaleSaveNo image available for this propertyMLS ID #2574633, Pamela Marquis, Compass Metro. GSREIN
$550,0003 bd3 ba2.7k sqft6032 Pontchartrain Blvd, New Orleans, LA 70124For SaleSaveNo image available for this propertyMLS ID #2566535, Kristi Salvaggio, Sound Realty LLC. GSREIN