NEW ROOF on this Beautiful 5 bedroom, 3 bath home located in one of River Ridge's most desirable neighborhoods. This property offers exceptional space and flexibility, including a detached rear structure attached to a one car garage ( 18.5 x 18.5 ft) ideal for a home office, studio, guest house, workshop or flex space. There are 4 bedrooms down and 1 bedroom (bonus room) up with it's own bathroom (22 x 14). Perfect for multi-use. Interior highlights include a cozy den with a stone gas fireplace, open living area, and great natural light, ideal for relaxing or entertaining. Multiple living areas provide privacy and make this home well-suited for multi-generational living, work-from-home lifestyles, or growing families. Additional features include a versatile floor plan, ample storage, and private spaces throughout. Located in a high-demand area of River Ridge, this home offers convenience, comfort, and endless possibilities.
For sale
$499,900
8804 Rosecrest Ln, River Ridge, LA 70123
5beds
2,653sqft
Single Family Residence
Built in 1979
7,405 Square Feet Lot
$481,900 Zestimate®
$188/sqft
$-- HOA
What's special
Ample storageVersatile floor planPrivate spaces throughoutGreat natural light
- 9 days
- 670
- 38
Likely to sell faster than
Zillow last checked:
Listing updated:
Listed by:
Carmen M Waring,
Compass Slidell 985-641-1000
Source: ROAM MLS,MLS#: 200HDB
Facts & features
Interior
Bedrooms & bathrooms
- Bedrooms: 5
- Bathrooms: 3
- Full bathrooms: 3
Primary bedroom
- Features: Walk-In Closet(s)
- Level: First
- Area: 210.6 Square Feet
- Dimensions: 16.2 x 13
Bedroom
- Level: First
- Area: 130 Square Feet
- Dimensions: 13 x 10
Bedroom
- Level: First
- Area: 130 Square Feet
- Dimensions: 13 x 10
Bedroom
- Level: First
- Area: 117.72 Square Feet
- Dimensions: 10.8 x10.9
Bedroom
- Features: Bookcases
- Level: Second
- Area: 319.2 Square Feet
- Dimensions: 14 x 22.8
Bathroom
- Level: First
Bathroom
- Level: First
Bathroom
- Level: Second
Bonus room
- Description: separate building
- Level: First
- Area: 342.25 Square Feet
- Dimensions: 18.5 x 18.5
Breakfast
- Features: Bookcases
- Level: First
- Area: 121 Square Feet
- Dimensions: 11 x 11
Den
- Features: Bookcases
- Level: First
- Area: 361 Square Feet
- Dimensions: 19 x 19
Dining room
- Level: First
- Area: 178.2 Square Feet
- Dimensions: 16.2 x 11
Kitchen
- Features: Kitchen Island
- Level: First
- Area: 121 Square Feet
- Dimensions: 11 x 11
Heating
- Central
Cooling
- Central Air, Ceiling Fan(s)
Appliances
- Included: Disposal, Dishwasher, Microwave, Refrigerator, Washer/Dryer Stacked, Gas Water Heater, Stainless Steel Appliance(s)
- Laundry: Sink, Inside, Lower Level
Features
- Entrance Foyer, Eat-in Kitchen, Walk-In Closet(s), Bookcases, Shower/Tub Combo
- Flooring: Carpet, Hardwood, Stone, Tile
- Windows: Insulated Windows, Window Treatments
- Number of fireplaces: 1
- Fireplace features: Gas
Interior area
- Total structure area: 3,491
- Total interior livable area: 2,653 sqft
Video & virtual tour
Property
Parking
- Total spaces: 5
- Parking features: Additional Parking, Concrete, Detached Garage, Driveway, Boat
- Garage spaces: 1
- Has uncovered spaces: Yes
Features
- Levels: Two
- Stories: 2
- Exterior features: Other, Private Yard
- Fencing: Wood
Lot
- Size: 7,405 Square Feet
- Dimensions: 60 x 120
- Features: Garden, Landscaped, Shade Tree(s), Back Yard
Details
- Additional structures: Garage(s), Outbuilding
- Parcel number: 0910009811
- Zoning: Single Family
- Special conditions: Standard
Construction
Type & style
- Home type: SingleFamily
- Architectural style: Traditional
- Property subtype: Single Family Residence
Materials
- Brick
- Foundation: Slab
- Roof: Shingle
Condition
- Year built: 1979
- Major remodel year: 1979
Utilities & green energy
- Electric: Circuit Breakers
- Sewer: Public Sewer
- Water: Public
- Utilities for property: Electricity Connected, Natural Gas Connected, Sewer Connected, Water Connected
Community & HOA
Community
- Features: Curbs, Street Lights, Sidewalks
- Subdivision: River Ridge
HOA
- Has HOA: No
Location
- Region: River Ridge
Financial & listing details
- Price per square foot: $188/sqft
- Tax assessed value: $493,000
- Annual tax amount: $5,327
- Date on market: 10/28/2026
- Listing terms: Cash,Conventional,FHA,VA Loan,Relocation Property
- Road surface type: Asphalt
Estimated market value
$481,900
$458,000 - $506,000
$2,309/mo
Price history
| Date | Event | Price |
|---|---|---|
| 10/28/2026 | Listed for sale | $499,900-3.7%$188/sqft |
Source:  ROAM MLS #200HDB Report a problem | ||
| 9/14/2026 | Listing removed | $519,000$196/sqft |
Source:  GSREIN #2550822 Report a problem | ||
| 9/1/2026 | Contingent | $519,000$196/sqft |
Source: GSREIN #2550822 Report a problem | ||
| 8/12/2026 | Price change | $519,000-4.8%$196/sqft |
Source: GSREIN #2550822 Report a problem | ||
| 8/6/2026 | Price change | $545,000-4.2%$205/sqft |
Source: GSREIN #2550822 Report a problem | ||
| 6/7/2026 | Price change | $569,000-1.7%$214/sqft |
Source: GSREIN #2550822 Report a problem | ||
| 4/29/2026 | Price change | $579,000-1.7%$218/sqft |
Source: GSREIN #2550822 Report a problem | ||
| 4/9/2026 | Listed for sale | $589,000$222/sqft |
Source: GSREIN #2550822 Report a problem | ||
| 9/24/2021 | Sold | -- |
Source: ROAM MLS #2309625 Report a problem | ||
Public tax history
| Year | Property taxes | Tax assessment |
|---|---|---|
| 2025 | $5,327 +5.2% | $49,300 |
| 2024 | $5,066 -4.2% | $49,300 |
| 2023 | $5,290 +2.8% | $49,300 |
| 2022 | $5,146 +124.9% | $49,300 +79.1% |
| 2021 | $2,289 +0.7% | $27,530 |
| 2020 | $2,272 -0.9% | $27,530 +1.4% |
| 2019 | $2,293 +7.4% | $27,160 |
| 2018 | $2,135 | $27,160 |
| 2017 | $2,135 | $27,160 |
| 2016 | $2,135 +5.3% | $27,160 +3% |
| 2015 | $2,028 | $26,370 |
| 2014 | $2,028 | $26,370 |
| 2013 | -- | $26,370 |
| 2012 | -- | $26,370 +0.7% |
| 2011 | -- | $26,190 |
| 2010 | -- | $26,190 |
| 2009 | -- | $26,190 |
| 2008 | -- | $26,190 |
| 2007 | -- | $26,190 |
| 2006 | -- | -- |
| 2005 | -- | -- |
| 2004 | -- | -- |
| 2003 | -- | -- |
| 2002 | -- | -- |
| 2001 | -- | -- |
| 2000 | -- | -- |
Find assessor info on the county website
Monthly payment
Est. payment
Payment breakdown
Explore the cost of this home by adjusting the details. Changes won't be saved.Climate risks
Neighborhood: 70123

Similar homes
- $415,0004 bd3 ba2.6k sqft233 Colonial Club Dr, Harahan, LA 70123For Sale
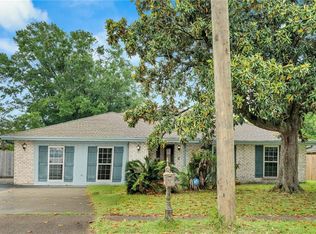
 MLS ID #2556082, Randy K LeBlanc, LeBlanc Realty Group, LLC. ROAM MLS
- $649,9005 bd4 ba3k sqft63 Glenwood Ave, Harahan, LA 70123For Sale
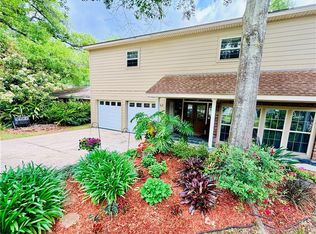 MLS ID #2548350, Lesley Troncoso, Crescent Sotheby's International Realty. ROAM MLS
- $499,0004 bd4 ba2.9k sqft4100 Transcontinental Dr, Metairie, LA 70006For Sale
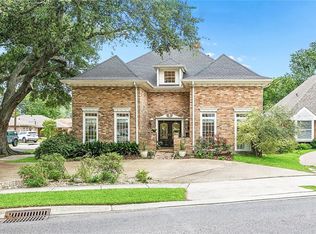 MLS ID #2578961, Tina Coulon, KELLER WILLIAMS REALTY 4550100. ROAM MLS
- $339,0003 bd2 ba1.7k sqft806 Colonial Club Dr, Harahan, LA 70123For Sale
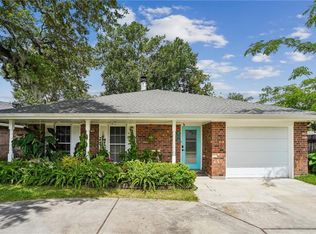 MLS ID #2563299, Jennifer Saltaformaggio, Compass Historic. ROAM MLS
- $369,0004 bd2 ba1.7k sqft160 W Henfer Ave, River Ridge, LA 70123For SaleMLS ID #2574843, Paul Slater, NOLA Property Advisors. ROAM MLS
- $464,0004 bd3 ba2.5k sqft1400 Butternut Ave, Metairie, LA 70001For SaleMLS ID #2558260, Sean M Mercer, Mercer Realty Group. ROAM MLS
- $360,0003 bd2 ba1.9k sqft10105 Joel Ave, River Ridge, LA 70123For SaleMLS ID #2574016, Joel A Barker, Barker & CO Real Estate. ROAM MLS
- $549,0006 bd5 ba3.4k sqft1918 Houma Blvd, Metairie, LA 70001For SaleMLS ID #2578184, Anthony M Ruiz, NOLA Living Realty. ROAM MLS
- $380,0004 bd3 ba3k sqft79 Monterrey Ave, Kenner, LA 70065For SaleMLS ID #2563805, Melissa B McClendon, Compass Uptown. ROAM MLS
- $450,0004 bd4 ba3.9k sqft4400 Elmwood Pkwy, Metairie, LA 70003For SaleMLS ID #2572556, Barbara L Decker, Compass Metro. ROAM MLS
- $429,0004 bd4 ba2.7k sqft19 Madera Ct, Kenner, LA 70065For SaleMLS ID #2580013, Lisa B Ledet, KELLER WILLIAMS REALTY 4550100. ROAM MLS
- $550,0004 bd4 ba3.3k sqft22 Chateau Trianon Dr, Kenner, LA 70065For SaleMLS ID #2557609, Tauna Lanise Scott, Compass Kenner. ROAM MLS
- $545,0003 bd3 ba2.5k sqft319 Sharon Dr, New Orleans, LA 70124For SaleMLS ID #2569101, Jack Kinler, Burk Brokerage, LLC. ROAM MLS
- $299,9993 bd3 ba1.3k sqft834 Canton St, Jefferson, LA 70121For SaleMLS ID #200JWC, Shawn M Lemoine, 1 Percent Lists United. ROAM MLS
- $475,0005 bd4 ba3.7k sqft147 Cottage Dr, Luling, LA 70070For SaleMLS ID #2573749, Richard T Kimball, KELLER WILLIAMS REALTY 4550100. ROAM MLS
- $374,9004 bd3 ba2.5k sqft2225 Judith St, Metairie, LA 70003For SaleMLS ID #2576016, Nicole E Waguespack, NOLA Living Realty. ROAM MLS
- $370,0005 bd3 ba2.5k sqft1821 Cleary Ave, Metairie, LA 70001For SaleMLS ID #2567992, Andrew Alexander Dismukes, KELLER WILLIAMS REALTY 4550100. ROAM MLS
- $525,0003 bd2 ba2.3k sqft5870 Vicksburg St, New Orleans, LA 70124For SaleMLS ID #2575261, Charlotte H Dorion, Berkshire Hathaway HS - Garden District/Uptown. ROAM MLS
- $475,0004 bd3 ba2.3k sqft6143 Charlotte Dr, New Orleans, LA 70122For SaleMLS ID #2579782, Helga S Eisele, Coldwell Banker TEC Magazine. ROAM MLS
- $539,9004 bd4 ba2.7k sqft46 Bocage Dr, Destrehan, LA 70047For SaleMLS ID #2580490, Jason P Melancon, RE/MAX Synergy. ROAM MLS
