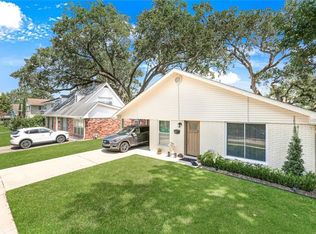
Wonderful split level 3 bedroom, 1.5 bath home tucked away on a quiet street in the heart of River Ridge. The unique three tier layout gives the home a natural sense of flow and separation, with the bedrooms and full bath on the upper level, the spacious living and family room on the main level featuring soaring high ceilings, and the dining area and updated kitchen rounding out the lower level. The kitchen has been well maintained with granite countertops and stainless steel appliances, and both bathrooms have been updated. Step out back and the rear yard truly delivers with a long driveway leading all the way to a two car garage, a large backyard, and an above ground pool with a dedicated deck area that makes warm weather entertaining effortless. A newer roof adds real peace of mind for any buyer. Living in River Ridge means you are just minutes from Jefferson Highway's local restaurants and shops including the beloved Bobby's Seafood known for its iconic oyster po'boys, PJ's Coffee, and Breaux Mart for everyday groceries. The Elmwood Shopping Center on Clearview Parkway brings Home Depot, Hobby Lobby, an AMC movie theater, Oak Oven, and La Madeleine all within a short drive, and Downtown New Orleans is roughly 10 miles away for work or a night out. Schedule your private showing today.
Active
Price cut: $5K (9/14)
$360,000
10105 Joel Ave, River Ridge, LA 70123
3beds
1,930sqft
Single Family Residence
Built in 1968
6,194 Square Feet Lot
$350,600 Zestimate®
$187/sqft
$-- HOA
What's special
Two car garageLarge backyardUnique three tier layoutLong drivewayStainless steel appliancesGranite countertopsNewer roof
- 32 days
- 561
- 39
Likely to sell faster than
Zillow last checked:
Listing updated:
Listed by:
Joel Barker 504-884-6593,
Barker & CO Real Estate 504-884-6593,
Whitney Rodriguez 504-638-0677,
Barker & CO Real Estate
Source: GSREIN,MLS#: 2574016
Facts & features
Interior
Bedrooms & bathrooms
- Bedrooms: 3
- Bathrooms: 2
- Full bathrooms: 1
- 1/2 bathrooms: 1
Bedroom
- Description: Flooring: Carpet
- Level: Second
- Dimensions: 11.40 X 13.40
Bedroom
- Description: Flooring: Carpet
- Level: Second
- Dimensions: 11.40 X 9.20
Bedroom
- Description: Flooring: Carpet
- Level: Second
- Dimensions: 11.40 X 10.10
Den
- Description: Flooring: Tile
- Level: First
- Dimensions: 13.30 X 11.80
Dining room
- Description: Flooring: Tile
- Level: First
- Dimensions: 11.30 X 11.50
Foyer
- Description: Flooring: Tile
- Level: First
- Dimensions: 18.80 X 7.80
Kitchen
- Description: Flooring: Tile
- Level: First
- Dimensions: 11.50 X 11.90
Living room
- Description: Flooring: Wood
- Level: First
- Dimensions: 23.30 X 17.70
Heating
- Central
Cooling
- Central Air
Appliances
- Included: Dishwasher, Microwave, Oven, Range
Features
- Ceiling Fan(s), Cathedral Ceiling(s), High Ceilings, Stone Counters, Vaulted Ceiling(s)
- Has fireplace: No
- Fireplace features: None
Interior area
- Total structure area: 2,434
- Total interior livable area: 1,930 sqft
Property
Parking
- Total spaces: 3
- Parking features: Garage, Off Street, Three or more Spaces, Boat, RV Access/Parking
- Has garage: Yes
Features
- Levels: Two,Multi/Split
- Stories: 2
- Patio & porch: Wood
- Exterior features: Fence
- Pool features: Above Ground
Lot
- Size: 6,194 Square Feet
- Dimensions: 59 x 105
- Features: Outside City Limits, Rectangular Lot
Details
- Parcel number: 0910006634
- Special conditions: None
Construction
Type & style
- Home type: SingleFamily
- Architectural style: Split Level
- Property subtype: Single Family Residence
Materials
- Brick, Vinyl Siding
- Foundation: Slab
- Roof: Shingle
Condition
- Very Good Condition
- Year built: 1968
Utilities & green energy
- Sewer: Public Sewer
- Water: Public
Community & HOA
HOA
- Has HOA: No
Location
- Region: River Ridge
Financial & listing details
- Price per square foot: $187/sqft
- Tax assessed value: $306,300
- Annual tax amount: $2,803
- Date on market: 8/24/2026
Estimated market value
$350,600
$333,000 - $368,000
$2,667/mo
Price history
| Date | Event | Price |
|---|---|---|
| 9/14/2026 | Price change | $360,000-1.4%$187/sqft |
Source:  GSREIN #2574016 Report a problem GSREIN #2574016 Report a problem | ||
| 8/24/2026 | Listed for sale | $365,000+12.3%$189/sqft |
Source: GSREIN #2574016 Report a problem | ||
| 1/12/2022 | Sold | -- |
Source: GSREIN #2320255 Report a problem | ||
| 11/30/2021 | Pending sale | $325,000$168/sqft |
Source: GSREIN #2320255 Report a problem | ||
| 11/27/2021 | Price change | $325,000-9.7%$168/sqft |
Source: GSREIN #2320255 Report a problem | ||
| 11/16/2021 | Price change | $360,000-6.7%$187/sqft |
Source: GSREIN #2320255 Report a problem | ||
| 10/26/2021 | Listed for sale | $386,000$200/sqft |
Source: GSREIN #2320255 Report a problem | ||
| 4/10/2018 | Listing removed | $1,700$1/sqft |
Source: Watermark Realty, LLC #2138952 Report a problem | ||
| 4/9/2018 | Sold | -- |
Source: Agent Provided Report a problem | ||
| 4/2/2018 | Price change | $1,700-8.1%$1/sqft |
Source: Watermark Realty, LLC #2138952 Report a problem | ||
| 2/24/2018 | Price change | $1,850-7.5%$1/sqft |
Source: Watermark Realty, LLC #2138952 Report a problem | ||
| 1/23/2018 | Listed for rent | $2,000$1/sqft |
Source: Watermark Realty, LLC #2138952 Report a problem | ||
Public tax history
| Year | Property taxes | Tax assessment |
|---|---|---|
| 2024 | $2,803 -4.2% | $30,630 |
| 2023 | $2,927 +2.8% | $30,630 |
| 2022 | $2,848 +57% | $30,630 +93% |
| 2021 | $1,813 +0.8% | $15,870 |
| 2020 | $1,800 -2.8% | $15,870 |
| 2019 | $1,851 +7.4% | $15,870 |
| 2018 | $1,723 | $15,870 |
| 2017 | $1,723 | $15,870 |
| 2016 | $1,723 +98.9% | $15,870 +2% |
| 2015 | $866 | $15,560 |
| 2014 | $866 | $15,560 |
| 2013 | -- | $15,560 |
| 2012 | -- | $15,560 +1.2% |
| 2011 | -- | $15,370 |
| 2010 | -- | $15,370 |
| 2009 | -- | $15,370 |
| 2008 | -- | $15,370 |
| 2007 | -- | $15,370 |
| 2006 | -- | -- |
| 2005 | -- | -- |
| 2004 | -- | -- |
| 2003 | -- | -- |
| 2002 | -- | -- |
| 2001 | -- | -- |
| 2000 | -- | -- |
Find assessor info on the county website
Monthly payment
Est. payment
Payment breakdown
Explore the cost of this home by adjusting the details. Changes won't be saved.Climate risks
Neighborhood: 70123
Similar homes
- $369,0004 bd2 ba1.7k sqft160 W Henfer Ave, River Ridge, LA 70123For Sale

 MLS ID #2574843, Paul Slater, NOLA Property Advisors. GSREIN
 - $357,0003 bd2 ba1.6k sqft112 Hibiscus Pl, River Ridge, LA 70123For Sale
 MLS ID #2568813, Sherri Cabal, Coastal Realty and Appraisals of River Ridge LLC. GSREIN
 - $299,0003 bd2 ba2.3k sqft10041 Joel Ave, River Ridge, LA 70123For Sale
 MLS ID #2564364, Jennifer Blanchard, KELLER WILLIAMS REALTY 455-0100. GSREIN
 - $390,0003 bd2 ba1.6k sqft9732 Dart St, River Ridge, LA 70123For Sale
 MLS ID #2563546, Josue Soto, KELLER WILLIAMS REALTY 455-0100. GSREIN
 - $359,0003 bd2 ba1.7k sqft806 Colonial Club Dr, Harahan, LA 70123For SaleMLS ID #2563299, Jennifer Saltaformaggio, Compass Historic (LATT09). GSREIN
- $250,0004 bd2 ba1.9k sqft708 Miradon Ave, River Ridge, LA 70123For SaleMLS ID #2562393, Tony Bertucci, NOLA Living Realty. GSREIN
- $355,0003 bd2 ba1.4k sqft729 Jefferson Heights Ave, New Orleans, LA 70121For SaleMLS ID #2574450, Brittany English, Mirambell Realty. GSREIN
- $415,0003 bd2 ba1.7k sqft9412 Francine Dr, River Ridge, LA 70123For SaleMLS ID #2554633, Anthony Ruiz, NOLA Living Realty. GSREIN
- $365,0003 bd2 ba1.8k sqft309 Highway Dr, Jefferson, LA 70121For SaleMLS ID #2576558, Jarred Tolar, Century 21 J. Carter & Company. GSREIN
- $290,0004 bd1 ba1.3k sqft10517 Sedalia St, River Ridge, LA 70123For SaleMLS ID #2575032, Lito Dominguez, Compass Westbank. GSREIN
- $339,9003 bd2 ba1.7k sqft6313 Carmen St, Metairie, LA 70003For SaleMLS ID #2573431, Eric Hernandez, NOLA Living Realty. GSREIN
- $359,0003 bd2 ba1.8k sqft3312 Lake Trail Dr, Metairie, LA 70003For SaleMLS ID #2570814, Blake Quinlivan, NOLA Living Realty. GSREIN
- $349,9003 bd2 ba1.5k sqft5037 Loveland St, Metairie, LA 70006For SaleMLS ID #2572220, Dana Bennett, Pintat Realty LLC. GSREIN
- $298,5003 bd2 ba1.1k sqft6931 Marquette St, Harahan, LA 70123For SaleMLS ID #2574366, Chip Gardner, Compass Mandeville. GSREIN
- $350,0004 bd2 ba2k sqft3717 David Dr, Metairie, LA 70003For SaleMLS ID #2569789, Louis Williams, Keller Williams Realty Services. GSREIN
- $369,0003 bd2 ba2k sqft25 Normandy Dr, Kenner, LA 70065For SaleMLS ID #2576686, Lara Schultz, REVE, REALTORS. GSREIN
- $350,0005 bd3 ba2.3k sqft6013 Amhurst St, Metairie, LA 70003For SaleMLS ID #2561815, Tegan Petrashek, REVE, REALTORS. GSREIN
- $329,0003 bd2 ba1.7k sqft4421 Henican Pl, Metairie, LA 70003For SaleMLS ID #2562834, Julie Varisco, Prieur Properties, LLC. GSREIN
- $339,0004 bd2 ba1.6k sqft4112 Green Acres Rd, Metairie, LA 70003For SaleMLS ID #2554113, Clifton Melerine, LPT Realty, LLC.. GSREIN
- $289,9004 bd2 ba1.4k sqft300 Faye Ave, Metairie, LA 70003For SaleMLS ID #2569915, Gary Anderson, FQR Realtors. GSREIN
