Beautifully updated and move-in ready, this Harahan home offers significant improvements throughout. The interior was gutted and renovated approximately four years ago with new sheetrock, all-new electrical wiring and panel, fresh interior paint, crown and baseboard molding, new interior doors, and updated LED lighting and ceiling fans throughout. The kitchen features new cabinetry and countertops, a black farmhouse-style sink, and a new microwave. Both bathrooms have been refreshed, including a walk-in shower, new tile flooring, vanity, cabinetry, fixtures, and lighting in the primary bath. A new 2.5-ton Goodman condenser was installed in April 2025 along with a new thermostat. Outside, enjoy a new 6-foot cedar privacy fence and carport gate, plus upgraded LED lighting under the carport, front porch, and entry. Thoughtful updates from top to bottom make this home ready for its next owner!
Active
$298,500
6931 Marquette St, Harahan, LA 70123
3beds
1,111sqft
Single Family Residence
Built in 1966
5,998 Square Feet Lot
$288,800 Zestimate®
$269/sqft
$-- HOA
What's special
Black farmhouse-style sinkCarport gateNew microwaveNew interior doorsFresh interior paintNew sheetrockCrown and baseboard molding
- 58 days
- 112
- 6
Zillow last checked:
Listing updated:
Listed by:
Chip Gardner 504-236-3891,
Compass Mandeville 985-626-5695
Source: GSREIN,MLS#: 2574366
Facts & features
Interior
Bedrooms & bathrooms
- Bedrooms: 3
- Bathrooms: 2
- Full bathrooms: 2
Primary bedroom
- Level: Lower
- Dimensions: 10.3 x 11.3
Bedroom
- Level: Lower
- Dimensions: 13.7 x 11.5
Bedroom
- Level: Lower
- Dimensions: 9.6 x 11.5
Primary bathroom
- Level: Lower
- Dimensions: 8.2 x 7.9
Bathroom
- Level: Lower
- Dimensions: 6.7 x 7.9
Kitchen
- Level: Lower
- Dimensions: 17.3 x 11.3
Living room
- Level: Lower
- Dimensions: 17.3 x 11.9
Utility room
- Level: Lower
- Dimensions: 9.8 x 4.11
Heating
- Central
Cooling
- Central Air, 1 Unit
Appliances
- Included: Dishwasher, Microwave, Oven, Range, Refrigerator
- Laundry: Washer Hookup, Dryer Hookup
Features
- Ceiling Fan(s), Pantry, Cable TV
- Has fireplace: No
- Fireplace features: None
Interior area
- Total structure area: 1,620
- Total interior livable area: 1,111 sqft
Property
Parking
- Total spaces: 1
- Parking features: Carport, One Space
- Has carport: Yes
Features
- Levels: One
- Stories: 1
- Patio & porch: Covered, Porch
- Exterior features: Fence, Porch
- Pool features: None
Lot
- Size: 5,998 Square Feet
- Dimensions: 60 x 100
- Features: Corner Lot, City Lot
Details
- Additional structures: Shed(s)
- Parcel number: 0930001604
- Special conditions: None
Construction
Type & style
- Home type: SingleFamily
- Architectural style: Ranch
- Property subtype: Single Family Residence
Materials
- Brick
- Foundation: Slab
- Roof: Shingle
Condition
- Very Good Condition
- Year built: 1966
Utilities & green energy
- Sewer: Public Sewer
- Water: Public
Community & HOA
Community
- Security: Smoke Detector(s)
HOA
- Has HOA: No
Location
- Region: Harahan
Financial & listing details
- Price per square foot: $269/sqft
- Tax assessed value: $220,000
- Annual tax amount: $2,292
- Date on market: 8/28/2026
Estimated market value
$288,800
$274,000 - $303,000
$1,750/mo
Price history
| Date | Event | Price |
|---|---|---|
| 8/28/2026 | Listed for sale | $298,500+19.4%$269/sqft |
Source:  GSREIN #2574366 Report a problem GSREIN #2574366 Report a problem | ||
| 7/22/2022 | Sold | -- |
Source: GSREIN #2346481 Report a problem | ||
| 5/26/2022 | Pending sale | $250,000$225/sqft |
Source: GSREIN #2346481 Report a problem | ||
| 5/24/2022 | Listed for sale | $250,000$225/sqft |
Source: GSREIN #2346481 Report a problem | ||
Public tax history
| Year | Property taxes | Tax assessment |
|---|---|---|
| 2025 | $2,292 +0.4% | $22,000 |
| 2024 | $2,282 -3.6% | $22,000 |
| 2023 | $2,368 +1078.5% | $22,000 +120% |
| 2022 | $201 -58.2% | $10,000 |
| 2021 | $481 +0.4% | $10,000 |
| 2020 | $479 -1% | $10,000 |
| 2019 | $483 +191.5% | $10,000 |
| 2018 | $166 | $10,000 |
| 2017 | $166 | $10,000 |
| 2016 | $166 -1% | $10,000 |
| 2015 | $167 | $10,000 |
| 2014 | $167 | $10,000 |
| 2013 | -- | $10,000 |
| 2012 | -- | $10,000 |
| 2011 | -- | $10,000 |
| 2010 | -- | $10,000 |
| 2009 | -- | $10,000 |
| 2008 | -- | $10,000 +21.2% |
| 2007 | -- | $8,250 |
| 2006 | -- | -- |
| 2005 | -- | -- |
| 2004 | -- | -- |
| 2003 | -- | -- |
| 2002 | -- | -- |
| 2001 | -- | -- |
| 2000 | -- | -- |
Find assessor info on the county website
Monthly payment
Est. payment
Payment breakdown
Explore the cost of this home by adjusting the details. Changes won't be saved.Climate risks
Neighborhood: 70123
Nearby schools
Similar homes
- $299,0003 bd2 ba1.2k sqft304 V F West Blvd, Harahan, LA 70123For Sale
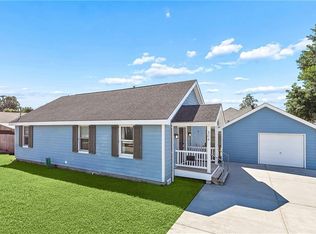
 MLS ID #2581670, Laci Springer, Krewe Realty Group, LLC. GSREIN
 - $269,0003 bd1 ba1.1k sqft8457 Jefferson Hwy, Harahan, LA 70123For Sale
 MLS ID #2577828, Cindy Ng, Appletree Realty, LLC. GSREIN
 - $295,0003 bd2 ba1.3k sqft4421 Saint Mary St, Metairie, LA 70006For Sale
 MLS ID #2582626, Chloe Conravey-Albert, 1 Percent Lists Premier. GSREIN
 - $225,5002 bd2 ba782 sqft24 Renpass Ave, Harahan, LA 70123For Sale
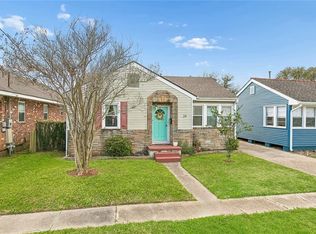 MLS ID #2574687, Jennifer Guerin, The W Group Real Estate LLC. GSREIN
 - $439,9003 bd3 ba1.3k sqft268 Halsey Dr, Harahan, LA 70123For SaleMLS ID #2578879, Patti Gracianette, Compass Metro. GSREIN
- $315,0004 bd2 ba1.3k sqft532 Jefferson St, Jefferson, LA 70121For SaleMLS ID #2574894, John Davis, NOLA Living Realty. GSREIN
- $299,0003 bd2 ba1.5k sqft4829 Argonne St, Metairie, LA 70001For SaleMLS ID #2575953, Demi Bufkin, Engel & Völkers New Orleans. GSREIN
- $285,0003 bd1 ba1.4k sqft540 Jefferson Park Ave, New Orleans, LA 70121For SaleMLS ID #2577505, Amy Schillaci, United Real Estate Partners LLC. GSREIN
- $289,0003 bd2 ba1k sqft1205 Waltham St, Metairie, LA 70001For SaleMLS ID #2577285, Tony Bertucci, NOLA Living Realty. GSREIN
- $357,0003 bd2 ba1.6k sqft112 Hibiscus Pl, River Ridge, LA 70123For SaleMLS ID #2568813, Sherri Cabal, Coastal Realty and Appraisals of River Ridge LLC. GSREIN
- $265,0003 bd2 ba1.2k sqft5900 Jean St, Metairie, LA 70003For SaleMLS ID #2578959, Jennifer Morales, KELLER WILLIAMS REALTY 455-0100. GSREIN
- $284,0003 bd2 ba1.4k sqft1009 Neyrey Dr, Metairie, LA 70001For SaleMLS ID #2577391, Timothy Pitre, Borrouso Realty. GSREIN
- $325,0002 bd2 ba1k sqft3 Marilyn Ave, Jefferson, LA 70121For SaleMLS ID #2575360, Suzanne Lamore, Crescent Sotheby's International Realty. GSREIN
- $279,9003 bd1 ba1.1k sqft555 Honore Dr, Jefferson, LA 70121For SaleMLS ID #2565090, Sandra Rousselle, 1 Percent Lists. GSREIN
- $299,0002 bd1 ba954 sqft5942 Orleans Ave, New Orleans, LA 70124For SaleMLS ID #2581654, Sean Mercer, Mercer Realty Group. GSREIN
- $315,0003 bd2 ba1.6k sqft4428 Lefkoe St, Metairie, LA 70006For SaleMLS ID #2575254, Kristen Fricke, NOLA Living Realty. GSREIN
- $310,0003 bd2 ba1.4k sqft1704 Yale Ave, Metairie, LA 70003For SaleMLS ID #2537719, Maria Isabel Candela-Rosa, AT Home Realty Group. GSREIN
- $286,0003 bd2 ba1.6k sqft3125 Panama St, Kenner, LA 70065For SaleMLS ID #2582137, CaTressa Bell, Century 21 Investment Realty. GSREIN
- $300,0004 bd2 ba1.4k sqft4808 Kawanee Ave, Metairie, LA 70006For SaleMLS ID #2558454, Jenelle Duplantier, Berkshire Hathaway HomeServices Preferred, REALTOR. GSREIN
- $315,0003 bd2 ba1.6k sqft5020 Hastings St, Metairie, LA 70006For SaleMLS ID #2575127, Blaine Tatje, Team Tatje Realtors, LLC. GSREIN
