Charming, beautifully renovated and full of character, this precious Metairie cottage is one you won’t want to miss! Completely renovated in 2023, 1205 Waltham offers 3 bedrooms and a bright, open layout with luxury vinyl plank flooring throughout and thoughtful updates from top to bottom. The kitchen features shaker-style cabinetry, stone countertops, stainless steel appliances, a large peninsula with bar seating, gas range and statement vent hood. Both bathrooms have also been beautifully remodeled with clean, modern finishes. Additional features include recessed lighting, interior laundry with built-in shelving, ample storage and a functional floor plan. Roof and water heater were both replaced in 2023. Outside, enjoy a spacious fenced backyard with rear yard vehicle access and a large storage shed. Move-in ready with extensive updates already completed, all in a central Metairie location convenient to shopping, dining and quick access to I-10.
Active
Price cut: $6K (10/9)
$289,000
1205 Waltham St, Metairie, LA 70001
3beds
1,037sqft
Single Family Residence
Built in 1958
5,750 Square Feet Lot
$281,600 Zestimate®
$279/sqft
$-- HOA
What's special
Full of characterAmple storageFunctional floor planBeautifully renovatedRear yard vehicle accessStainless steel appliancesGas range
- 38 days
- 426
- 64
Zillow last checked:
Listing updated:
Listed by:
Tony Bertucci 504-982-8346,
NOLA Living Realty 504-301-9757
Source: GSREIN,MLS#: 2577285
Facts & features
Interior
Bedrooms & bathrooms
- Bedrooms: 3
- Bathrooms: 2
- Full bathrooms: 1
- 1/2 bathrooms: 1
Bedroom
- Description: Flooring: Plank,Simulated Wood
- Level: Lower
- Dimensions: 13'6" x 10'3"
Bedroom
- Description: Flooring: Plank,Simulated Wood
- Level: Lower
- Dimensions: 9'11" x 10'3"
Bedroom
- Description: Flooring: Plank,Simulated Wood
- Level: Lower
- Dimensions: 8'5" x 9'4"
Breakfast room nook
- Description: Flooring: Plank,Simulated Wood
- Level: Lower
- Dimensions: 10'8" x 10'3"
Kitchen
- Description: Flooring: Plank,Simulated Wood
- Level: Lower
- Dimensions: 10'10" x 10'3"
Laundry
- Description: Flooring: Plank,Simulated Wood
- Level: Lower
- Dimensions: 7'5" x 4'5"
Living room
- Description: Flooring: Plank,Simulated Wood
- Level: Lower
- Dimensions: 11'11" x 13'2"
Heating
- Central
Cooling
- Central Air
Appliances
- Included: Dryer, Dishwasher, Oven, Range, Refrigerator, Washer
- Laundry: Washer Hookup, Dryer Hookup
Features
- Ceiling Fan(s), Stone Counters, Stainless Steel Appliances
- Has fireplace: No
- Fireplace features: None
Interior area
- Total structure area: 1,111
- Total interior livable area: 1,037 sqft
Property
Parking
- Parking features: Driveway, Boat, RV Access/Parking
- Has uncovered spaces: Yes
Features
- Levels: One
- Stories: 1
- Patio & porch: Wood, Porch
- Exterior features: Fence, Porch
- Pool features: None
Lot
- Size: 5,750 Square Feet
- Dimensions: 50 x 115
- Features: City Lot, Rectangular Lot
Details
- Additional structures: Shed(s)
- Parcel number: 0820034648
- Special conditions: None
Construction
Type & style
- Home type: SingleFamily
- Architectural style: Cottage
- Property subtype: Single Family Residence
Materials
- Brick
- Foundation: Slab
- Roof: Shingle
Condition
- Excellent
- Year built: 1958
Utilities & green energy
- Sewer: Public Sewer
- Water: Public
Community & HOA
HOA
- Has HOA: No
Location
- Region: Metairie
Financial & listing details
- Price per square foot: $279/sqft
- Tax assessed value: $261,100
- Annual tax amount: $2,349
- Date on market: 9/17/2026
Estimated market value
$281,600
$268,000 - $296,000
$1,910/mo
Price history
| Date | Event | Price |
|---|---|---|
| 10/9/2026 | Price change | $289,000-2%$279/sqft |
Source:  GSREIN #2577285 Report a problem GSREIN #2577285 Report a problem | ||
| 9/18/2026 | Listed for sale | $295,000+7.3%$284/sqft |
Source: GSREIN #2577285 Report a problem | ||
| 11/22/2023 | Sold | -- |
Source: GSREIN #2417789 Report a problem | ||
| 10/23/2023 | Pending sale | $274,900$265/sqft |
Source: GSREIN #2417789 Report a problem | ||
| 10/16/2023 | Price change | $274,900-2.2%$265/sqft |
Source: GSREIN #2417789 Report a problem | ||
| 10/12/2023 | Listed for sale | $281,000$271/sqft |
Source: GSREIN #2417789 Report a problem | ||
| 12/29/2022 | Sold | -- |
Source: Public Record Report a problem | ||
Public tax history
| Year | Property taxes | Tax assessment |
|---|---|---|
| 2025 | $2,349 +0.2% | $26,110 |
| 2024 | $2,345 -0.5% | $26,110 +45.7% |
| 2023 | $2,357 +579% | $17,920 +75.5% |
| 2022 | $347 +7.7% | $10,210 |
| 2021 | $322 +0.7% | $10,210 |
| 2020 | $320 -2.7% | $10,210 |
| 2019 | $329 +7.1% | $10,210 |
| 2018 | $307 | $10,210 |
| 2017 | $307 | $10,210 |
| 2016 | $307 +8.9% | $10,210 +2% |
| 2015 | $282 | $10,010 |
| 2014 | $282 | $10,010 |
| 2013 | -- | $10,010 |
| 2012 | -- | $10,010 |
| 2011 | -- | $10,010 |
| 2010 | -- | $10,010 |
| 2009 | -- | $10,010 |
| 2008 | -- | $10,010 +16.5% |
| 2007 | -- | $8,590 |
| 2006 | -- | -- |
| 2005 | -- | -- |
| 2004 | -- | -- |
| 2003 | -- | -- |
Find assessor info on the county website
Monthly payment
Est. payment
Payment breakdown
Explore the cost of this home by adjusting the details. Changes won't be saved.Climate risks
Neighborhood: New Metairie
Similar homes
- $284,0003 bd2 ba1.4k sqft1009 Neyrey Dr, Metairie, LA 70001For Sale
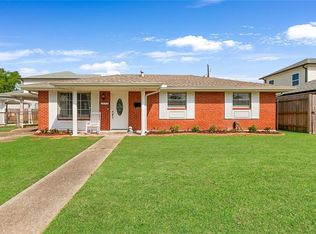
 MLS ID #2577391, Timothy Pitre, Borrouso Realty. GSREIN
 - $269,5003 bd2 ba1.4k sqft1813 High Ave, Metairie, LA 70001For Sale
 MLS ID #2574068, Erin Helwig, RE/MAX Living. GSREIN
 - $279,0002 bd1 ba868 sqft622 Division St, Metairie, LA 70001For Sale
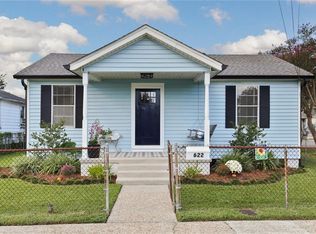 MLS ID #2572972, Nicole Herrington-Loup, Compass Kenner. GSREIN
 - $259,0003 bd2 ba1.4k sqft1625 Kent Ave, Metairie, LA 70001For Sale
 MLS ID #2576166, Tangie Stephens, KELLER WILLIAMS REALTY 455-0100. GSREIN
 - $259,5003 bd2 ba1.2k sqft1917 Kent Ave, Metairie, LA 70001For SaleMLS ID #2577415, Alyssa Quinn, Mirambell Realty. GSREIN
- $330,0003 bd2 ba1.4k sqft422 Oaklawn Dr, Metairie, LA 70005For SaleMLS ID #2582608, Anne Favret, REVE, REALTORS. GSREIN
- $289,0004 bd2 ba1.4k sqft300 Faye Ave, Metairie, LA 70003For SaleMLS ID #2569915, Gary Anderson, FQR Realtors. GSREIN
- $300,0004 bd2 ba1.4k sqft4808 Kawanee Ave, Metairie, LA 70006For SaleMLS ID #2558454, Jenelle Duplantier, Berkshire Hathaway HomeServices Preferred, REALTOR. GSREIN
- $299,0003 bd2 ba1.2k sqft304 V F West Blvd, Harahan, LA 70123For SaleMLS ID #2581670, Laci Springer, Krewe Realty Group, LLC. GSREIN
- $379,0002 bd2 ba1.2k sqft515 Athania Pkwy, Metairie, LA 70001For SaleMLS ID #2573729, Nicole Schlaudecker, Crescent Sotheby's International Realty. GSREIN
- $319,0003 bd2 ba1.3k sqft1157 Hesper Ave, Metairie, LA 70005For SaleMLS ID #2568905, KELLY WAGNER, Realty One Group Immobilia. GSREIN
- $265,0002 bd2 ba1.3k sqft609 Cleary Ave, Metairie, LA 70001For SaleMLS ID #2544949, Kenneth Ackermann, NOLA Living Realty. GSREIN
- $275,0003 bd2 ba1.4k sqft3008 Haring Rd, Metairie, LA 70006For SaleMLS ID #2548939, Casey Haynes, Compass Destrehan. GSREIN
- $289,0002 bd2 ba1.1k sqft11 San Mateo Ave, Jefferson, LA 70121For SaleMLS ID #2575699, Francesca Brennan, Engel & Völkers New Orleans. GSREIN
- $298,5003 bd2 ba1.1k sqft6931 Marquette St, Harahan, LA 70123For SaleMLS ID #2574366, Chip Gardner, Compass Mandeville. GSREIN
- $325,0003 bd2 ba1.4k sqft1039 Homestead Ave, Metairie, LA 70005For SaleMLS ID #2566223, James Boltin, Boltin Realty Group, LLC. GSREIN
- $279,9003 bd1 ba1.1k sqft555 Honore Dr, Jefferson, LA 70121For SaleMLS ID #2565090, Sandra Rousselle, 1 Percent Lists. GSREIN
- $299,0002 bd1 ba954 sqft5942 Orleans Ave, New Orleans, LA 70124For SaleMLS ID #2581654, Sean Mercer, Mercer Realty Group. GSREIN
- $245,0003 bd2 ba1.2k sqft701 Airline Park Blvd, Metairie, LA 70003For SaleMLS ID #2558556, Norma Yount, Prime Real Estate Partners, LLC. GSREIN
- $295,0003 bd2 ba1.5k sqft9127 Fig St, New Orleans, LA 70118For SaleMLS ID #2556956, Cassondra Larsen, KELLER WILLIAMS REALTY 455-0100. GSREIN
