Beautifully renovated corner-lot cottage featuring quality finishes throughout. The updated kitchen offers quartz countertops, custom millwork, recessed lighting, and hard-surface flooring throughout—no carpet. The beautifully renovated primary bathroom and updated guest bath add modern appeal. Additional highlights include crown molding, a new roof, lifetime shoring, rear yard access, and an oversized covered patio. Located in a desirable X Flood Zone, this move-in-ready home is a must-see!
For sale
$274,900
1631 Taylor St, Kenner, LA 70062
3beds
1,340sqft
Single Family Residence
Built in 1960
6,000 Square Feet Lot
$-- Zestimate®
$205/sqft
$-- HOA
What's special
Rear yard accessCustom millworkOversized covered patioQuartz countertopsHard-surface flooring throughoutUpdated kitchenBeautifully renovated corner-lot cottage
- 25 days
- 134
- 17
Zillow last checked:
Listing updated:
Listed by:
William E Hester,
Satsuma Real Estate LLC 504-483-8884
Source: ROAM MLS,MLS#: 2568946
Facts & features
Interior
Bedrooms & bathrooms
- Bedrooms: 3
- Bathrooms: 2
- Full bathrooms: 2
Primary bedroom
- Description: Lower Level, Ceiling Ht: 8, Flooring: Laminate Wood
- Area: 169 Square Feet
- Dimensions: 13 x 13
Bedroom
- Description: Lower Level, Ceiling Ht: 8, Flooring: Laminate Wood
- Area: 90.25 Square Feet
- Dimensions: 9.5 x 9.5
Bedroom
- Description: Lower Level, Ceiling Ht: 8, Flooring: Laminate Wood
- Area: 143 Square Feet
- Dimensions: 13 x 11
Primary bathroom
- Description: Lower Level, Ceiling Ht: 8, Flooring: Tile
- Area: 38.5 Square Feet
- Dimensions: 7 x 5.5
Bathroom
- Description: Lower Level, Ceiling Ht: 8, Flooring: Tile
- Area: 50 Square Feet
- Dimensions: 10 x 5
Dining room
- Description: Lower Level, Ceiling Ht: 8, Flooring: Laminate Wood
- Area: 145 Square Feet
- Dimensions: 14.5 x 10
Kitchen
- Description: Lower Level, Ceiling Ht: 8, Flooring: Laminate Wood
- Area: 133 Square Feet
- Dimensions: 14 x 9.5
Living room
- Description: Lower Level, Ceiling Ht: 8, Flooring: Laminate Wood
- Area: 184 Square Feet
- Dimensions: 16 x 11.5
Heating
- Central
Cooling
- Central Air, Ceiling Fan(s)
Appliances
- Included: Stainless Steel Appliance(s)
Features
- Tray Ceiling(s)
- Flooring: Laminate, Tile, Wood
- Has fireplace: No
Interior area
- Total structure area: 1,625
- Total interior livable area: 1,340 sqft
Video & virtual tour
Property
Parking
- Total spaces: 3
Features
- Levels: One
- Stories: 1
- Fencing: Chain Link,Other,Wood
Lot
- Size: 6,000 Square Feet
- Dimensions: 6000
- Features: Other, Rear Yard Vehicle Access
Details
- Parcel number: 700621631TaylorST
Construction
Type & style
- Home type: SingleFamily
- Architectural style: Cottage
- Property subtype: Single Family Residence
Materials
- Brick
- Foundation: Slab
- Roof: Shingle
Condition
- Year built: 1960
- Major remodel year: 2019
Utilities & green energy
- Sewer: Public Sewer
- Water: Public
- Utilities for property: Cable Available, Natural Gas Available
Community & HOA
Community
- Features: Close to Public Transportation
HOA
- Has HOA: No
Location
- Region: Kenner
Financial & listing details
- Price per square foot: $205/sqft
- Tax assessed value: $207,100
- Annual tax amount: $1,032
- Date on market: 9/21/2026
Estimated market value
Not available
Estimated sales range
Not available
$1,842/mo
Price history
| Date | Event | Price |
|---|---|---|
| 9/21/2026 | Listed for sale | $274,900$205/sqft |
Source:  GSREIN #2568946 Report a problem | ||
| 9/11/2026 | Contingent | $274,900$205/sqft |
Source: GSREIN #2568946 Report a problem | ||
| 7/22/2026 | Listed for sale | $274,900+25%$205/sqft |
Source: GSREIN #2568946 Report a problem | ||
| 7/12/2019 | Sold | -- |
Source:  ROAM MLS #2206151 Report a problem | ||
| 6/12/2019 | Pending sale | $219,900$164/sqft |
Source: Axis Realty Group LLC #2206151 Report a problem | ||
| 6/5/2019 | Listed for sale | $219,900$164/sqft |
Source: Axis Realty Group LLC #2206151 Report a problem | ||
| 6/4/2019 | Pending sale | $219,900$164/sqft |
Source: Axis Realty Group LLC #2206151 Report a problem | ||
| 5/30/2019 | Listed for sale | $219,900+176.6%$164/sqft |
Source: Axis Realty Group LLC #2206151 Report a problem | ||
| 9/11/2013 | Sold | -- |
Source: Public Record Report a problem | ||
| 6/21/2013 | Price change | $79,500-9.1%$59/sqft |
Source: Homepath #952327 Report a problem | ||
| 5/22/2013 | Listed for sale | $87,500$65/sqft |
Source: Homepath #952327 Report a problem | ||
| 4/8/2013 | Sold | -- |
Source: Public Record Report a problem | ||
Public tax history
| Year | Property taxes | Tax assessment |
|---|---|---|
| 2025 | $1,032 -0.5% | $20,710 |
| 2024 | $1,037 -3.7% | $20,710 |
| 2023 | $1,077 +2.3% | $20,710 |
| 2022 | $1,053 -11.3% | $20,710 |
| 2021 | $1,187 +1% | $20,710 |
| 2020 | $1,176 +72.1% | $20,710 +175.4% |
| 2019 | $683 +38.4% | $7,520 |
| 2018 | $493 | $7,520 |
| 2017 | $493 | $7,520 |
| 2016 | $493 -26.6% | $7,520 +0.9% |
| 2015 | $672 | $7,450 |
| 2014 | $672 | $7,450 -26.5% |
| 2013 | -- | $10,140 |
| 2012 | -- | $10,140 |
| 2011 | -- | $10,140 |
| 2010 | -- | $10,140 |
| 2009 | -- | $10,140 |
| 2008 | -- | $10,140 |
| 2007 | -- | $10,140 |
| 2006 | -- | -- |
| 2005 | -- | -- |
| 2004 | -- | -- |
| 2003 | -- | -- |
| 2000 | -- | -- |
Find assessor info on the county website
Monthly payment
Est. payment
Payment breakdown
Explore the cost of this home by adjusting the details. Changes won't be saved.Climate risks
Neighborhood: 70062
Similar homes
- $270,0004 bd2 ba1.6k sqft2639 Roosevelt Blvd, Kenner, LA 70062For Sale
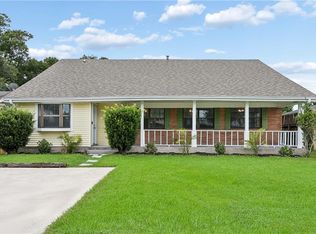
 MLS ID #2574698, Erin S Helwig, RE/MAX Living. ROAM MLS
- $249,0003 bd1 ba1k sqft1604 Maryland Ave, Kenner, LA 70062For Sale
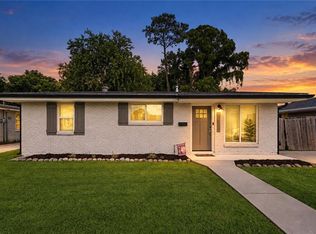 MLS ID #2563953, Clifton J Melerine, LPT Realty, LLC.. ROAM MLS
- $269,0003 bd1 ba1.2k sqft513 N Starrett Rd, Metairie, LA 70003For Sale
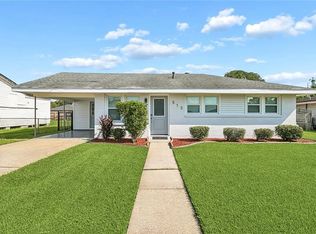 MLS ID #2578979, Emily E LeBlanc, Berkshire Hathaway HS - Lakeview. ROAM MLS
- $279,0003 bd2 ba1.5k sqft3009 Iowa Ave, Kenner, LA 70065For Sale
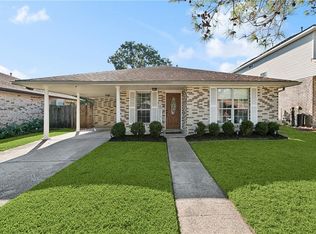 MLS ID #2575180, Melissa E Mejia, NOLA Living Realty. ROAM MLS
- $275,0003 bd2 ba1.3k sqft2628 Mississippi Ave, Metairie, LA 70003For SaleMLS ID #2581175, Judy B Walker, KELLER WILLIAMS REALTY 4550100. ROAM MLS
- $259,9004 bd2 ba1.2k sqft3652 E Loyola Dr, Kenner, LA 70065For SaleMLS ID #2569014, David Joel Melendez, NOLA Living Realty. ROAM MLS
- $284,9994 bd2 ba1.4k sqft229 N Atlanta St, Metairie, LA 70003For SaleMLS ID #2580566, Stephen A Bodden, United Real Estate Partners. ROAM MLS
- $286,0003 bd2 ba1.6k sqft3125 Panama St, Kenner, LA 70065For SaleMLS ID #2582137, CaTressa Y Bell, Century 21 Investment Realty. ROAM MLS
- $274,9004 bd3 ba1.6k sqft1213 Mason Smith Ave, Metairie, LA 70003For SaleMLS ID #2545968, Brittany E Picolo, Keller Williams Realty NO. ROAM MLS
- $262,0003 bd2 ba1.6k sqft1804 Bullard Ave, Metairie, LA 70003For SaleMLS ID #200QCA, Carla K Jewell, Engel & Völkers New Orleans. ROAM MLS
- $329,9003 bd2 ba1.7k sqft1913 Kansas Ave, Kenner, LA 70062For SaleMLS ID #200QZL, Eric E Hernandez, NOLA Living Realty. ROAM MLS
- $239,9003 bd1 ba1.3k sqft1913 Frankel Ave, Metairie, LA 70003For SaleMLS ID #200UVP, Sean M Mercer, Mercer Realty Group. ROAM MLS
- $265,0003 bd2 ba1.3k sqft5248 Jasper St, Metairie, LA 70006For SaleMLS ID #2582230, Tony Bertucci, NOLA Living Realty. ROAM MLS
- $255,0003 bd2 ba1.2k sqft5900 Jean St, Metairie, LA 70003For SaleMLS ID #2578959, Jennifer M Morales, KELLER WILLIAMS REALTY 4550100. ROAM MLS
- $264,0003 bd2 ba1.4k sqft3904 Bissonet Dr, Metairie, LA 70003For SaleMLS ID #2563640, Stacia S Lamulle, 1 Percent Lists Premier. ROAM MLS
- $269,5003 bd2 ba1.4k sqft1813 High Ave, Metairie, LA 70001For SaleMLS ID #2574068, Erin S Helwig, RE/MAX Living. ROAM MLS
- $245,0003 bd2 ba1.2k sqft701 Airline Park Blvd, Metairie, LA 70003For SaleMLS ID #2558556, Norma C Yount, Prime Real Estate Partners LLC. ROAM MLS
- $275,0003 bd2 ba1.2k sqft304 V F West Blvd, Harahan, LA 70123For SaleMLS ID #2581670, Laci M Springer, Krewe Realty Group, LLC. ROAM MLS
- $290,0004 bd1 ba1.3k sqft10517 Sedalia St, River Ridge, LA 70123For SaleMLS ID #2575032, Lito N Dominguez, Compass Westbank. ROAM MLS
- $259,0003 bd2 ba1.4k sqft1625 Kent Ave, Metairie, LA 70001For SaleMLS ID #2576166, Tangie P Stephens, KELLER WILLIAMS REALTY 4550100. ROAM MLS
