Looking for a move-in-ready home on a quiet dead-end street with an extra-deep backyard? Look no further than 5248 Jasper Street! This well-maintained 3-bedroom, 2-bath brick home offers a comfortable floor plan, spacious living areas and incredible outdoor space. Step inside to find a large, inviting living room with beautiful luxury vinyl plank flooring, fresh neutral paint and plenty of natural light. The spacious eat-in kitchen features stainless steel appliances, abundant cabinetry and plenty of room for dining and entertaining. Situated on an impressive 50' x 161' lot, this property truly shines outdoors! The huge, fully fenced backyard offers an abundance of green space for pets, play or gardening, while the oversized covered patio provides the perfect setting for outdoor dining, entertaining or simply relaxing. A backyard storage shed adds extra convenience. Additional highlights include a roof that's only 4 years old, a new hot water heater (2026), and a double driveway.With its classic brick exterior, move-in-ready interior, massive backyard and desirable location at the end of a quiet dead-end street, this home offers a wonderful combination of comfort, privacy and outdoor space that's hard to find!
For sale
$265,000
5248 Jasper St, Metairie, LA 70006
3beds
1,362sqft
Single Family Residence
Built in 1967
8,001 Square Feet Lot
$258,400 Zestimate®
$195/sqft
$-- HOA
What's special
Classic brick exteriorHuge fully fenced backyardAbundant cabinetryOversized covered patioBackyard storage shedDouble drivewayStainless steel appliances
- 13 days
- 884
- 130
Likely to sell faster than
Zillow last checked:
Listing updated:
Listed by:
Tony Bertucci,
NOLA Living Realty 504-301-9757
Source: ROAM MLS,MLS#: 2582230
Facts & features
Interior
Bedrooms & bathrooms
- Bedrooms: 3
- Bathrooms: 2
- Full bathrooms: 2
Primary bedroom
- Description: Lower Level, Flooring: Carpet
- Area: 143.92 Square Feet
- Dimensions: 11' x 13'1"
Bedroom
- Description: Lower Level, Flooring: Carpet
- Area: 118.26 Square Feet
- Dimensions: 10'11" x 10'10"
Bedroom
- Description: Lower Level, Flooring: Carpet
- Area: 101.56 Square Feet
- Dimensions: 10'5" x 9'9"
Kitchen
- Description: Lower Level, Flooring: Vinyl Wood Plank
- Area: 279.15 Square Feet
- Dimensions: 16'10" x 16'7"
Living room
- Description: Lower Level, Flooring: Vinyl Wood Plank
- Area: 396.33 Square Feet
- Dimensions: 18'1" x 21'11"
Patio
- Description: Lower Level
- Area: 319.46 Square Feet
- Dimensions: 20'6" x 15'7"
Heating
- Central
Cooling
- Central Air, Ceiling Fan(s)
Appliances
- Included: Dryer, Dishwasher, Microwave, Refrigerator, Washer, Stainless Steel Appliance(s), Range, Oven
- Laundry: Electric Dryer Hookup, Washer Hookup
Features
- Pantry
- Flooring: Carpet, Plank, Vinyl, Wood
- Has fireplace: No
Interior area
- Total structure area: 1,802
- Total interior livable area: 1,362 sqft
Video & virtual tour
Property
Parking
- Total spaces: 3
- Parking features: Driveway
- Has uncovered spaces: Yes
Features
- Levels: One
- Stories: 1
- Fencing: Other,Wood
Lot
- Size: 8,001 Square Feet
- Dimensions: 50 x 161
- Features: Other
Details
- Additional structures: Shed(s)
- Parcel number: 0820000840
Construction
Type & style
- Home type: SingleFamily
- Architectural style: Ranch
- Property subtype: Single Family Residence
Materials
- Brick
- Foundation: Slab
- Roof: Shingle
Condition
- Year built: 1967
- Major remodel year: 2022
Utilities & green energy
- Sewer: Public Sewer
- Water: Public
- Utilities for property: Natural Gas Available
Community & HOA
Community
- Subdivision: Pontchartrain Gardens
HOA
- Has HOA: No
Location
- Region: Metairie
Financial & listing details
- Price per square foot: $195/sqft
- Tax assessed value: $200,500
- Annual tax amount: $1,584
- Date on market: 10/22/2026
Estimated market value
$258,400
$245,000 - $271,000
$1,976/mo
Price history
| Date | Event | Price |
|---|---|---|
| 10/22/2026 | Listed for sale | $265,000+7.7%$195/sqft |
Source:  GSREIN #2582230 Report a problem | ||
| 4/19/2021 | Sold | -- |
Source:  ROAM MLS #2287115 Report a problem | ||
| 3/15/2021 | Pending sale | $246,000$181/sqft |
Source: GSREIN #2287115 Report a problem | ||
| 2/19/2021 | Listed for sale | $246,000$181/sqft |
Source: GSREIN #2287115 Report a problem | ||
| 2/18/2021 | Pending sale | $246,000$181/sqft |
Source: GSREIN #2287115 Report a problem | ||
| 2/12/2021 | Listed for sale | $246,000$181/sqft |
Source: GSREIN #2287115 Report a problem | ||
| 4/30/2019 | Sold | -- |
Source: ROAM MLS #2189311 Report a problem | ||
Public tax history
| Year | Property taxes | Tax assessment |
|---|---|---|
| 2025 | $1,584 +0.2% | $20,050 |
| 2024 | $1,582 -4.2% | $20,050 |
| 2023 | $1,651 +2.7% | $20,050 |
| 2022 | $1,608 -32.6% | $20,050 |
| 2021 | $2,386 +60.9% | $20,050 |
| 2020 | $1,483 -39.1% | $20,050 |
| 2019 | $2,435 | $20,050 +185.2% |
| 2018 | -- | $7,030 |
| 2017 | -- | $7,030 |
| 2016 | -- | $7,030 |
| 2015 | -- | $7,030 |
| 2014 | -- | $7,030 |
| 2013 | -- | $7,030 |
| 2012 | -- | $7,030 |
| 2011 | -- | $7,030 |
| 2010 | -- | $7,030 |
| 2009 | -- | $7,030 |
| 2008 | -- | $7,030 +16.2% |
| 2007 | -- | $6,050 |
| 2006 | -- | -- |
| 2005 | -- | -- |
| 2004 | -- | -- |
| 2003 | -- | -- |
| 2002 | -- | -- |
| 2001 | -- | -- |
| 2000 | -- | -- |
Find assessor info on the county website
Monthly payment
Est. payment
Payment breakdown
Explore the cost of this home by adjusting the details. Changes won't be saved.Climate risks
Neighborhood: 70006
Similar homes
- $275,0003 bd2 ba1.4k sqft3008 Haring Rd, Metairie, LA 70006For Sale
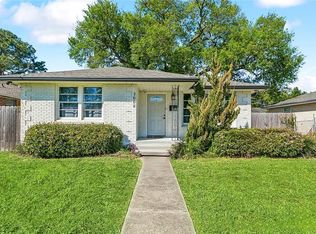
 MLS ID #2548939, Casey D Haynes, Compass Destrehan. ROAM MLS
- $264,0003 bd2 ba1.4k sqft3904 Bissonet Dr, Metairie, LA 70003For Sale
 MLS ID #2563640, Stacia S Lamulle, 1 Percent Lists Premier. ROAM MLS
- $295,0003 bd2 ba1.3k sqft4421 Saint Mary St, Metairie, LA 70006For Sale
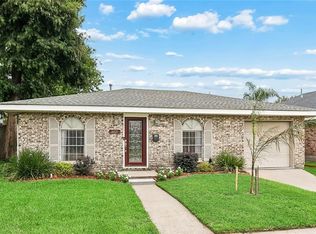 MLS ID #2582626, Chloe L Conravey-Albert, 1 Percent Lists Premier. ROAM MLS
- $294,0003 bd2 ba1.3k sqft3809 N Woodlawn Ave, Metairie, LA 70006For Sale
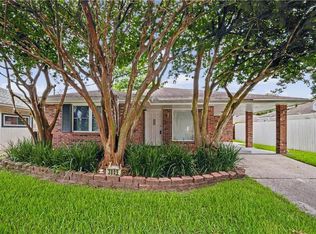 MLS ID #2563274, Wayne J Songy, Wayne Songy & Associates. ROAM MLS
- $305,0003 bd2 ba1.8k sqft3816 Lemon St, Metairie, LA 70006For SaleMLS ID #2571508, Heidi K Blount, Watermark Realty, LLC. ROAM MLS
- $339,0003 bd2 ba1.5k sqft5037 Loveland St, Metairie, LA 70006For SaleMLS ID #2572220, Dana G Bennett, Pintat Realty LLC. ROAM MLS
- $269,5003 bd2 ba1.4k sqft1813 High Ave, Metairie, LA 70001For SaleMLS ID #2574068, Erin S Helwig, RE/MAX Living. ROAM MLS
- $259,0003 bd2 ba1.4k sqft1625 Kent Ave, Metairie, LA 70001For SaleMLS ID #2576166, Tangie P Stephens, KELLER WILLIAMS REALTY 4550100. ROAM MLS
- $315,0003 bd2 ba1.6k sqft4428 Lefkoe St, Metairie, LA 70006For SaleMLS ID #2575254, Kristen Megan Fricke, NOLA Living Realty. ROAM MLS
- $259,5003 bd2 ba1.2k sqft1917 Kent Ave, Metairie, LA 70001For SaleMLS ID #2577415, Alyssa J Quinn, Mirambell Realty. ROAM MLS
- $325,0003 bd2 ba1.7k sqft4925 Belle Dr, Metairie, LA 70006For SaleMLS ID #2551078, Lindsay Haskins, United Brokers of Louisiana. ROAM MLS
- $269,0003 bd1 ba1.2k sqft513 N Starrett Rd, Metairie, LA 70003For SaleMLS ID #2578979, Emily E LeBlanc, Berkshire Hathaway HS - Lakeview. ROAM MLS
- $244,0003 bd2 ba1.4k sqft1324 Trudeau Dr, Metairie, LA 70003For SaleMLS ID #2578625, Katie S Paternostro, RE/MAX Living. ROAM MLS
- $290,0003 bd2 ba1.6k sqft2029 Cleary Ave, Metairie, LA 70001For SaleMLS ID #2571356, Gina Johnson, Watermark Realty, LLC. ROAM MLS
- $279,0003 bd2 ba1.8k sqft2512 Taft Park, Metairie, LA 70001For SaleMLS ID #2572293, Kelly M Snyder, Century 21 J. Carter & Company. ROAM MLS
- $315,0003 bd2 ba1.7k sqft4421 Henican Pl, Metairie, LA 70003For SaleMLS ID #2562834, Julie P Varisco, Prieur Properties, LLC. ROAM MLS
- $245,0003 bd2 ba1.2k sqft701 Airline Park Blvd, Metairie, LA 70003For SaleMLS ID #2558556, Norma C Yount, Prime Real Estate Partners LLC. ROAM MLS
- $299,0003 bd2 ba1.6k sqft4817 Argonne St, Metairie, LA 70001For SaleMLS ID #2548265, Lesley F Poche, McEnery Residential, LLC (MCEN02). ROAM MLS
- $239,9003 bd1 ba1.3k sqft1913 Frankel Ave, Metairie, LA 70003For SaleMLS ID #2558061, Sean M Mercer, Mercer Realty Group. ROAM MLS
- $299,9003 bd3 ba1.6k sqft6516 Wilty St, Metairie, LA 70003For SaleMLS ID #2556969, Tangie P Stephens, KELLER WILLIAMS REALTY 4550100. ROAM MLS
