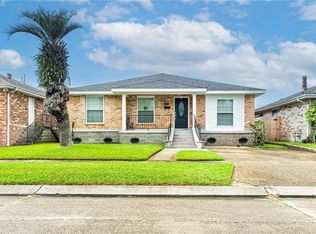
Clean and well maintained home in convenient location! Spacious layout with living areas and kitchen in the front, and 3 bedrooms in the back. Attached electric garage. Covered patio off of the kitchen opens to large fenced backyard. Flood insurance only $1,126.
Active
Price cut: $10K (8/28)
$299,000
4817 Argonne St, Metairie, LA 70001
3beds
1,626sqft
Single Family Residence
Built in 1973
6,850 Square Feet Lot
$289,500 Zestimate®
$184/sqft
$-- HOA
What's special
Attached electric garageLarge fenced backyardSpacious layout
- 215 days
- 218
- 26
Zillow last checked:
Listing updated:
Listed by:
Lesley Poche 504-259-2561,
McEnery Residential, LLC 504-605-4400
Source: GSREIN,MLS#: 2548265
Facts & features
Interior
Bedrooms & bathrooms
- Bedrooms: 3
- Bathrooms: 2
- Full bathrooms: 2
Primary bedroom
- Level: Lower
- Dimensions: 13.1 x 11.4
Bedroom
- Level: Lower
- Dimensions: 11.1 x 11.11
Bedroom
- Level: Lower
- Dimensions: 11.1 x 14.10
Dining room
- Level: Lower
- Dimensions: 15.7 x 16.7
Living room
- Level: Lower
- Dimensions: 20.2 x 12.1
Heating
- Central
Cooling
- Central Air
Appliances
- Included: Cooktop, Dryer, Dishwasher, Disposal, Microwave, Oven, Refrigerator, Washer
Features
- Ceiling Fan(s), Pantry
- Has fireplace: No
- Fireplace features: None
Interior area
- Total structure area: 1,823
- Total interior livable area: 1,626 sqft
Property
Parking
- Parking features: Garage, Off Street
- Has garage: Yes
Features
- Levels: One
- Stories: 1
- Patio & porch: Covered
- Exterior features: Fence
- Pool features: None
Lot
- Size: 6,850 Square Feet
- Dimensions: 50 x 137
- Features: City Lot, Rectangular Lot
Details
- Parcel number: 0820016256
- Special conditions: None
Construction
Type & style
- Home type: SingleFamily
- Architectural style: Traditional
- Property subtype: Single Family Residence
Materials
- Brick
- Foundation: Slab
- Roof: Asphalt,Shingle
Condition
- Very Good Condition
- Year built: 1973
Utilities & green energy
- Sewer: Public Sewer
- Water: Public
Community & HOA
Community
- Security: Security System
HOA
- Has HOA: No
Location
- Region: Metairie
Financial & listing details
- Price per square foot: $184/sqft
- Tax assessed value: $188,900
- Annual tax amount: $1,438
- Date on market: 3/19/2026
Estimated market value
$289,500
$275,000 - $304,000
$2,188/mo
Price history
| Date | Event | Price |
|---|---|---|
| 8/28/2026 | Price change | $299,000-3.2%$184/sqft |
Source:  GSREIN #2548265 Report a problem GSREIN #2548265 Report a problem | ||
| 6/23/2026 | Price change | $309,000-3.1%$190/sqft |
Source: GSREIN #2548265 Report a problem | ||
| 5/7/2026 | Price change | $319,000-3%$196/sqft |
Source: GSREIN #2548265 Report a problem | ||
| 3/19/2026 | Listed for sale | $329,000$202/sqft |
Source: GSREIN #2548265 Report a problem | ||
| 7/2/2019 | Sold | -- |
Source: Public Record Report a problem | ||
Public tax history
| Year | Property taxes | Tax assessment |
|---|---|---|
| 2025 | $1,438 +0.2% | $18,890 |
| 2024 | $1,435 +9.9% | $18,890 +8.4% |
| 2023 | $1,306 +2.7% | $17,430 |
| 2022 | $1,272 +7.7% | $17,430 |
| 2021 | $1,182 +0.7% | $17,430 |
| 2020 | $1,173 -2.7% | $17,430 |
| 2019 | $1,206 +1985.7% | $17,430 +117.6% |
| 2018 | $58 | $8,010 |
| 2017 | $58 | $8,010 |
| 2016 | $58 +0.8% | $8,010 |
| 2015 | $57 | $8,010 |
| 2014 | $57 | $8,010 |
| 2013 | -- | $8,010 |
| 2012 | -- | $8,010 |
| 2011 | -- | $8,010 |
| 2010 | -- | $8,010 |
| 2009 | -- | $8,010 |
| 2008 | -- | $8,010 |
| 2007 | -- | $8,010 |
| 2006 | -- | -- |
| 2005 | -- | -- |
| 2004 | -- | -- |
| 2003 | -- | -- |
| 2002 | -- | -- |
| 2001 | -- | -- |
| 2000 | -- | -- |
Find assessor info on the county website
Monthly payment
Est. payment
Payment breakdown
Explore the cost of this home by adjusting the details. Changes won't be saved.Climate risks
Neighborhood: Bridgedale
Similar homes
- $299,0003 bd2 ba1.5k sqft4829 Argonne St, Metairie, LA 70001For Sale

 MLS ID #2575953, Demi Bufkin, Engel & Völkers New Orleans. GSREIN
 - $259,0003 bd2 ba1.4k sqft1625 Kent Ave, Metairie, LA 70001For Sale
 MLS ID #2576166, Tangie Stephens, KELLER WILLIAMS REALTY 455-0100. GSREIN
 - $259,5003 bd2 ba1.2k sqft1917 Kent Ave, Metairie, LA 70001For Sale
 MLS ID #2577415, Alyssa Quinn, Mirambell Realty. GSREIN
 - $279,0003 bd2 ba1.8k sqft2512 Taft Park, Metairie, LA 70001For Sale
 MLS ID #2572293, Kelly Snyder, Century 21 J. Carter & Company. GSREIN
 - $284,0003 bd2 ba1.4k sqft1009 Neyrey Dr, Metairie, LA 70001For SaleMLS ID #2577391, Timothy Pitre, Borrouso Realty. GSREIN
- $287,0003 bd2 ba1.7k sqft1217 Cleary Ave, Metairie, LA 70001For SaleMLS ID #2564665, Christopher Cazenave, Mirambell Realty. GSREIN
- $330,0003 bd2 ba1.7k sqft3316 40th St, Metairie, LA 70001For SaleMLS ID #2573687, Christina King Noto, NOLA Living Realty. GSREIN
- $294,9004 bd3 ba1.7k sqft5913 Lafreniere St, Metairie, LA 70003For SaleMLS ID #2571015, Louis Williams, Keller Williams Realty Services. GSREIN
- $300,0004 bd2 ba1.4k sqft4808 Kawanee Ave, Metairie, LA 70006For SaleMLS ID #2558454, Jenelle Duplantier, Berkshire Hathaway HomeServices Preferred, REALTOR. GSREIN
- $299,0004 bd3 ba1.8k sqft2804 Belmont Pl, Metairie, LA 70002For SaleMLS ID #2576330, Carmen Waring, Compass Slidell. GSREIN
- $294,0003 bd2 ba1.3k sqft3809 N Woodlawn Ave, Metairie, LA 70006For SaleMLS ID #2563274, Wayne Songy, Wayne Songy & Associates. GSREIN
- $299,0004 bd3 ba2k sqft4625 Reich St, Metairie, LA 70006For SaleMLS ID #2580417, Yosef Greenwald, Jon Huffman Real Estate. GSREIN
- $299,0004 bd3 ba2.2k sqft4913 Avron Blvd, Metairie, LA 70006For SaleMLS ID #2565771, Heather Tedesco, Crescent Sotheby's International Realty. GSREIN
- $286,0003 bd2 ba1.6k sqft3125 Panama St, Kenner, LA 70065For SaleMLS ID #2582137, CaTressa Bell, Century 21 Investment Realty. GSREIN
- $329,0003 bd2 ba1.8k sqft6413 Schouest St, Metairie, LA 70003For SaleMLS ID #2536597, Brittany Picolo, Keller Williams Realty New Orleans. GSREIN
- $339,9003 bd2 ba1.7k sqft4925 Belle Dr, Metairie, LA 70006For SaleMLS ID #2551078, Lindsay Haskins, United Brokers of Louisiana,LLC. GSREIN
- $264,0003 bd2 ba1.4k sqft3904 Bissonet Dr, Metairie, LA 70003For SaleMLS ID #2563640, Stacia Lamulle, 1 Percent Lists Premier. GSREIN
- $244,0003 bd2 ba1.4k sqft1324 Trudeau Dr, Metairie, LA 70003For SaleMLS ID #2578625, Katie Paternostro, RE/MAX Living. GSREIN
- $399,0003 bd2 ba2.2k sqft1913 Madison St, Metairie, LA 70001For SaleMLS ID #2575256, Nina Loup, Compass Kenner. GSREIN
- $329,0004 bd2 ba1.9k sqft515 Oaklawn Dr, Metairie, LA 70005For SaleMLS ID #2574672, Lindsay Prado, The W Group Real Estate LLC. GSREIN
