Welcome to 1217 Cleary Ave.—a move-in-ready home in the heart of Metairie! This well-maintained 3-bedroom, 2-bath home offers an inviting layout with no carpet, granite countertops, fresh interior paint, updated flooring in two bedrooms, and numerous recent improvements, including an updated HVAC system with new blower and an induction range.
Step outside to a covered patio and spacious backyard, perfect for entertaining, weekend barbecues, gardening, or simply relaxing. A single-car garage provides added convenience and storage.
The location is hard to beat! Situated directly across from a neighborhood park, you’ll enjoy a peaceful setting while being just minutes from Lakeside Shopping Center, Veterans Memorial Boulevard, Sam’s Club, Rouses, International Market, restaurants, and top-rated schools. With quick access to I-10, commuting anywhere in Metairie or New Orleans is easy.
Whether you’re looking for your first home, downsizing, or simply searching for a well-cared-for property in a fantastic location, 1217 Cleary Ave. is ready to welcome you home. Schedule your private showing today!
Active
Price cut: $20K (8/28)
$299,000
1217 Cleary Ave, Metairie, LA 70001
3beds
1,741sqft
Single Family Residence
Built in 1966
6,372 Square Feet Lot
$289,900 Zestimate®
$172/sqft
$-- HOA
What's special
Single-car garageCovered patioGranite countertopsInduction rangeFresh interior paintSpacious backyardInviting layout
- 77 days
- 281
- 17
Zillow last checked:
Listing updated:
Listed by:
Christopher Cazenave 504-296-3812,
Mirambell Realty 504-889-9850
Source: GSREIN,MLS#: 2564665
Facts & features
Interior
Bedrooms & bathrooms
- Bedrooms: 3
- Bathrooms: 2
- Full bathrooms: 2
Primary bedroom
- Description: Flooring: Laminate,Simulated Wood
- Level: Lower
- Dimensions: 11.11x13.10
Bedroom
- Description: Flooring: Laminate,Simulated Wood
- Level: Lower
- Dimensions: 9x10
Bedroom
- Description: Flooring: Laminate,Simulated Wood
- Level: Lower
- Dimensions: 12.3x9.9
Primary bathroom
- Description: Flooring: Tile
- Level: Lower
- Dimensions: 4.11x10.2
Bathroom
- Description: Flooring: Tile
- Level: Lower
- Dimensions: 4.11x7.8
Dining room
- Description: Flooring: Laminate,Simulated Wood
- Level: Lower
- Dimensions: 11.4x13.5
Family room
- Description: Flooring: Laminate,Simulated Wood
- Level: Lower
- Dimensions: 14.6x21.5
Foyer
- Description: Flooring: Laminate,Simulated Wood
- Level: Lower
- Dimensions: 4.5x12.7
Garage
- Description: Flooring: Laminate,Simulated Wood
- Level: Lower
- Dimensions: 10.8x21.10
Kitchen
- Description: Flooring: Laminate,Simulated Wood
- Level: Lower
- Dimensions: 7.10x13.5
Living room
- Description: Flooring: Laminate,Simulated Wood
- Level: Lower
- Dimensions: 9.4x14.0
Heating
- Central
Cooling
- Central Air
Appliances
- Included: Cooktop, Dryer, Oven, Refrigerator, Washer
Features
- Granite Counters, Pantry
- Has fireplace: Yes
- Fireplace features: Gas
Interior area
- Total structure area: 2,257
- Total interior livable area: 1,741 sqft
Property
Parking
- Parking features: Garage, Off Street
- Has garage: Yes
Features
- Levels: One
- Stories: 1
- Patio & porch: Concrete, Covered
- Pool features: None
- On waterfront: Yes
- Waterfront features: Waterfront
Lot
- Size: 6,372 Square Feet
- Dimensions: 50 x 125
- Features: City Lot, Rectangular Lot
Details
- Parcel number: 0820031113
- Special conditions: None
Construction
Type & style
- Home type: SingleFamily
- Architectural style: Traditional
- Property subtype: Single Family Residence
Materials
- Brick
- Foundation: Slab
- Roof: Shingle
Condition
- Excellent
- Year built: 1966
Details
- Warranty included: Yes
Utilities & green energy
- Sewer: Public Sewer
- Water: Public
Green energy
- Energy efficient items: Windows
Community & HOA
HOA
- Has HOA: No
Location
- Region: Metairie
Financial & listing details
- Price per square foot: $172/sqft
- Tax assessed value: $289,800
- Annual tax amount: $3,652
- Date on market: 6/25/2026
Estimated market value
$289,900
$275,000 - $304,000
$2,375/mo
Price history
| Date | Event | Price |
|---|---|---|
| 8/28/2026 | Price change | $299,000-6.3%$172/sqft |
Source:  GSREIN #2564665 Report a problem GSREIN #2564665 Report a problem | ||
| 6/25/2026 | Listed for sale | $319,000-6.2%$183/sqft |
Source: GSREIN #2564665 Report a problem | ||
| 6/17/2026 | Listing removed | $340,000$195/sqft |
Source: GSREIN #2557862 Report a problem | ||
| 5/22/2026 | Listed for sale | $340,000+4.6%$195/sqft |
Source: GSREIN #2557862 Report a problem | ||
| 12/10/2021 | Sold | -- |
Source: GSREIN #2320675 Report a problem | ||
| 11/16/2021 | Pending sale | $325,000$187/sqft |
Source:  HomeSmart #2320675 Report a problem HomeSmart #2320675 Report a problem | ||
| 11/8/2021 | Listed for sale | $325,000$187/sqft |
Source: GSREIN #2320675 Report a problem | ||
Public tax history
| Year | Property taxes | Tax assessment |
|---|---|---|
| 2024 | $3,652 -4.2% | $28,980 |
| 2023 | $3,812 +2.7% | $28,980 |
| 2022 | $3,713 +254.2% | $28,980 +77.7% |
| 2021 | $1,048 +0.7% | $16,310 |
| 2020 | $1,041 -2.7% | $16,310 |
| 2019 | $1,070 +7.1% | $16,310 |
| 2018 | $999 | $16,310 |
| 2017 | $999 | $16,310 |
| 2016 | $999 +4.6% | $16,310 +2% |
| 2015 | $955 | $15,990 |
| 2014 | $955 | $15,990 |
| 2013 | -- | $15,990 |
| 2012 | -- | $15,990 |
| 2011 | -- | $15,990 |
| 2010 | -- | $15,990 |
| 2009 | -- | $15,990 |
| 2008 | -- | $15,990 +56.9% |
| 2007 | -- | $10,190 |
| 2006 | -- | -- |
| 2005 | -- | -- |
| 2004 | -- | -- |
| 2003 | -- | -- |
| 2002 | -- | -- |
| 2001 | -- | -- |
| 2000 | -- | -- |
Find assessor info on the county website
Monthly payment
Est. payment
Payment breakdown
Explore the cost of this home by adjusting the details. Changes won't be saved.Climate risks
Neighborhood: New Metairie
Similar homes
- $285,0003 bd2 ba1.8k sqft2512 Taft Park, Metairie, LA 70001For Sale
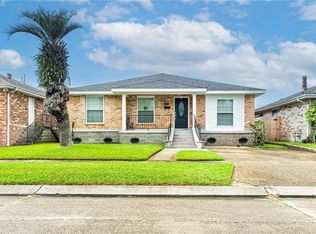
 MLS ID #2572293, Kelly Snyder, Century 21 J. Carter & Company. GSREIN
 - $330,0003 bd2 ba1.7k sqft3316 40th St, Metairie, LA 70001For Sale
 MLS ID #2573687, Christina King Noto, NOLA Living Realty. GSREIN
 - $299,0003 bd2 ba1.6k sqft4817 Argonne St, Metairie, LA 70001For Sale
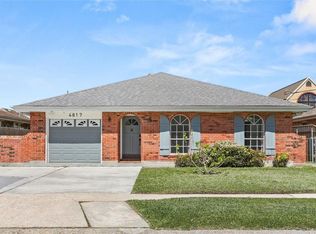 MLS ID #2548265, Lesley Poche, McEnery Residential, LLC. GSREIN
 - $255,0003 bd2 ba1.4k sqft1904 Richland Ave, Metairie, LA 70001For Sale
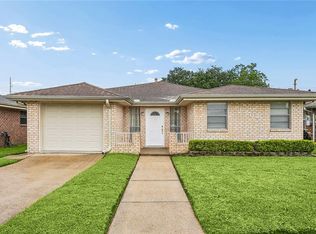 MLS ID #2566669, David Claus, Century 21 J. Carter & Company. GSREIN
 - $294,0003 bd2 ba1.3k sqft3809 N Woodlawn Ave, Metairie, LA 70006For SaleMLS ID #2563274, Wayne Songy, Wayne Songy & Associates. GSREIN
- $294,9004 bd3 ba1.7k sqft5913 Lafreniere St, Metairie, LA 70003For SaleMLS ID #2571015, Louis Williams, Keller Williams Realty Services. GSREIN
- $225,0003 bd2 ba1.7k sqft2408 Danny Park, Metairie, LA 70001For SaleMLS ID #2569110, Carla Jewell, Freret Realty. GSREIN
- $399,0003 bd2 ba1.9k sqft1304 Houma Blvd, Metairie, LA 70001For SaleMLS ID #2562511, Nina Gensler, Compass Uptown. GSREIN
- $330,0003 bd2 ba1.3k sqft1157 Hesper Ave, Metairie, LA 70005For SaleMLS ID #2568905, KELLY WAGNER, Realty One Group Immobilia. GSREIN
- $290,0003 bd2 ba1.3k sqft4609 Clearview Pkwy, Metairie, LA 70006For SaleMLS ID #2557463, Trinity Keller, NOLA Living Realty. GSREIN
- $349,0003 bd3 ba1.9k sqft3800 Simone Garden St, Metairie, LA 70002For SaleMLS ID #2574243, Linda Nguyen, ARMSTRONG REALTY. GSREIN
- $269,0003 bd2 ba1.4k sqft3904 Bissonet Dr, Metairie, LA 70003For SaleMLS ID #2563640, Stacia Lamulle, 1 Percent Lists Premier. GSREIN
- $329,0003 bd2 ba1.7k sqft4421 Henican Pl, Metairie, LA 70003For SaleMLS ID #2562834, Julie Varisco, Prieur Properties, LLC. GSREIN
- $279,0003 bd2 ba1.5k sqft3009 Iowa Ave, Kenner, LA 70065For SaleMLS ID #2575180, Melissa Mejia, NOLA Living Realty. GSREIN
- $269,9003 bd3 ba1.5k sqft333 Highway Dr #B, New Orleans, LA 70121For SaleMLS ID #2576143, Feras Ayyad, NOLA Living Realty. GSREIN
- $339,0004 bd2 ba1.6k sqft4112 Green Acres Rd, Metairie, LA 70003For SaleMLS ID #2554113, Clifton Melerine, LPT Realty, LLC.. GSREIN
- $245,0003 bd2 ba1.4k sqft1324 Trudeau Dr, Metairie, LA 70003For SaleMLS ID #2563495, Katie Paternostro, RE/MAX Living. GSREIN
- $345,0003 bd2 ba1.7k sqft4505 Neyrey Dr, Metairie, LA 70002For SaleMLS ID #2556011, Yosef Greenwald, Jon Huffman Real Estate. GSREIN
- $379,0003 bd2 ba2.3k sqft1238 Hesper Ave, Metairie, LA 70005For SaleMLS ID #2575612, Andrew Restivo, 504 Realty. GSREIN
- $244,0003 bd2 ba1.4k sqft3317 Academy Dr, Metairie, LA 70003For SaleMLS ID #2569262, Monika Sood, NOLA Living Realty. GSREIN
