Welcome to this beautifully renovated townhouse in Jefferson, offering 3 bedrooms and 2.5 bathrooms with modern updates throughout. The spacious open-concept floor plan features a cozy fireplace and a stylish kitchen with a large island, new cabinetry, quartz countertops, and new appliances.
Major improvements include a new roof and AC system in 2026, new windows, fresh interior and exterior paint, and updated electrical and plumbing fixtures. The kitchen and bathrooms have been completely renovated with new cabinets and quartz countertops, and the primary bathroom features a modern shower. New luxury vinyl plank flooring runs throughout the home for a clean, contemporary look.
The exterior offers a welcoming front porch, a single-car garage, and a fenced backyard providing comfortable outdoor space. Located in an X Flood Zone, this home offers added peace of mind.
Conveniently located with easy access to Ochsner, Elmwood, Uptown, and much of the Greater New Orleans area, this move-in-ready townhouse combines modern updates, functional living space, and a convenient Jefferson location. Don't miss the opportunity to make this beautifully renovated townhouse your own! Schedule your appointment today!
Active
$269,900
333 Highway Dr #B, New Orleans, LA 70121
3beds
1,528sqft
Townhouse
Built in 1986
3,000 Square Feet Lot
$262,000 Zestimate®
$177/sqft
$-- HOA
What's special
Single-car garageNew cabinetryQuartz countertopsNew appliancesWelcoming front porchModern updates throughoutStylish kitchen
- 2 hours
- 9
- 2
Zillow last checked:
Listing updated:
Listed by:
Feras Ayyad 504-428-6552,
NOLA Living Realty 504-301-9757
Source: GSREIN,MLS#: 2576143
Facts & features
Interior
Bedrooms & bathrooms
- Bedrooms: 3
- Bathrooms: 3
- Full bathrooms: 2
- 1/2 bathrooms: 1
Primary bedroom
- Description: Flooring: Plank,Simulated Wood
- Level: Second
- Dimensions: 16.2x11.2
Bedroom
- Description: Flooring: Plank,Simulated Wood
- Level: Second
- Dimensions: 11.4x9.4
Bedroom
- Description: Flooring: Plank,Simulated Wood
- Level: Second
- Dimensions: 11.4x9.4
Primary bathroom
- Description: Flooring: Tile
- Level: Second
- Dimensions: 8.2x5
Bathroom
- Description: Flooring: Tile
- Level: Second
- Dimensions: 8.2x5
Kitchen
- Description: Flooring: Plank,Simulated Wood
- Level: First
- Dimensions: 11.9x10.4
Living room
- Description: Flooring: Plank,Simulated Wood
- Level: First
- Dimensions: 26.5x19.2
Heating
- Central
Cooling
- Central Air, 1 Unit
Appliances
- Included: Dishwasher, Microwave, Oven, Range
- Laundry: Washer Hookup, Dryer Hookup
Features
- Attic, Ceiling Fan(s), Granite Counters, Pull Down Attic Stairs, Stainless Steel Appliances
- Attic: Pull Down Stairs
- Has fireplace: Yes
- Fireplace features: Wood Burning
Interior area
- Total structure area: 1,828
- Total interior livable area: 1,528 sqft
Property
Parking
- Parking features: Garage, Off Street
- Has garage: Yes
Features
- Levels: Two
- Stories: 2
- Patio & porch: Concrete
- Exterior features: Fence
- Pool features: None
Lot
- Size: 3,000 Square Feet
- Dimensions: 24 x 125
- Features: City Lot, Rectangular Lot
Details
- Parcel number: 0700006267
- Special conditions: None
Construction
Type & style
- Home type: Townhouse
- Property subtype: Townhouse
- Attached to another structure: Yes
Materials
- Vinyl Siding
- Foundation: Slab
- Roof: Shingle
Condition
- Excellent
- Year built: 1986
Utilities & green energy
- Sewer: Public Sewer
- Water: Public
Community & HOA
HOA
- Has HOA: No
Location
- Region: New Orleans
Financial & listing details
- Price per square foot: $177/sqft
- Date on market: 9/8/2026
Estimated market value
$262,000
$249,000 - $275,000
$2,074/mo
Price history
| Date | Event | Price |
|---|---|---|
| 9/8/2026 | Listed for sale | $269,900+74.1%$177/sqft |
Source:  GSREIN #2576143 Report a problem GSREIN #2576143 Report a problem | ||
| 7/6/2026 | Sold | -- |
Source: GSREIN #2562579 Report a problem | ||
| 6/23/2026 | Contingent | $155,000$101/sqft |
Source: GSREIN #2562579 Report a problem | ||
| 6/12/2026 | Listed for sale | $155,000$101/sqft |
Source: GSREIN #2562579 Report a problem | ||
Public tax history
Tax history is unavailable.
Monthly payment
Est. payment
Payment breakdown
Explore the cost of this home by adjusting the details. Changes won't be saved.Climate risks
Neighborhood: 70121

Similar homes
- $248,0002 bd2 ba1.3k sqft4213 River Rd, Jefferson, LA 70121For Sale

 MLS ID #2561567, Devin Dixey, Talbot Realty Group. GSREIN
 - $235,0002 bd3 ba1.5k sqft509 Deckbar Ave, Jefferson, LA 70121For Sale
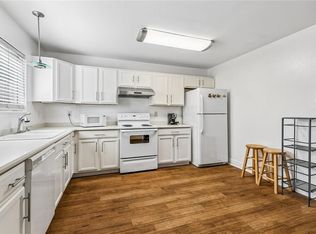 MLS ID #2554610, Rebecca Thomson, Redfin Corporation. GSREIN
 - $299,0002 bd3 ba1.4k sqft513 Houma Blvd, Metairie, LA 70001For Sale
 MLS ID #2557752, Ayres Schmitt, United Real Estate Partners LLC. GSREIN
 - $269,9004 bd2 ba1.9k sqft3712 Clearview Pkwy, Metairie, LA 70006For Sale
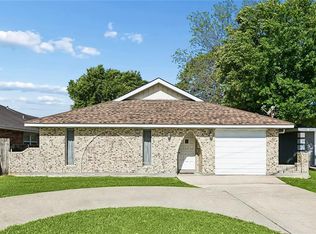 MLS ID #2573961, Anthony Ruiz, NOLA Living Realty. GSREIN
 - $255,0003 bd2 ba1.4k sqft1904 Richland Ave, Metairie, LA 70001For SaleMLS ID #2566669, David Claus, Century 21 J. Carter & Company. GSREIN
- $279,0003 bd2 ba1.5k sqft3009 Iowa Ave, Kenner, LA 70065For SaleMLS ID #2575180, Melissa Mejia, NOLA Living Realty. GSREIN
- $283,5003 bd2 ba1.6k sqft717 Park Ridge Dr, River Ridge, LA 70123For SaleMLS ID #2533715, Gerri Delatte, Crescent Sotheby's International Realty. GSREIN
- $250,0003 bd2 ba1.3k sqft10617 Salem St, River Ridge, LA 70123For SaleMLS ID #2567045, Kellee Butler, Century 21 Action Realty, Inc.. GSREIN
- $275,0004 bd4 ba2.1k sqft2715-17 Greenwood St, Kenner, LA 70062For SaleMLS ID #2573132, John McCann, KELLER WILLIAMS REALTY 455-0100. GSREIN
- $298,5003 bd3 ba1.9k sqft9 Nouveau Ln W, Metairie, LA 70003For SaleMLS ID #2551371, Lynne Mire, Homesmart Realty South. GSREIN
- $320,0004 bd3 ba2.2k sqft731 Stewart Ave, Harahan, LA 70123For SaleMLS ID #2574256, Dawn Mentel-Koster, Homesmart Realty South. GSREIN
- $290,0003 bd2 ba1.5k sqft6009 Rosalie Ct, Metairie, LA 70003For SaleMLS ID #2571943, Rachel Ringen, Crescent Sotheby's International Realty. GSREIN
- $299,0003 bd2 ba1.7k sqft1217 Cleary Ave, Metairie, LA 70001For SaleMLS ID #2564665, Christopher Cazenave, Mirambell Realty. GSREIN
- $234,0003 bd1 ba1.4k sqft1612 Taft Park, Metairie, LA 70001For SaleMLS ID #2574060, Alyson McStay, The W Group Real Estate LLC. GSREIN
- $294,0003 bd2 ba1.3k sqft3809 N Woodlawn Ave, Metairie, LA 70006For SaleMLS ID #2563274, Wayne Songy, Wayne Songy & Associates. GSREIN
- $225,0003 bd1 ba1k sqft231 Douglas Dr, River Ridge, LA 70123For SaleMLS ID #2569332, Lauren Schindler, United Real Estate Partners. GSREIN
- $294,9004 bd3 ba1.7k sqft5913 Lafreniere St, Metairie, LA 70003For SaleMLS ID #2571015, Louis Williams, Keller Williams Realty Services. GSREIN
- $245,0003 bd2 ba1.4k sqft1324 Trudeau Dr, Metairie, LA 70003For SaleMLS ID #2563495, Katie Paternostro, RE/MAX Living. GSREIN
- $289,0001 bd2 ba1.1k sqft407 22nd St, New Orleans, LA 70124For SaleMLS ID #2573190, Rebecca Thomson, Redfin Corporation. GSREIN
- $239,0003 bd2 ba1.5k sqft1648 Hampton Dr, Harvey, LA 70058For SaleMLS ID #2575388, Phuong Tran, Mirambell Realty. GSREIN
