Ready to take the stress out of home ownership? Then don't miss this stylish townhome in the gated community of Merlot Court--an attractive 3 BR/2.5 BA end unit with rear yard and covered patio access! Rooms are generously sized and the 1st floor features 10ft ceilings with crown molding, engineered wood floors in the living area and primary bedroom, an open floorplan and relaxing views of the rear patio and garden. The HOA fee covers front yard and common area lawn maintenance, lawn sprinkler system, electric gates, video surveillance, termite & pest control. The 1st floor primary suite has a 8.7'x7.5' walk-in closet, double sink vanity, shower & jetted tub. The laundry is just across the hall. The kitchen features stone counters, a large pantry, painted cabinets with some extendable shelving and looks out to the spacious den with it's gas log fireplace. Den could easily accommodate a dining set. A half bath is located in the hallway toward the single garage. All appliances including the washer & dryer are included. There are two bedrooms, a full bath and a bonus room upstairs which could easily be converted to a 4th bedroom if needed. Roof is newer and there is some fresh paint. There are only 2 units with this floorplan in the subdivision. This community is surrounded by stores, schools, parks & entertainment with easy access to the interstate, Downtown New Orleans, the airport & Baton Rouge. Buyers must accept Association Bylaws, Covenants & Rules & Regulations. HOA Rules REQUIRE that any purchaser(s) MUST BE OWNER OCCUPANT(S)!! No additional rental units are allowed. These townhomes sell quickly so don't wait or you'll miss this one!
Active
$298,500
9 Nouveau Ln W, Metairie, LA 70003
3beds
1,926sqft
:
Get pre-qualified$2,064/mo
Townhouse
Built in 1998
2,700 Square Feet Lot
$-- Zestimate®
$155/sqft
$140/mo HOA
What's special
Single garageOpen floorplanKitchen features stone countersFresh paintLarge pantryShower and jetted tubDouble sink vanity
- 120 days |
- 186 |
- 11 |
Zillow last checked:
Listing updated:
Listed by:
Lynne Mire 504-458-1968,
Homesmart Realty South 504-908-7653
Source: GSREIN,MLS#: 2551371
Facts & features
Interior
Bedrooms & bathrooms
- Bedrooms: 3
- Bathrooms: 3
- Full bathrooms: 2
- 1/2 bathrooms: 1
Primary bedroom
- Description: Flooring: Engineered Hardwood
- Level: First
- Dimensions: 15.9x11.9
Bedroom
- Description: Flooring: Carpet
- Level: Second
- Dimensions: 18x9.3
Bedroom
- Description: Flooring: Carpet
- Level: Second
- Dimensions: 9.8x15.4
Bonus room
- Description: Flooring: Carpet
- Level: Second
- Dimensions: 22x9.4
Den
- Description: Flooring: Engineered Hardwood
- Level: First
- Dimensions: 19.9x18.8
Garage
- Level: First
- Dimensions: 10x19
Kitchen
- Description: Flooring: Tile
- Level: First
- Dimensions: 9.4x12
Laundry
- Description: Flooring: Vinyl
- Level: First
- Dimensions: 6 x 2.9
Heating
- Central, Multiple Heating Units
Cooling
- Central Air, 2 Units
Appliances
- Included: Dryer, Dishwasher, Disposal, Microwave, Oven, Range, Refrigerator, Washer
- Laundry: Washer Hookup, Dryer Hookup
Features
- Attic, Ceiling Fan(s), Jetted Tub, Pantry, Pull Down Attic Stairs, Stone Counters
- Windows: Screens
- Attic: Pull Down Stairs
- Has fireplace: Yes
- Fireplace features: Gas
Interior area
- Total structure area: 2,143
- Total interior livable area: 1,926 sqft
Property
Parking
- Total spaces: 1
- Parking features: Garage, Off Street, One Space, Garage Door Opener
- Has garage: Yes
Features
- Levels: Two
- Stories: 2
- Patio & porch: Concrete, Covered
- Exterior features: Fence, Sprinkler/Irrigation
- Pool features: None
- Has spa: Yes
Lot
- Size: 2,700 Square Feet
- Dimensions: 25' x 108'
- Features: Corner Lot, City Lot
Details
- Parcel number: 0820045387
- Special conditions: None
Construction
Type & style
- Home type: Townhouse
- Property subtype: Townhouse
- Attached to another structure: Yes
Materials
- Brick, Vinyl Siding
- Foundation: Slab
- Roof: Asphalt,Shingle
Condition
- Very Good Condition
- Year built: 1998
Utilities & green energy
- Sewer: Public Sewer
- Water: Public
Community & HOA
Community
- Features: Common Grounds/Area, Gated
- Security: Closed Circuit Camera(s), Gated Community, Smoke Detector(s)
HOA
- Has HOA: Yes
- HOA fee: $420 quarterly
- HOA name: Merlot Ct Home Owners
Location
- Region: Metairie
Financial & listing details
- Price per square foot: $155/sqft
- Tax assessed value: $181,500
- Annual tax amount: $1,342
- Date on market: 4/9/2026
Estimated market value
Not available
Estimated sales range
Not available
Not available
Price history
| Date | Event | Price |
|---|---|---|
| 4/10/2026 | Listed for sale | $298,500$155/sqft |
Source:  GSREIN #2551371 Report a problem GSREIN #2551371 Report a problem | ||
| 5/18/2004 | Sold | -- |
Source: Public Record Report a problem | ||
Public tax history
| Year | Property taxes | Tax assessment |
|---|---|---|
| 2024 | $1,342 -4.2% | $18,150 |
| 2023 | $1,401 +2.7% | $18,150 |
| 2022 | $1,364 +7.7% | $18,150 |
| 2021 | $1,267 +0.7% | $18,150 |
| 2020 | $1,258 -2.7% | $18,150 |
| 2019 | $1,293 +7.1% | $18,150 |
| 2018 | $1,208 | $18,150 |
| 2017 | $1,208 | $18,150 |
| 2016 | $1,208 -1% | $18,150 -1% |
| 2015 | $1,219 | $18,340 |
| 2014 | $1,219 | $18,340 |
| 2013 | -- | $18,340 |
| 2012 | -- | $18,340 -9.8% |
| 2011 | -- | $20,330 |
| 2010 | -- | $20,330 |
| 2009 | -- | $20,330 |
| 2008 | -- | $20,330 |
| 2007 | -- | $20,330 |
| 2006 | -- | -- |
| 2005 | -- | -- |
| 2004 | -- | -- |
| 2003 | -- | -- |
| 2002 | -- | -- |
| 2001 | -- | -- |
| 2000 | -- | -- |
Find assessor info on the county website
Monthly payment
Est. payment
Payment breakdown
Explore the cost of this home by adjusting the details. Changes won't be saved.Climate risks
Neighborhood: 70003
Nearby schools
GreatSchools rating
- 6/10Bissonet Plaza Elementary SchoolGrades: PK-8Distance: 0.1 mi
- 3/10Grace King High SchoolGrades: 9-12Distance: 3.2 mi
- $293,400-- bd-- ba-- sqft12 Nouveau Ln W, Metairie, LA 70003Off Market
- $304,6003 bd3 ba1.9k sqft14 Nouveau Ln W, Metairie, LA 70003Off Market
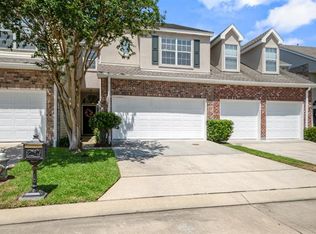
- $325,700-- bd-- ba-- sqft11 Nouveau Ln W, Metairie, LA 70003Off Market
- $274,200-- bd-- ba-- sqft7 Nouveau Ln W, Metairie, LA 70003Off Market
- $--3 bd3 ba2k sqft1 Nouveau Ln W, Metairie, LA 70003Sold
- $378,500-- bd-- ba-- sqft32 Nouveau Ln W, Metairie, LA 70003Off Market
- $342,3003 bd2 ba1.9k sqft27 Nouveau Ln W, Metairie, LA 70003Off Market
- $268,8003 bd3 ba1.9k sqft21 Nouveau Ln W, Metairie, LA 70003Off Market
- $266,3003 bd2 ba1.7k sqft19 Nouveau Ln W, Metairie, LA 70003Off Market
A local agent can set up tours, give advice and negotiate with sellers.
A local lender can help you make sure your offer is ready when you are.
Similar homes
- $249,9993 bd2 ba1.5k sqft6217 Kawanee Ave, Metairie, LA 70003For Sale

 MLS ID #2571024, William Stall, Amplified Realty Group, Inc.. GSREIN
 - $299,9003 bd3 ba1.6k sqft6516 Wilty St, Metairie, LA 70003For Sale
 MLS ID #2556969, Tangie Stephens, KELLER WILLIAMS REALTY 455-0100. GSREIN
 - $292,5004 bd2 ba1.6k sqft1405 N Atlanta St, Metairie, LA 70003For Sale
 MLS ID #2569729, Emily Haynie Ferraro, KELLER WILLIAMS REALTY 455-0100. GSREIN
 - $349,0003 bd2 ba1.8k sqft6413 Schouest St, Metairie, LA 70003For Sale
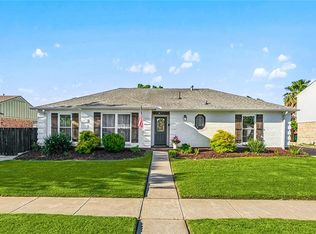 MLS ID #2536597, Brittany Picolo, Keller Williams Realty New Orleans. GSREIN
 - $269,0003 bd2 ba1.7k sqft1621 N Cumberland St, Metairie, LA 70003For SaleMLS ID #2559637, Lynn Larter, United Real Estate Partners. GSREIN
- $250,0004 bd2 ba1.6k sqft1212 Kathleen Ave, Metairie, LA 70003For SaleMLS ID #2570602, Tiffani Robin, Keller Williams Realty Services. GSREIN
- $325,0003 bd3 ba2.1k sqft816 Cedar Ave, Metairie, LA 70001For SaleMLS ID #2560741, Ayres Schmitt, United Real Estate Partners LLC. GSREIN
- $299,0002 bd3 ba1.4k sqft513 Houma Blvd, Metairie, LA 70001For SaleMLS ID #2557752, Ayres Schmitt, United Real Estate Partners LLC. GSREIN
- $298,5003 bd2 ba2.3k sqft3032 Kentucky Ave, Kenner, LA 70065For SaleMLS ID #2555566, Jodie LeBoutillier, Mirambell Realty. GSREIN
- $315,0002 bd1 ba1k sqft801 Old Metairie Pl, Metairie, LA 70001For SaleMLS ID #2570241, Melissa Martin, Prieur Properties, LLC. GSREIN
- $245,0003 bd2 ba1.4k sqft1324 Trudeau Dr, Metairie, LA 70003For SaleMLS ID #2563495, Katie Paternostro, RE/MAX Living. GSREIN
- $279,0003 bd2 ba1.5k sqft3009 Iowa Ave, Kenner, LA 70065For SaleMLS ID #2563439, Melissa Mejia, NOLA Living Realty. GSREIN
- $280,0003 bd3 ba1.4k sqft6720 Argonne Blvd, New Orleans, LA 70124For SaleMLS ID #2571131, Renarda Porter, Century 21 Investment Realty. GSREIN
- $325,0002 bd2 ba1.1k sqft717 Canal St, Metairie, LA 70005For SaleMLS ID #2570472, Claudine Christiansen, Crescent Sotheby's International Realty. GSREIN
- $355,0004 bd3 ba2.4k sqft3725 Roman St, Metairie, LA 70001For SaleMLS ID #2566775, Raisa Galper, Compass Metro. GSREIN
- $315,0004 bd2 ba2k sqft4417 Laudun St, Metairie, LA 70006For SaleMLS ID #2541169, Herbert Dubuisson, Compass Mandeville. GSREIN
- $275,0002 bd2 ba1.3k sqft609 Cleary Ave, Metairie, LA 70001For SaleMLS ID #2544949, Kenneth Ackermann, NOLA Living Realty. GSREIN
- $395,0003 bd2 ba2.4k sqft5016 Wilson Dr, Metairie, LA 70003For SaleMLS ID #2566995, Nicole Schlaudecker, Crescent Sotheby's International Realty. GSREIN
- $310,0003 bd3 ba2k sqft3321 Cannes Pl, Kenner, LA 70065For SaleMLS ID #2544300, Judy Walker, KELLER WILLIAMS REALTY 455-0100. GSREIN
- $325,0002 bd3 ba1.5k sqft6542 Avenue A, New Orleans, LA 70124For SaleMLS ID #2563610, Michael Moore, Homesmart Realty South. GSREIN
