Welcome home to this beautifully maintained traditionally styled townhome. Centrally located in Metairie, this home will be sure to impress. Once inside take in the soaring ceilings that give this home a very spacious feel. The kitchen boasts many tall cherry wood cabinets, stone counters, stainless appliances including a gas range and refrigerator. The living room is a great space finished in wood flooring that gives the downstairs a very warm and cozy feel and is Large enough for friends and family to gather, or great for winding down around your fireplace. Walk up your oak finished stairs or ride up with optional installed stair lift to your second floor to your large bedrooms each with tall ceilings, crown molding, and large closets. The primary bedroom is an oversized retreat in itself with a great sized walk-in closet, and en-suite bath finished with dual sinks, a large soaker tub great for relaxing, and a walk-in shower. The backyard is a true New Orleans style private courtyard with a retractable awning, brick pavers, and lush landscaping. Never lose power with your whole-home Generac Generator! Centrally located to hospitals, restaurants, grocery stores, etc. Make this one yours!
Active
$325,000
816 Cedar Ave, Metairie, LA 70001
3beds
2,185sqft
:
Get pre-qualified$2,114/mo
Townhouse
Built in 2007
3,001 Square Feet Lot
$315,000 Zestimate®
$149/sqft
$-- HOA
What's special
- 24 days |
- 559 |
- 34 |
Likely to sell faster than
Zillow last checked:
Listing updated:
Listed by:
Ayres Schmitt 504-338-3080,
United Real Estate Partners LLC 504-305-4930
Source: GSREIN,MLS#: 2560741
Facts & features
Interior
Bedrooms & bathrooms
- Bedrooms: 3
- Bathrooms: 3
- Full bathrooms: 2
- 1/2 bathrooms: 1
Primary bedroom
- Description: Flooring: Carpet
- Level: Second
- Dimensions: 28x13.5
Bedroom
- Description: Flooring: Carpet
- Level: Second
- Dimensions: 14.8x11.7
Bedroom
- Description: Flooring: Carpet
- Level: Second
- Dimensions: 15.6x11.7
Garage
- Description: Flooring: Other
- Level: First
- Dimensions: 20x11.3
Kitchen
- Description: Flooring: Tile
- Level: First
- Dimensions: 13.1x11.8
Laundry
- Description: Flooring: Tile
- Level: Second
- Dimensions: 9x7.2
Living room
- Description: Flooring: Wood
- Level: First
- Dimensions: 27x20
Heating
- Central, Multiple Heating Units
Cooling
- Central Air, 2 Units
Appliances
- Included: Dryer, Dishwasher, Microwave, Oven, Range, Refrigerator, Washer
Features
- Tray Ceiling(s), Ceiling Fan(s), Carbon Monoxide Detector, Cathedral Ceiling(s), Granite Counters, High Ceilings, Vaulted Ceiling(s)
- Has fireplace: Yes
- Fireplace features: Gas Starter, Wood Burning
Interior area
- Total structure area: 2,500
- Total interior livable area: 2,185 sqft
Video & virtual tour
Property
Parking
- Parking features: Garage, Off Street, Garage Door Opener
- Has garage: Yes
Accessibility
- Accessibility features: Accessibility Features
Features
- Levels: Two
- Stories: 2
- Patio & porch: Brick
- Exterior features: Courtyard, Fence
- Pool features: None
Lot
- Size: 3,001 Square Feet
- Dimensions: 25 x 120
- Features: City Lot, Rectangular Lot
Details
- Parcel number: 0820046343
- Special conditions: None
Construction
Type & style
- Home type: Townhouse
- Property subtype: Townhouse
- Attached to another structure: Yes
Materials
- Brick, Vinyl Siding
- Foundation: Slab
- Roof: Asphalt,Shingle
Condition
- Excellent
- Year built: 2007
Utilities & green energy
- Electric: Generator
- Sewer: Public Sewer
- Water: Public
Community & HOA
Community
- Security: Security System
- Subdivision: Bridgedale
HOA
- Has HOA: No
Location
- Region: Metairie
Financial & listing details
- Price per square foot: $149/sqft
- Tax assessed value: $264,000
- Annual tax amount: $2,382
- Date on market: 7/1/2026
Estimated market value
$315,000
$299,000 - $331,000
$2,225/mo
Price history
| Date | Event | Price |
|---|---|---|
| 7/1/2026 | Listed for sale | $325,000$149/sqft |
Source:  GSREIN #2560741 Report a problem GSREIN #2560741 Report a problem | ||
| 3/11/2010 | Sold | -- |
Source: Public Record Report a problem | ||
Public tax history
| Year | Property taxes | Tax assessment |
|---|---|---|
| 2024 | $2,382 -4.2% | $26,400 |
| 2023 | $2,486 +2.7% | $26,400 |
| 2022 | $2,421 +13.2% | $26,400 +3.6% |
| 2021 | $2,139 -4.2% | $25,480 -3.5% |
| 2020 | $2,233 -2.7% | $26,400 |
| 2019 | $2,295 +7.1% | $26,400 |
| 2018 | $2,143 | $26,400 |
| 2017 | $2,143 | $26,400 |
| 2016 | $2,143 +15.5% | $26,400 +10% |
| 2015 | $1,856 | $24,000 |
| 2014 | $1,856 | $24,000 |
| 2013 | -- | $24,000 |
| 2012 | -- | $24,000 |
| 2011 | -- | $24,000 |
| 2010 | -- | $24,000 |
Find assessor info on the county website
Monthly payment
Est. payment
Payment breakdown
Explore the cost of this home by adjusting the details. Changes won't be saved.Climate risks
Neighborhood: 70001
Nearby schools
GreatSchools rating
- 6/10Bridgedale Elementary SchoolGrades: PK-5Distance: 0.3 mi
- 3/10T.H. Harris Middle SchoolGrades: 6-8Distance: 1 mi
- 4/10East Jefferson High SchoolGrades: 9-12Distance: 0.3 mi
- $363,0003 bd3 ba2.2k sqft818 Cedar Ave, Metairie, LA 70001Off Market

- $282,800-- bd-- ba-- sqft4505 Prince St, Metairie, LA 70001Off Market
- $327,800-- bd-- ba-- sqft808 Cedar Ave, Metairie, LA 70001Off Market
- $274,100-- bd-- ba-- sqft4507 Prince St, Metairie, LA 70001Off Market
- $---- sqft4523 Prince St, Metairie, LA 70001Off Market
- $2,022-- sqft4523 Prince St, Metairie, LA 70001Off Market
- $285,900-- bd-- ba-- sqft730 Cedar Ave, Metairie, LA 70001Off Market
- $310,600-- bd-- ba-- sqft805 Phlox Ave, Metairie, LA 70001Off Market
A local agent can set up tours, give advice and negotiate with sellers.
A local lender can help you make sure your offer is ready when you are.
Similar homes
- $355,0004 bd3 ba2.4k sqft3725 Roman St, Metairie, LA 70001For Sale
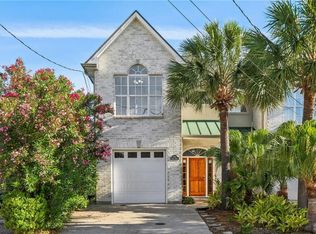
 MLS ID #2566775, Raisa Galper, Compass Metro. GSREIN
 - $299,0002 bd3 ba1.4k sqft513 Houma Blvd, Metairie, LA 70001For Sale
 MLS ID #2557752, Ayres Schmitt, United Real Estate Partners LLC. GSREIN
 - $300,0003 bd3 ba1.7k sqft822 N Turnbull Dr, Metairie, LA 70001For Sale
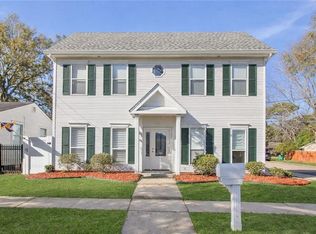 MLS ID #2553124, Cathy Cashman, Alex-Cate Realty, L.L.C.. GSREIN
 - $265,0003 bd2 ba1.5k sqft309 Pasadena Ave, Metairie, LA 70001For Sale
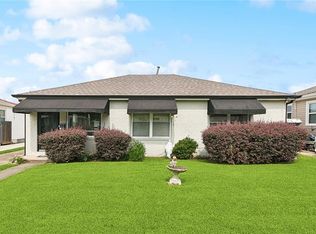 MLS ID #2569167, Vickie Mumphrey, KELLER WILLIAMS REALTY 455-0100. GSREIN
 - $380,0005 bd3 ba2.5k sqft1821 Cleary Ave, Metairie, LA 70001For SaleMLS ID #2567992, Andrew Dismukes, KELLER WILLIAMS REALTY 455-0100. GSREIN
- $275,0002 bd2 ba1.3k sqft609 Cleary Ave, Metairie, LA 70001For SaleMLS ID #2544949, Kenneth Ackermann, NOLA Living Realty. GSREIN
- $420,0003 bd2 ba1.9k sqft1304 Houma Blvd, Metairie, LA 70001For SaleMLS ID #2562511, Nina Gensler, Compass Uptown. GSREIN
- $250,0003 bd3 ba1.7k sqft705 Faun St, Metairie, LA 70003For SaleMLS ID #2563687, Louis Williams, Keller Williams Realty Services. GSREIN
- $298,5003 bd3 ba1.9k sqft9 Nouveau Ln W, Metairie, LA 70003For SaleMLS ID #2551371, Lynne Mire, Homesmart Realty South. GSREIN
- $399,0002 bd2 ba1.6k sqft4217 Pratt St, Metairie, LA 70001For SaleMLS ID #2559426, Kimberly Davis, Berkshire Hathaway HomeServices Preferred, REALTOR. GSREIN
- $365,0005 bd3 ba2.3k sqft6013 Amhurst St, Metairie, LA 70003For SaleMLS ID #2561815, Tegan Petrashek, REVE, REALTORS. GSREIN
- $300,0003 bd2 ba1.5k sqft6009 Rosalie Ct, Metairie, LA 70003For SaleMLS ID #2562255, Rachel Ringen, Crescent Sotheby's International Realty. GSREIN
- $315,0004 bd2 ba1.4k sqft4808 Kawanee Ave, Metairie, LA 70006For SaleMLS ID #2558454, Jenelle Duplantier, Berkshire Hathaway HomeServices Preferred, REALTOR. GSREIN
- $332,5003 bd2 ba1.8k sqft124 Portage Pl, New Orleans, LA 70119For SaleMLS ID #2563130, Tony Bertucci, NOLA Living Realty. GSREIN
- $260,0003 bd2 ba1.8k sqft5621 Rickey St, Metairie, LA 70003For SaleMLS ID #2565387, Austin Marquette, Compass Mandeville. GSREIN
- $316,5003 bd1 ba1.5k sqft1104 Helios Ave, Metairie, LA 70005For SaleMLS ID #2553881, Tony Bertucci, NOLA Living Realty. GSREIN
- $479,0003 bd3 ba2.2k sqft216 Vine St, Metairie, LA 70005For SaleMLS ID #2564324, Callie Trahan, Realty One Group Immobilia. GSREIN
- $329,9992 bd3 ba1.6k sqft264 W Robert E Lee Blvd, New Orleans, LA 70124For SaleMLS ID #2539395, Felicia Conforto, Wurth Real Estate Services. GSREIN
- $400,0003 bd3 ba3k sqft1017 Helios Ave, Metairie, LA 70005For SaleMLS ID #2554126, Caitlin Brewster, REVE, REALTORS. GSREIN
- $329,0004 bd2 ba2k sqft121 Rex Dr, River Ridge, LA 70123For SaleMLS ID #2537798, Erin Helwig, RE/MAX Living. GSREIN
