Charming & Spacious Luxury Townhome in an Unbeatable Location!
Welcome home to this beautiful, move-in ready townhome nestled in a quiet neighborhood. Step inside to an open floor plan featuring newly waxed living room floors that gleam with pride of ownership. The seamless flow leads you through the heart of the home and out to your own private oasis: a huge backyard complete with a spacious covered patio—the perfect spot to unwind and host family and friends.
The primary suite serves as a true retreat, boasting an incredibly spacious bedroom and his-and-hers closets for ample storage. The attached primary bathroom is a spa-like haven, featuring a deep Jacuzzi tub for soaking away the day and separate his-and-hers sinks and vanity areas.
Additional Key Features: 2-car garage and extra storage; Generator hookup already in place, offering ultimate peace of mind and storm readiness; Newer roof from 2021.
Conveniently located just minutes from fantastic local restaurants and shopping, with an easy, quick commute into New Orleans.
Don't miss the opportunity to own this exceptional townhome that checks every single box. Schedule your showing today!
Active
$479,000
216 Vine St, Metairie, LA 70005
3beds
2,266sqft
:
Get pre-qualifiedN/A
Townhouse
Built in 1997
5,724 Square Feet Lot
$457,800 Zestimate®
$211/sqft
$-- HOA
What's special
Open floor planSpacious covered patioHuge backyardDeep jacuzzi tubIncredibly spacious bedroom
- 35 days |
- 157 |
- 11 |
Zillow last checked:
Listing updated:
Listed by:
Callie Trahan 504-616-1322,
Realty One Group Immobilia 504-405-3211
Source: GSREIN,MLS#: 2564324
Facts & features
Interior
Bedrooms & bathrooms
- Bedrooms: 3
- Bathrooms: 3
- Full bathrooms: 2
- 1/2 bathrooms: 1
Primary bedroom
- Description: Flooring: Carpet
- Level: Second
- Dimensions: 19.0X10.0
Bedroom
- Description: Flooring: Carpet
- Level: Second
- Dimensions: 16.0X10.0
Bedroom
- Description: Flooring: Carpet
- Level: Second
- Dimensions: 10.0X10.0
Breakfast room nook
- Description: Flooring: Tile
- Level: First
- Dimensions: 10.0X8.0
Den
- Description: Flooring: Tile
- Level: First
- Dimensions: 25.0X19.0
Foyer
- Description: Flooring: Tile
- Level: First
- Dimensions: 6.0X6.0
Kitchen
- Description: Flooring: Tile
- Level: First
- Dimensions: 10.0X10.0x
Laundry
- Description: Flooring: Other
- Level: First
- Dimensions: 8.0X6.0
Heating
- Central, Multiple Heating Units
Cooling
- Central Air, 2 Units
Appliances
- Included: Dryer, Dishwasher, Disposal, Microwave, Oven, Range, Refrigerator, Washer
Features
- Attic, Ceiling Fan(s), Carbon Monoxide Detector, Granite Counters, Jetted Tub, Pantry, Pull Down Attic Stairs
- Attic: Pull Down Stairs
- Has fireplace: Yes
- Fireplace features: Gas
Interior area
- Total structure area: 2,939
- Total interior livable area: 2,266 sqft
Property
Parking
- Total spaces: 2
- Parking features: Attached, Garage, Off Street, Two Spaces, Garage Door Opener
- Has attached garage: Yes
Features
- Levels: Two
- Stories: 2
- Patio & porch: Covered, Other
- Exterior features: Fence
- Pool features: None
- Has spa: Yes
Lot
- Size: 5,724 Square Feet
- Dimensions: 36 x 159
- Features: City Lot, Rectangular Lot
Details
- Additional structures: Shed(s)
- Parcel number: 0820034944
- Special conditions: None
Construction
Type & style
- Home type: Townhouse
- Property subtype: Townhouse
- Attached to another structure: Yes
Materials
- Brick, Stucco
- Foundation: Slab
- Roof: Asphalt,Shingle
Condition
- Very Good Condition
- Year built: 1997
Utilities & green energy
- Sewer: Public Sewer
- Water: Public
Green energy
- Energy efficient items: Windows
Community & HOA
Community
- Security: Smoke Detector(s)
- Subdivision: Metairieville
HOA
- Has HOA: No
Location
- Region: Metairie
Financial & listing details
- Price per square foot: $211/sqft
- Tax assessed value: $207,100
- Annual tax amount: $1,665
- Date on market: 6/24/2026
Estimated market value
$457,800
$435,000 - $481,000
$2,871/mo
Price history
| Date | Event | Price |
|---|---|---|
| 6/24/2026 | Listed for sale | $479,000+78.4%$211/sqft |
Source:  GSREIN #2564324 Report a problem GSREIN #2564324 Report a problem | ||
| 1/11/2012 | Listing removed | $268,500$118/sqft |
Source: Coldwell Banker TEC Realtors #892093 Report a problem | ||
| 10/11/2011 | Listed for sale | $268,500-5.8%$118/sqft |
Source: Coldwell Banker TEC Realtors #892093 Report a problem | ||
| 7/8/2011 | Listing removed | $285,000$126/sqft |
Source: ERA Stirling Properties #860886 Report a problem | ||
| 3/15/2011 | Price change | $285,000-4.8%$126/sqft |
Source: ERA Stirling Properties #860886 Report a problem | ||
| 1/12/2011 | Listed for sale | $299,500$132/sqft |
Source: ERA Stirling Properties #860886 Report a problem | ||
Public tax history
| Year | Property taxes | Tax assessment |
|---|---|---|
| 2024 | $1,665 -4.2% | $20,710 |
| 2023 | $1,738 +2.7% | $20,710 |
| 2022 | $1,692 +7.7% | $20,710 |
| 2021 | $1,572 +0.7% | $20,710 |
| 2020 | $1,561 +2.2% | $20,710 +3.2% |
| 2019 | $1,527 +7.1% | $20,070 |
| 2018 | $1,425 | $20,070 |
| 2017 | $1,425 -37.4% | $20,070 |
| 2016 | $2,276 +3.8% | $20,070 +3% |
| 2015 | $2,192 | $19,490 |
| 2014 | $2,192 | $19,490 |
| 2013 | -- | $19,490 |
| 2012 | -- | $19,490 -3.3% |
| 2011 | -- | $20,160 |
| 2010 | -- | $20,160 |
| 2009 | -- | $20,160 |
| 2008 | -- | $20,160 |
| 2007 | -- | $20,160 |
| 2006 | -- | -- |
| 2005 | -- | -- |
| 2004 | -- | -- |
| 2003 | -- | -- |
| 2002 | -- | -- |
| 2001 | -- | -- |
| 2000 | -- | -- |
Find assessor info on the county website
Monthly payment
Est. payment
Payment breakdown
Explore the cost of this home by adjusting the details. Changes won't be saved.Climate risks
Neighborhood: Bonnabel Place
Nearby schools
GreatSchools rating
- 7/10Marie B. Riviere Elementary SchoolGrades: PK-5Distance: 1.3 mi
- 5/10J.D. Meisler Middle SchoolGrades: 6-8Distance: 3 mi
- 7/10Riverdale High SchoolGrades: 9-12Distance: 3.6 mi
- $448,4003 bd2 ba2.2k sqft214 Vine St, Metairie, LA 70005Off Market
- $410,0003 bd3 ba2.4k sqft220 Vine St, Metairie, LA 70005Off Market
- $508,5003 bd3 ba2.4k sqft224 Vine St, Metairie, LA 70005Off Market

- $235,1003 bd2 ba1.5k sqft715 Carrollton Ave, Metairie, LA 70005Off Market

- $--2 bd1 ba750 sqft716 Lake Ave #716, Metairie, LA 70005Off Market
- $222,5002 bd1 ba700 sqft716 Lake Ave, Metairie, LA 70005Off Market
- $388,1002 bd1 ba700 sqft718 Lake Ave, Metairie, LA 70005Off Market
- $282,700-- bd-- ba-- sqft720 Lake Ave, Metairie, LA 70005Off Market
A local agent can set up tours, give advice and negotiate with sellers.
Similar homes
- $429,0003 bd2 ba2k sqft1452 Aris Ave, Metairie, LA 70005For Sale
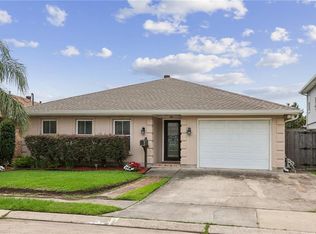
 MLS ID #2560738, John Schaff, Compass Historic (LATT09). GSREIN
 - $399,0004 bd2 ba2.2k sqft569 Aris Ave, Metairie, LA 70005For Sale
 MLS ID #2563665, Tangie Stephens, KELLER WILLIAMS REALTY 455-0100. GSREIN
 - $464,0003 bd2 ba1.5k sqft701 Live Oak St, Metairie, LA 70005For Sale
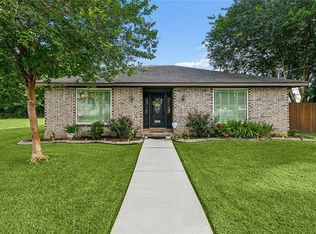 MLS ID #2561347, Samantha Ekinia, Downtown Realty. GSREIN
 - $465,0004 bd4 ba2.8k sqft1400 Wisteria Dr, Metairie, LA 70005For Sale
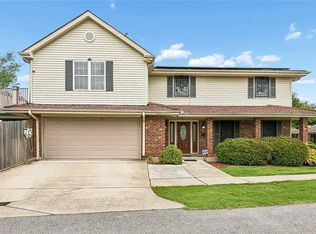 MLS ID #2550528, Jennifer Blanchard, KELLER WILLIAMS REALTY 455-0100. GSREIN
 - $590,0004 bd4 ba3.1k sqft612 Hesper Ave, Metairie, LA 70005For SaleMLS ID #2568365, Melissa Adamcewicz, KELLER WILLIAMS REALTY 455-0100. GSREIN
- $419,9003 bd3 ba2.1k sqft6728 Louisville St, New Orleans, LA 70124For SaleMLS ID #2562761, Beth Dunkenberger, Compass Historic (LATT09). GSREIN
- $485,0004 bd3 ba2.5k sqft1400 Butternut Ave, Metairie, LA 70001For SaleMLS ID #2558260, Sean Mercer, Mercer Realty Group. GSREIN
- $479,9006 bd4 ba2.4k sqft6017-19 Bellaire Dr, New Orleans, LA 70124For SaleMLS ID #2564969, Trey Miley, 1 Percent Lists Legacy. GSREIN
- $329,0003 bd2 ba2.1k sqft1317 Ocean Dr, Metairie, LA 70005For SaleMLS ID #2566216, Jodi Power, Power Realty, LLC. GSREIN
- $355,0004 bd3 ba2.4k sqft3725 Roman St, Metairie, LA 70001For SaleMLS ID #2566775, Raisa Galper, Compass Metro. GSREIN
- $399,0003 bd2 ba2.1k sqft4004 Richland Ave, Metairie, LA 70002For SaleMLS ID #2568751, Shaun McCarthy, McCarthy Group REALTORS. GSREIN
- $525,0004 bd3 ba2.8k sqft4600 Carthage St, Metairie, LA 70002For SaleMLS ID #2565514, Debbie Ferrante, Crane Realtors. GSREIN
- $325,0003 bd3 ba2.1k sqft816 Cedar Ave, Metairie, LA 70001For SaleMLS ID #2560741, Ayres Schmitt, United Real Estate Partners LLC. GSREIN
- $514,9994 bd2 ba2.6k sqft4516 James Dr, Metairie, LA 70003For SaleMLS ID #2565111, Katherine Bosio, REVE, REALTORS. GSREIN
- $420,0003 bd2 ba1.9k sqft1304 Houma Blvd, Metairie, LA 70001For SaleMLS ID #2562511, Nina Gensler, Compass Uptown. GSREIN
- $380,0005 bd3 ba2.5k sqft1821 Cleary Ave, Metairie, LA 70001For SaleMLS ID #2567992, Andrew Dismukes, KELLER WILLIAMS REALTY 455-0100. GSREIN
- $389,0003 bd2 ba2.3k sqft5509 W End Blvd, New Orleans, LA 70124For SaleMLS ID #2558346, David Claus, Century 21 J. Carter & Company. GSREIN
- $535,0004 bd3 ba1.4k sqft2831 Calhoun St, New Orleans, LA 70118For SaleMLS ID #2568026, Charlotte Dorion, Berkshire Hathaway HomeServices Preferred, REALTOR. GSREIN
- $569,0003 bd3 ba1.9k sqft6955 Louisville St, New Orleans, LA 70124For SaleMLS ID #2562578, Billy Patout, FQR Realtors. GSREIN
- $550,0004 bd3 ba2.7k sqft4833 Jasper St, Metairie, LA 70006For SaleMLS ID #2556405, Joyce Delery, McEnery Residential, LLC. GSREIN
