Classic Metairie manor nestled in the highly sought-after Maned Downs neighborhood. This spacious property offers a lovely gourmet kitchen, functional layout, large rooms, and plenty of natural light. The primary bedroom features dual vanities, a separate soaking tub and shower, plus a sizable walk-in closet. Complete with a large rear lot and oversized garage, offering various options for parking, storage, or workshop use. Located in Flood Zone X. Water heater replaced in 2025, termite contract expires June 2027. Don’t miss this rare opportunity to own in a prime Metairie location!
Active
$514,999
4516 James Dr, Metairie, LA 70003
4beds
2,649sqft
:
Get pre-qualified$3,317/mo
Single Family Residence
Built in 1968
9,374 Square Feet Lot
$488,600 Zestimate®
$194/sqft
$-- HOA
What's special
Oversized garageSpacious propertyFunctional layoutLarge rear lotSizable walk-in closetLarge roomsLovely gourmet kitchen
- 27 days |
- 1,094 |
- 45 |
Likely to sell faster than
Zillow last checked:
Listing updated:
Listed by:
Katherine Bosio 504-756-2088,
REVE, REALTORS 504-300-0700,
Lindsey Kirk 601-497-1081,
REVE, REALTORS
Source: GSREIN,MLS#: 2565111
Facts & features
Interior
Bedrooms & bathrooms
- Bedrooms: 4
- Bathrooms: 2
- Full bathrooms: 2
Primary bedroom
- Description: Flooring: Carpet
- Level: Lower
- Dimensions: 15'4" x 14'5"
Bedroom
- Description: Flooring: Carpet
- Level: Lower
- Dimensions: 12'2" x 11'6"
Bedroom
- Description: Flooring: Carpet
- Level: Lower
- Dimensions: 11'9" x 15'2"
Bedroom
- Description: Flooring: Carpet
- Level: Lower
- Dimensions: 11'9" x 11'6"
Primary bathroom
- Description: Flooring: Tile
- Level: Lower
- Dimensions: 12'10" x 12'11"
Bathroom
- Description: Flooring: Tile
- Level: Lower
- Dimensions: 11'9" x 8'7"
Other
- Description: Flooring: Carpet
- Level: Lower
- Dimensions: 12'10" x 8'11"
Den
- Description: Flooring: Tile
- Level: Lower
- Dimensions: 20 x 18'6"
Dining room
- Description: Flooring: Tile
- Level: Lower
- Dimensions: 11'4" x 15'7"
Foyer
- Description: Flooring: Tile
- Level: Lower
- Dimensions: 4'8" x 13'10"
Kitchen
- Description: Flooring: Tile
- Level: Lower
- Dimensions: 12'6" x 18'6"
Living room
- Description: Flooring: Tile
- Level: Lower
- Dimensions: 23'10" x 16'2"
Heating
- Central
Cooling
- Central Air
Appliances
- Included: Dishwasher, Microwave, Oven, Range, Refrigerator
Features
- Butler's Pantry, Ceiling Fan(s), Granite Counters, Stainless Steel Appliances
- Windows: Storm Window(s)
- Has fireplace: Yes
- Fireplace features: Wood Burning
Interior area
- Total structure area: 3,339
- Total interior livable area: 2,649 sqft
Video & virtual tour
Property
Parking
- Total spaces: 3
- Parking features: Driveway, Garage, Three or more Spaces, Garage Door Opener
- Has garage: Yes
- Has uncovered spaces: Yes
Features
- Levels: One
- Stories: 1
- Exterior features: Fence
- Pool features: None
Lot
- Size: 9,374 Square Feet
- Dimensions: 76 x 120
- Features: City Lot, Rectangular Lot
Details
- Parcel number: 0820011287
- Special conditions: None
Construction
Type & style
- Home type: SingleFamily
- Architectural style: Traditional
- Property subtype: Single Family Residence
Materials
- Brick
- Foundation: Slab
- Roof: Shingle
Condition
- Excellent
- Year built: 1968
Utilities & green energy
- Sewer: Public Sewer
- Water: Public
Community & HOA
HOA
- Has HOA: No
Location
- Region: Metairie
Financial & listing details
- Price per square foot: $194/sqft
- Tax assessed value: $313,000
- Date on market: 7/6/2026
Estimated market value
$488,600
$464,000 - $513,000
$2,840/mo
Price history
| Date | Event | Price |
|---|---|---|
| 7/6/2026 | Listed for sale | $514,999$194/sqft |
Source:  GSREIN #2565111 Report a problem GSREIN #2565111 Report a problem | ||
| 10/3/2011 | Sold | -- |
Source: Public Record Report a problem | ||
Public tax history
| Year | Property taxes | Tax assessment |
|---|---|---|
| 2024 | -- | $31,300 |
| 2023 | $4,118 +2.7% | $31,300 |
| 2022 | $4,010 +7.7% | $31,300 |
| 2021 | $3,724 +0.7% | $31,300 |
| 2020 | $3,698 -0.5% | $31,300 +2.3% |
| 2019 | $3,716 +7.1% | $30,600 |
| 2018 | $3,470 | $30,600 |
| 2017 | $3,470 | $30,600 |
| 2016 | $3,470 +2.8% | $30,600 +2% |
| 2015 | $3,374 | $30,000 |
| 2014 | $3,374 | $30,000 |
| 2013 | -- | $30,000 |
| 2012 | -- | $30,000 +26.6% |
| 2011 | -- | $23,700 |
| 2010 | -- | $23,700 |
| 2009 | -- | $23,700 |
| 2008 | -- | $23,700 +26% |
| 2007 | -- | $18,810 |
| 2006 | -- | -- |
| 2005 | -- | -- |
| 2004 | -- | -- |
| 2003 | -- | -- |
| 2002 | -- | -- |
| 2001 | -- | -- |
| 2000 | -- | -- |
Find assessor info on the county website
Monthly payment
Est. payment
Payment breakdown
Explore the cost of this home by adjusting the details. Changes won't be saved.Climate risks
Neighborhood: 70003
Nearby schools
GreatSchools rating
- 7/10Harold Keller Elementary SchoolGrades: PK-5Distance: 0.2 mi
- 4/10John Q. Adams Middle SchoolGrades: 6-8Distance: 0.4 mi
- 3/10Grace King High SchoolGrades: 9-12Distance: 2.6 mi
- $370,7004 bd-- ba2k sqft4600 James Dr, Metairie, LA 70003Off Market
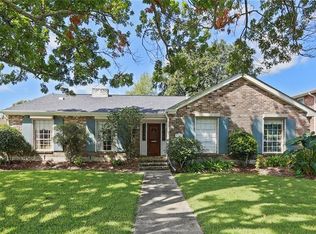
- $453,200-- bd-- ba-- sqft4512 James Dr, Metairie, LA 70003Off Market
- $473,400-- bd-- ba-- sqft4517 Cleveland Pl, Metairie, LA 70003Off Market
- $463,600-- bd-- ba-- sqft4601 Cleveland Pl, Metairie, LA 70003Off Market
- $384,1004 bd3 ba2.4k sqft4604 James Dr, Metairie, LA 70003Off Market
- $553,4005 bd3 ba2.6k sqft4508 James Dr, Metairie, LA 70003Off Market
- $512,400-- bd-- ba-- sqft4513 Cleveland Pl, Metairie, LA 70003Off Market
- $261,200-- bd-- ba-- sqft4513 Cleveland Pl, Metairie, LA 70003Off Market
A local agent can set up tours, give advice and negotiate with sellers.
A local lender can help you make sure your offer is ready when you are.
Similar homes
- $629,0004 bd4 ba2.7k sqft4708 Henican Pl, Metairie, LA 70003For Sale

 MLS ID #2569744, Lauren Jones, GL Realty Group, LLC. GSREIN
 - $525,0004 bd3 ba2.8k sqft4600 Carthage St, Metairie, LA 70002For Sale
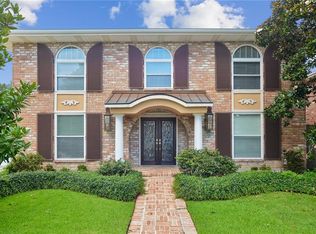 MLS ID #2565514, Debbie Ferrante, Crane Realtors. GSREIN
 - $395,0003 bd2 ba2.4k sqft5016 Wilson Dr, Metairie, LA 70003For Sale
 MLS ID #2566995, Nicole Schlaudecker, Crescent Sotheby's International Realty. GSREIN
 - $485,0004 bd3 ba2.5k sqft1400 Butternut Ave, Metairie, LA 70001For Sale
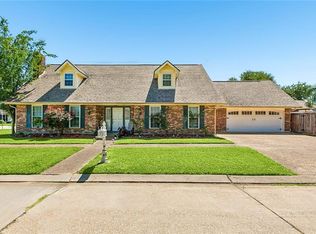 MLS ID #2558260, Sean Mercer, Mercer Realty Group. GSREIN
 - $349,0003 bd2 ba1.8k sqft6413 Schouest St, Metairie, LA 70003For SaleMLS ID #2536597, Brittany Picolo, Keller Williams Realty New Orleans. GSREIN
- $429,0004 bd2 ba2.2k sqft1101 Houma Blvd, Metairie, LA 70001For SaleMLS ID #2569539, Cory Cheramie, Generations Realty Group, LLC. GSREIN
- $410,0004 bd2 ba1.9k sqft1408 Houma Blvd, Metairie, LA 70001For SaleMLS ID #2568802, Sonnie Harmon, Keller Williams Realty Services. GSREIN
- $515,0004 bd3 ba3.1k sqft20 Yosemite St, Kenner, LA 70065For SaleMLS ID #2550176, Paula Parker, McEnery Residential, LLC. GSREIN
- $369,0003 bd2 ba1.8k sqft3312 Lake Trail Dr, Metairie, LA 70003For SaleMLS ID #2560977, Blake Quinlivan, NOLA Living Realty. GSREIN
- $545,0003 bd3 ba2.5k sqft319 Sharon Dr, New Orleans, LA 70124For SaleMLS ID #2569101, Jack Kinler, Burk Brokerage, LLC. GSREIN
- $449,0003 bd3 ba2k sqft3524 Tolmas Dr, Metairie, LA 70002For SaleMLS ID #2569022, Patti Gracianette, Compass Metro. GSREIN
- $365,0005 bd3 ba2.3k sqft6013 Amhurst St, Metairie, LA 70003For SaleMLS ID #2561815, Tegan Petrashek, REVE, REALTORS. GSREIN
- $530,0004 bd3 ba2.6k sqft10141 Chenevert Rd, Waggaman, LA 70094For SaleMLS ID #2565355, Michelle Cormier, Compass Westbank. GSREIN
- $445,0004 bd3 ba2.8k sqft17 Everglades St, Kenner, LA 70065For SaleMLS ID #2568735, Trinity Keller, NOLA Living Realty. GSREIN
- $590,0004 bd4 ba3.1k sqft612 Hesper Ave, Metairie, LA 70005For SaleMLS ID #2568365, Melissa Adamcewicz, KELLER WILLIAMS REALTY 455-0100. GSREIN
- $365,0004 bd2 ba1.7k sqft4800 Belle Dr, Metairie, LA 70006For SaleMLS ID #2560375, Cynthia Spann, Hess Properties. GSREIN
- $400,0003 bd3 ba3k sqft1017 Helios Ave, Metairie, LA 70005For SaleMLS ID #2554126, Caitlin Brewster, REVE, REALTORS. GSREIN
- $500,0006 bd3 ba3.3k sqft105 Chateau Latour Dr, Kenner, LA 70065For SaleMLS ID #2548624, Eric Stephens, Compass Metro. GSREIN
- $309,9003 bd2 ba1.6k sqft2028 Francis Ave, Metairie, LA 70003For SaleMLS ID #2569191, Ronald Ranatza, Crescent Sotheby's International Realty. GSREIN
- $260,0003 bd2 ba1.8k sqft5621 Rickey St, Metairie, LA 70003For SaleMLS ID #2565387, Austin Marquette, Compass Mandeville. GSREIN
