Unleash your design dreams on this all Brick, sprawling 4-bedroom, plus office and 4-full bath Metairie Estates Gem! Offering over 3100 sq. ft of living area and over 3,800 total sq. ft. of incredible potential and perfectly positioned in a highly coveted X flood zone. Situated on a lush corner lot at a quiet dead-end street, this incredibly livable, very well-maintained "diamond in the rough" offers the ultimate floorplan and structural bones, just waiting for your cosmetic updates to bring it into today’s luxury standards. Location is everything and this demand neighborhood offers effortless access to downtown and anywhere in the city. Inside, the Grand layout features a sprawling den with a soaring cove-lit tray ceiling, built-in bookcases, a fireplace, a wet bar, and a private office nook, plus a formal dining room and a chef’s kitchen equipped with a center island, gas stove, double ovens and a wine fridge. The bedroom setup is an absolute rarity where a spacious primary suite with two separate closets, dual vanities and a relaxing jetted soaking tub anchors the downstairs alongside a large second bedroom that can easily be converted into a private ensuite. Upstairs, you will find two additional oversized bedrooms, both boasting private attached baths. Storage is unmatched with endless closets throughout and a walk-in floored attic. Another showstopper is the unique double garage featuring roll-up doors on both the driveway and backyard sides, instantly transforming into a covered indoor/outdoor entertaining pavilion that flows into the fenced yard with a utility sink and counter space for easy hosting. Complete with a roof that is approximately 5 years old, this is the rare opportunity to secure space, premium flood zoning, curb appeal, and an unbeatable location—bring your design vision and turn this masterpiece into your own! *Some photos are virtually staged for illustrative and design inspiration purposes only. All measurements and dimensions are approximate and should be independently verified*
Active
Price cut: $11K (8/24)
$579,000
612 Hesper Ave, Metairie, LA 70005
4beds
3,127sqft
Single Family Residence
Built in 1997
6,059 Square Feet Lot
$558,600 Zestimate®
$185/sqft
$-- HOA
What's special
Private office nookWalk-in floored atticDouble ovensQuiet dead-end streetGas stoveAll brickEndless closets throughout
- 52 days
- 668
- 37
Zillow last checked:
Listing updated:
Listed by:
Melissa Adamcewicz 504-881-4122,
KELLER WILLIAMS REALTY 455-0100 504-455-0100,
Stanley Adamcewicz 504-881-4172,
KELLER WILLIAMS REALTY 455-0100
Source: GSREIN,MLS#: 2568365
Facts & features
Interior
Bedrooms & bathrooms
- Bedrooms: 4
- Bathrooms: 4
- Full bathrooms: 4
Primary bedroom
- Description: Flooring: Carpet
- Level: First
- Dimensions: 15.5x14.2
Bedroom
- Description: Flooring: Carpet
- Level: First
- Dimensions: 16.7x12.7
Bedroom
- Description: Flooring: Carpet
- Level: Second
- Dimensions: 17.3x15.5
Bedroom
- Description: Flooring: Carpet
- Level: Second
- Dimensions: 16.11x15.5
Breakfast room nook
- Description: Flooring: Tile
- Level: First
- Dimensions: 12.9x9.9
Dining room
- Description: Flooring: Wood
- Level: First
- Dimensions: 16.3x15.9
Kitchen
- Description: Flooring: Tile
- Level: First
- Dimensions: 16.7x9.9
Living room
- Description: Flooring: Wood
- Level: First
- Dimensions: 27.11x19.8
Office
- Description: Flooring: Wood
- Level: First
- Dimensions: 5.2x5.9
Heating
- Central, Multiple Heating Units
Cooling
- Central Air, 2 Units
Appliances
- Included: Cooktop, Double Oven, Dishwasher, Disposal, Microwave, Refrigerator, Wine Cooler
- Laundry: Washer Hookup, Dryer Hookup
Features
- Attic, Tray Ceiling(s), Ceiling Fan(s), Jetted Tub, Cable TV
- Has fireplace: Yes
- Fireplace features: Gas, Wood Burning
Interior area
- Total structure area: 3,836
- Total interior livable area: 3,127 sqft
Video & virtual tour
Property
Parking
- Total spaces: 2
- Parking features: Attached, Garage, Two Spaces, Garage Door Opener
- Has attached garage: Yes
Features
- Levels: Two
- Stories: 2
- Patio & porch: Concrete
- Has spa: Yes
Lot
- Size: 6,059 Square Feet
- Dimensions: 60 x 101
- Features: Corner Lot, City Lot, Rectangular Lot
Details
- Additional structures: Shed(s)
- Parcel number: 0820045097
- Special conditions: None
Construction
Type & style
- Home type: SingleFamily
- Architectural style: Traditional
- Property subtype: Single Family Residence
Materials
- Brick
- Foundation: Slab
- Roof: Shingle
Condition
- Very Good Condition
- Year built: 1997
Utilities & green energy
- Sewer: Public Sewer
- Water: Public
Green energy
- Energy efficient items: Windows
Community & HOA
Community
- Security: Security System
HOA
- Has HOA: No
Location
- Region: Metairie
Financial & listing details
- Price per square foot: $185/sqft
- Tax assessed value: $442,000
- Annual tax amount: $4,625
- Date on market: 7/19/2026
Estimated market value
$558,600
$531,000 - $587,000
$4,067/mo
Price history
| Date | Event | Price |
|---|---|---|
| 8/24/2026 | Price change | $579,000-1.9%$185/sqft |
Source:  GSREIN #2568365 Report a problem GSREIN #2568365 Report a problem | ||
| 7/19/2026 | Listed for sale | $590,000-10.5%$189/sqft |
Source: GSREIN #2568365 Report a problem | ||
| 4/2/2026 | Listing removed | $659,000$211/sqft |
Source: GSREIN #2537094 Report a problem | ||
| 3/19/2026 | Price change | $659,000-1.6%$211/sqft |
Source: GSREIN #2537094 Report a problem | ||
| 2/9/2026 | Price change | $670,000-0.7%$214/sqft |
Source: GSREIN #2537094 Report a problem | ||
| 1/10/2026 | Listed for sale | $675,000$216/sqft |
Source: GSREIN #2537094 Report a problem | ||
| 1/7/2026 | Listing removed | $675,000$216/sqft |
Source: GSREIN #2517001 Report a problem | ||
| 12/29/2025 | Price change | $675,000-3.4%$216/sqft |
Source: GSREIN #2517001 Report a problem | ||
| 10/17/2025 | Price change | $699,000-4.8%$224/sqft |
Source: GSREIN #2517001 Report a problem | ||
| 8/19/2025 | Listed for sale | $734,500$235/sqft |
Source: GSREIN #2517001 Report a problem | ||
| 8/1/2025 | Listing removed | $734,500$235/sqft |
Source: GSREIN #2511010 Report a problem | ||
| 7/9/2025 | Listed for sale | $734,500-1.7%$235/sqft |
Source: GSREIN #2511010 Report a problem | ||
| 7/9/2025 | Listing removed | $747,000$239/sqft |
Source: GSREIN #2463471 Report a problem | ||
| 12/20/2024 | Price change | $747,000-3.6%$239/sqft |
Source: GSREIN #2463471 Report a problem | ||
| 12/2/2024 | Price change | $775,000-2.5%$248/sqft |
Source: GSREIN #2463471 Report a problem | ||
| 9/4/2024 | Listed for sale | $795,000$254/sqft |
Source: GSREIN #2463471 Report a problem | ||
| 5/25/2004 | Sold | -- |
Source: Public Record Report a problem | ||
Public tax history
| Year | Property taxes | Tax assessment |
|---|---|---|
| 2024 | $4,625 -4.2% | $44,200 |
| 2023 | $4,828 +2.7% | $44,200 |
| 2022 | $4,702 +7.7% | $44,200 |
| 2021 | $4,367 +0.7% | $44,200 |
| 2020 | $4,336 -2.7% | $44,200 |
| 2019 | $4,457 +7.1% | $44,200 |
| 2018 | $4,162 | $44,200 |
| 2017 | $4,162 | $44,200 |
| 2016 | $4,162 +0.8% | $44,200 |
| 2015 | $4,128 | $44,200 |
| 2014 | $4,128 | $44,200 |
| 2013 | -- | $44,200 |
| 2012 | -- | $44,200 |
| 2011 | -- | $44,200 |
| 2010 | -- | $44,200 |
| 2009 | -- | $44,200 |
| 2008 | -- | $44,200 +4% |
| 2007 | -- | $42,500 |
| 2006 | -- | -- |
| 2005 | -- | -- |
| 2004 | -- | -- |
| 2003 | -- | -- |
| 2002 | -- | -- |
| 2001 | -- | -- |
| 2000 | -- | -- |
Find assessor info on the county website
Monthly payment
Est. payment
Payment breakdown
Explore the cost of this home by adjusting the details. Changes won't be saved.Climate risks
Neighborhood: 70005
Similar homes
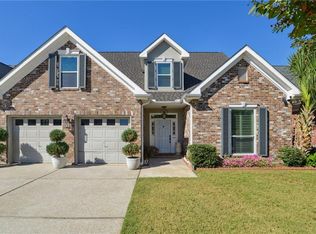
- $624,9994 bd4 ba2.6k sqft623 Bonnabel Blvd, Metairie, LA 70005For Sale
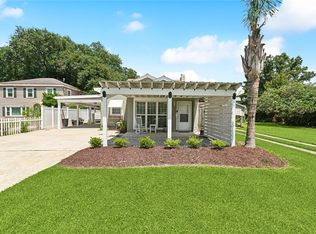
 MLS ID #2546529, Dawnne Keeney, Crescent Sotheby's International Realty. GSREIN
 - $625,0004 bd3 ba3.2k sqft3424 Tolmas Dr, Metairie, LA 70002For Sale
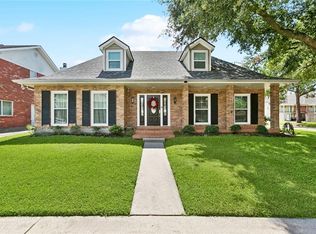 MLS ID #2562790, Krystel Touchard, NOLA Living Realty. GSREIN
 - $599,0004 bd4 ba2.7k sqft4708 Henican Pl, Metairie, LA 70003For Sale
 MLS ID #2569744, Lauren Jones, GL Realty Group, LLC. GSREIN
 - $499,9003 bd2 ba2.1k sqft410 Sena Dr, Metairie, LA 70005For Sale
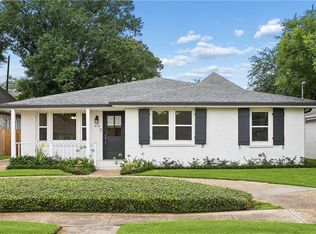 MLS ID #2561648, Robyn Schmitt, Homesmart Realty South. GSREIN
 - $672,0007 bd4 ba2.9k sqft510 Nursery Ave, Metairie, LA 70005For SaleMLS ID #2547020, Vonnie Leard, KELLER WILLIAMS REALTY 455-0100. GSREIN
- $569,9005 bd3 ba2.7k sqft6588 Bellaire Dr, New Orleans, LA 70124For SaleMLS ID #2571691, Ada Bruhl, Realty One Group Immobilia. GSREIN
- $640,0003 bd3 ba2.7k sqft1365 Seminole Ave, Metairie, LA 70005For SaleMLS ID #2538195, Blake Quinlivan, NOLA Living Realty. GSREIN
- $599,0005 bd4 ba3.2k sqft4441 Perkins St, Metairie, LA 70001For SaleMLS ID #2567283, Amy Schillaci, United Real Estate Partners LLC. GSREIN
- $460,0004 bd3 ba2.9k sqft3409 Tolmas Dr, Metairie, LA 70002For SaleMLS ID #2568319, Jacqueline Sperier, KELLER WILLIAMS REALTY 455-0100. GSREIN
- $569,0005 bd4 ba3.5k sqft4901 Sunny Pl, Metairie, LA 70006For SaleMLS ID #2555577, Robyn Schmitt, Homesmart Realty South. GSREIN
- $539,9994 bd3 ba2.7k sqft4833 Jasper St, Metairie, LA 70006For SaleMLS ID #2556405, Joyce Delery, McEnery Residential, LLC. GSREIN
- $550,0003 bd3 ba2.7k sqft6032 Pontchartrain Blvd, New Orleans, LA 70124For SaleMLS ID #2566535, Kristi Salvaggio, Sound Realty LLC. GSREIN
- $699,9003 bd3 ba2.3k sqft415 Focis St, Metairie, LA 70005For SaleMLS ID #2567989, Shaun Talbot, Talbot Realty Group. GSREIN
- $545,0003 bd3 ba2.5k sqft319 Sharon Dr, New Orleans, LA 70124For SaleMLS ID #2569101, Jack Kinler, Burk Brokerage, LLC. GSREIN
- $595,0003 bd4 ba2.9k sqft5451 Canal Blvd, New Orleans, LA 70124For SaleMLS ID #2571043, Lisa Shedlock, FQR Realtors. GSREIN
- $625,0003 bd3 ba2.6k sqft3725 N Hullen St, Metairie, LA 70002For SaleMLS ID #2567189, Christie Kennedy, Homesmart Realty South. GSREIN
- $519,0004 bd2 ba2.7k sqft4101 Platt St, Kenner, LA 70065For SaleMLS ID #2576353, Adam Auduong, Satsuma Real Estate LLC. GSREIN
- $574,0004 bd4 ba3.3k sqft22 Chateau Trianon Dr, Kenner, LA 70065For SaleMLS ID #2557609, Tauna Scott, Compass Kenner. GSREIN
- $585,0003 bd3 ba2.2k sqft6510 Fleur De Lis Dr, New Orleans, LA 70124For SaleMLS ID #2571941, Effie Chaisson, Revolution Realty. GSREIN
- $479,0003 bd3 ba2.2k sqft216 Vine St, Metairie, LA 70005For SaleMLS ID #2564324, Callie Trahan, Realty One Group Immobilia. GSREIN
