Welcome to 1365 Seminole Ave, a beautifully maintained brick home offering 3 bedrooms + bonus office and 2.5 baths that delivers modern comfort, thoughtful design, and standout features rarely found in the heart of Metairie. From the moment you enter, the home impresses with its bright, airy atmosphere and seamless open-concept living—great for both entertaining and everyday life.
The expansive living and kitchen space is anchored by sleek, high-gloss polished floors that reflect sunlight streaming in through oversized windows and glass doors, creating a light-filled, contemporary feel throughout the day. The kitchen is designed to gather, offering ample room for an island with bar seating, a breakfast nook, and a custom built-in wine refrigerator thoughtfully designedinto the island for effortless entertaining. The primary suite is a private retreat, featuring a spacious bedroom, luxurious tiled ensuite bath with an oversized double shower, and a large walk-in closet. Additional rooms provide flexible space for a home office, gym or guest accommodations.
Step outside to a partially covered concrete patio overlooking the backyard, plus a large side gravel lot great for golf cart or boat storage, additional parking, or future outdoor living enhancements. Ideally located by the lake, shopping, dining, parks, and schools, this home offers the rare combination of style, space, and location—making it a true standout in the area.
Active
Price cut: $20K (7/29)
$640,000
1365 Seminole Ave, Metairie, LA 70005
3beds
2,700sqft
:
Get pre-qualified$4,075/mo
Single Family Residence
Built in 2007
6,000 Square Feet Lot
$623,600 Zestimate®
$237/sqft
$-- HOA
What's special
Oversized double showerAdditional parkingLarge side gravel lotBeautifully maintained brick homeLarge walk-in closetLuxurious tiled ensuite bathLight-filled contemporary feel
- 204 days |
- 680 |
- 30 |
Zillow last checked:
Listing updated:
Listed by:
Blake Quinlivan 504-810-9469,
NOLA Living Realty 504-301-9757
Source: GSREIN,MLS#: 2538195
Facts & features
Interior
Bedrooms & bathrooms
- Bedrooms: 3
- Bathrooms: 3
- Full bathrooms: 2
- 1/2 bathrooms: 1
Primary bedroom
- Description: Flooring: Plank,Simulated Wood
- Level: Second
- Dimensions: 20x14
Bedroom
- Description: Flooring: Plank,Simulated Wood
- Level: Second
- Dimensions: 13x14
Bedroom
- Description: Flooring: Plank,Simulated Wood
- Level: Second
- Dimensions: 12x16
Kitchen
- Description: Flooring: Other
- Level: First
- Dimensions: 14x14
Living room
- Description: Flooring: Other
- Level: First
- Dimensions: 26x20
Heating
- Central, Multiple Heating Units
Cooling
- Central Air, 2 Units
Appliances
- Included: Double Oven, Dryer, Dishwasher, Disposal, Microwave, Oven, Refrigerator, Wine Cooler, ENERGY STAR Qualified Appliances
Features
- Pantry, Stone Counters, Stainless Steel Appliances, Cable TV
- Has fireplace: Yes
- Fireplace features: Other
Interior area
- Total structure area: 3,350
- Total interior livable area: 2,700 sqft
Property
Parking
- Total spaces: 3
- Parking features: Garage, Off Street, Three or more Spaces
- Has garage: Yes
Features
- Levels: Two
- Stories: 2
- Patio & porch: Concrete, Covered
- Exterior features: Fence, Sprinkler/Irrigation, Sound System
- Pool features: None
Lot
- Size: 6,000 Square Feet
- Dimensions: 50 x 120
- Features: City Lot, Rectangular Lot
Details
- Additional structures: Shed(s)
- Parcel number: 0820000264
- Special conditions: None
Construction
Type & style
- Home type: SingleFamily
- Architectural style: Traditional
- Property subtype: Single Family Residence
Materials
- Brick
- Foundation: Slab
- Roof: Asphalt
Condition
- Excellent
- Year built: 2007
Details
- Warranty included: Yes
Utilities & green energy
- Sewer: Public Sewer
- Water: Public
Green energy
- Energy efficient items: Appliances, HVAC, Lighting, Water Heater, Windows
Community & HOA
Community
- Security: Security System, Closed Circuit Camera(s), Fire Sprinkler System, Smoke Detector(s)
- Subdivision: Bonnabel Place
HOA
- Has HOA: No
Location
- Region: Metairie
Financial & listing details
- Price per square foot: $237/sqft
- Tax assessed value: $417,900
- Annual tax amount: $5,266
- Date on market: 1/15/2026
Estimated market value
$623,600
$592,000 - $655,000
$2,978/mo
Price history
| Date | Event | Price |
|---|---|---|
| 7/29/2026 | Price change | $640,000-3%$237/sqft |
Source:  GSREIN #2538195 Report a problem GSREIN #2538195 Report a problem | ||
| 4/22/2026 | Price change | $660,000-2.2%$244/sqft |
Source: GSREIN #2538195 Report a problem | ||
| 4/13/2026 | Pending sale | $675,000$250/sqft |
Source: GSREIN #2538195 Report a problem | ||
| 3/9/2026 | Price change | $675,000-3.4%$250/sqft |
Source: GSREIN #2538195 Report a problem | ||
| 1/15/2026 | Listed for sale | $699,000+19.5%$259/sqft |
Source: GSREIN #2538195 Report a problem | ||
| 9/30/2024 | Listing removed | $585,000$217/sqft |
Source: GSREIN #2450609 Report a problem | ||
| 7/9/2024 | Price change | $585,000-2.5%$217/sqft |
Source: GSREIN #2450609 Report a problem | ||
| 6/1/2024 | Listed for sale | $600,000$222/sqft |
Source: GSREIN #2450609 Report a problem | ||
| 3/1/2007 | Sold | -- |
Source: Public Record Report a problem | ||
Public tax history
| Year | Property taxes | Tax assessment |
|---|---|---|
| 2024 | $5,266 -4% | $41,790 +0.2% |
| 2023 | $5,487 +25.2% | $41,710 |
| 2022 | $4,383 +7.7% | $41,710 |
| 2021 | $4,071 +0.7% | $41,710 |
| 2020 | $4,042 -2.4% | $41,710 +0.3% |
| 2019 | $4,141 +7.1% | $41,600 |
| 2018 | $3,867 | $41,600 |
| 2017 | $3,867 | $41,600 |
| 2016 | $3,867 +5.8% | $41,600 +4% |
| 2015 | $3,656 | $40,000 |
| 2014 | $3,656 | $40,000 |
| 2013 | -- | $40,000 |
| 2012 | -- | $40,000 |
| 2011 | -- | $40,000 -9.6% |
| 2010 | -- | $44,250 |
| 2009 | -- | $44,250 |
| 2008 | -- | $44,250 |
Find assessor info on the county website
Monthly payment
Est. payment
Payment breakdown
Explore the cost of this home by adjusting the details. Changes won't be saved.Climate risks
Neighborhood: Bucktown
Nearby schools
GreatSchools rating
- 7/10Marie B. Riviere Elementary SchoolGrades: PK-5Distance: 0.1 mi
- 5/10J.D. Meisler Middle SchoolGrades: 6-8Distance: 2.9 mi
- 3/10Grace King High SchoolGrades: 9-12Distance: 2.4 mi
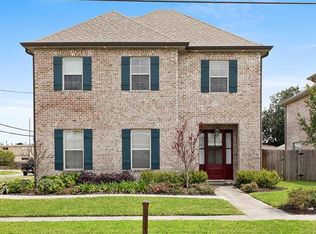
- $664,9004 bd3 ba2.7k sqft1369 Seminole Ave, Metairie, LA 70005Off Market
- $222,300-- bd-- ba-- sqft1361 Seminole Ave, Metairie, LA 70005Off Market
- $221,600-- bd-- ba-- sqft1321 Seminole Ave, Metairie, LA 70005Off Market
- $823,0004 bd4 ba3k sqft222 Poplar St, Metairie, LA 70005Off Market

- $291,900-- bd-- ba-- sqft1357 Seminole Ave, Metairie, LA 70005Off Market
- $338,300-- bd-- ba-- sqft218 Poplar St, Metairie, LA 70005Off Market
- $352,600-- bd-- ba-- sqft1368 Seminole Ave, Metairie, LA 70005Off Market
- $275,000-- bd-- ba-- sqft1351 Seminole Ave, Metairie, LA 70005Off Market
A local agent can set up tours, give advice and negotiate with sellers.
Similar homes
- $639,0003 bd3 ba2.3k sqft417 34th St, New Orleans, LA 70124For Sale

 MLS ID #2570050, Edward Breaux, Berkshire Hathaway HomeServices Preferred, REALTOR. GSREIN
 - $590,0004 bd4 ba3.1k sqft612 Hesper Ave, Metairie, LA 70005For Sale
 MLS ID #2568365, Melissa Adamcewicz, KELLER WILLIAMS REALTY 455-0100. GSREIN

 - $669,0004 bd3 ba2.5k sqft331 36th St, New Orleans, LA 70124For Sale
 MLS ID #2548087, Aaron Dare, Crane Realtors. GSREIN
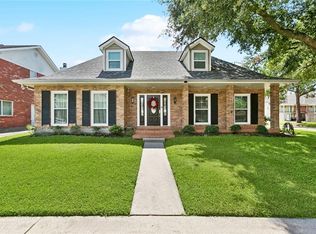
 - $650,0004 bd3 ba3.2k sqft3424 Tolmas Dr, Metairie, LA 70002For Sale
 MLS ID #2562790, Krystel Touchard, NOLA Living Realty. GSREIN
 - $635,0003 bd3 ba2.6k sqft3725 N Hullen St, Metairie, LA 70002For SaleMLS ID #2567189, Christie Kennedy, Homesmart Realty South. GSREIN
- $629,0004 bd4 ba2.7k sqft4708 Henican Pl, Metairie, LA 70003For SaleMLS ID #2569744, Lauren Jones, GL Realty Group, LLC. GSREIN
- $645,0003 bd3 ba2.7k sqft5978 Argonne Blvd, New Orleans, LA 70124For SaleMLS ID #2559531, Sarah Aucoin, Coldwell Banker TEC MAGAZINE. GSREIN
- $669,0004 bd3 ba2.4k sqft1601 Forshey St, Metairie, LA 70001For SaleMLS ID #2548741, Peggy Bruce, McCarthy Group REALTORS. GSREIN
- $659,0003 bd3 ba2.3k sqft5801 Colbert St, New Orleans, LA 70124For SaleMLS ID #2523501, Debbie Lewis, Burk Brokerage, LLC. GSREIN
- $699,9004 bd3 ba2k sqft308 Tullulah Ave, River Ridge, LA 70123For SaleMLS ID #2571392, Rita Patel, Keller Williams Realty Services. GSREIN
- $675,0004 bd3 ba3k sqft5870 Canal Blvd, New Orleans, LA 70124For SaleMLS ID #2545614, Gabriella Francescon, REVE, REALTORS. GSREIN
- $479,0003 bd3 ba2.2k sqft216 Vine St, Metairie, LA 70005For SaleMLS ID #2564324, Callie Trahan, Realty One Group Immobilia. GSREIN
- $475,0003 bd2 ba1.9k sqft6752 Fleur De Lis Dr, New Orleans, LA 70124For SaleMLS ID #2568654, Stacie Carubba, Crescent Sotheby's International Realty. GSREIN
- $539,9994 bd3 ba2.7k sqft4833 Jasper St, Metairie, LA 70006For SaleMLS ID #2556405, Joyce Delery, McEnery Residential, LLC. GSREIN
- $774,9004 bd3 ba3k sqft416 Metairie Lawn Dr, Metairie, LA 70001For SaleMLS ID #2557337, Melissa Martin, Prieur Properties, LLC. GSREIN
- $599,0005 bd4 ba3.2k sqft4441 Perkins St, Metairie, LA 70001For SaleMLS ID #2567283, Amy Schillaci, United Real Estate Partners LLC. GSREIN
- $529,0003 bd3 ba1.8k sqft341 12th St, New Orleans, LA 70124For SaleMLS ID #2565356, Kara Breithaupt, Snap Realty. GSREIN
- $579,0005 bd4 ba3.5k sqft4901 Sunny Pl, Metairie, LA 70006For SaleMLS ID #2555577, Robyn Schmitt, Homesmart Realty South. GSREIN
- $469,0003 bd3 ba2k sqft2917 Danny Park, Metairie, LA 70002For SaleMLS ID #2570129, Roxana Batista-Gutierrez, Casa Realty Group LLC. GSREIN
- $649,0005 bd4 ba3.2k sqft9563 Sugar Maple Ln, Waggaman, LA 70094For SaleMLS ID #2568707, Brittany Picolo, Keller Williams Realty New Orleans. GSREIN
