Gracefully tucked into the heart of desirable Lakeview, this exceptional residence effortlessly marries timeless sophistication with the ease of modern living. Every detail has been thoughtfully curated to create a home that feels both luxurious and inviting, beginning with the dramatic grand entry where an exquisite designer chandelier makes an unforgettable first impression.
Designed for both everyday comfort and elevated entertaining, the home’s stunning chef’s kitchen serves as the centerpiece of the interior. Beautifully finished and highly functional, it opens seamlessly to a serene private deck—an ideal setting for quiet mornings, evening cocktails, weekend gatherings, and indoor-outdoor living year-round.
Privately positioned, the expansive primary suite offers a true sanctuary-like experience. The newly renovated spa-inspired bath exudes elegance with refined finishes and a calming atmosphere, while the oversized walk-in closet provides exceptional storage and boutique-style convenience.
The upper level continues to impress with two generously sized bedrooms accompanied by a sprawling loft-style den overlooking the soaring great room below. Filled with natural light and architectural charm, this flexible living space is perfectly suited for a media room, executive office, children’s retreat, or additional lounge area.
One of the home’s most extraordinary features lies on the lower level: an enormous 1,300+ square foot garage and basement space rarely found in Lakeview. Whether envisioned as a collector’s showroom, workshop, fitness area, recreation space, or substantial storage solution, the possibilities are truly endless.
Blending refined design, impressive scale, and remarkable versatility, this one-of-a-kind property offers an elevated lifestyle in one of New Orleans’ most sought-after neighborhoods, moments from Lakeview’s beloved dining, shopping, parks, and everyday conveniences.
Active
Price cut: $4.9K (7/24)
$645,000
5978 Argonne Blvd, New Orleans, LA 70124
3beds
2,760sqft
:
Get pre-qualified$4,237/mo
Single Family Residence
Built in 2008
6,098 Square Feet Lot
$630,300 Zestimate®
$234/sqft
$-- HOA
What's special
- 70 days |
- 618 |
- 35 |
Zillow last checked:
Listing updated:
Listed by:
Sarah Aucoin 504-704-9192,
Coldwell Banker TEC MAGAZINE 504-899-4040
Source: GSREIN,MLS#: 2559531
Facts & features
Interior
Bedrooms & bathrooms
- Bedrooms: 3
- Bathrooms: 3
- Full bathrooms: 2
- 1/2 bathrooms: 1
Primary bedroom
- Description: Flooring: Wood
- Level: Second
- Dimensions: 14.7x17.5
Bedroom
- Description: Flooring: Wood
- Level: Third
- Dimensions: 12.6x17.5
Bedroom
- Description: Flooring: Wood
- Level: Third
- Dimensions: 15.3x17.5
Primary bathroom
- Description: Flooring: Marble
- Level: Second
- Dimensions: 8.8x18.9
Bathroom
- Description: Flooring: Stone
- Level: Third
- Dimensions: 4.8x8.2
Bathroom
- Description: Flooring: Stone
- Level: Third
- Dimensions: 6.3x6.8
Dining room
- Description: Flooring: Stone
- Level: Second
- Dimensions: 12.9x10.6
Garage
- Description: Flooring: Concrete,Painted/Stained
- Level: First
- Dimensions: 28.3x25.5
Great room
- Description: Flooring: Wood
- Level: Second
- Dimensions: 13.2x17.8
Kitchen
- Description: Flooring: Stone
- Level: Second
- Dimensions: 13.2x14.8
Laundry
- Description: Flooring: Wood
- Level: Second
- Dimensions: 2.7x6.3
Patio
- Description: Flooring: Tile
- Level: Second
- Dimensions: 14.9x6.0
Sitting room
- Description: Flooring: Wood
- Level: Third
- Dimensions: 16.1x12.4
Utility room
- Description: Flooring: Concrete,Painted/Stained
- Level: First
- Dimensions: 28.3x25.3
Heating
- Central, Multiple Heating Units
Cooling
- Central Air, 2 Units
Appliances
- Included: Dryer, Microwave, Oven, Range, Refrigerator, Washer, ENERGY STAR Qualified Appliances
Features
- Tray Ceiling(s), Stone Counters, Stainless Steel Appliances
- Has fireplace: No
- Fireplace features: None
Interior area
- Total structure area: 4,140
- Total interior livable area: 2,760 sqft
Property
Parking
- Total spaces: 3
- Parking features: Three or more Spaces, Garage Door Opener
- Has garage: Yes
Features
- Levels: Three Or More
- Stories: 3
- Patio & porch: Covered
- Pool features: None
Lot
- Size: 6,098 Square Feet
- Dimensions: 50 x 123
- Features: City Lot, Rectangular Lot
Details
- Parcel number: 206310009
- Special conditions: Relocation
Construction
Type & style
- Home type: SingleFamily
- Property subtype: Single Family Residence
Materials
- HardiPlank Type
- Foundation: Slab
- Roof: Shingle
Condition
- Excellent
- Year built: 2008
Utilities & green energy
- Sewer: Public Sewer
- Water: Public
Green energy
- Energy efficient items: Appliances, Lighting, Water Heater, Windows
Community & HOA
Community
- Subdivision: Lakeview
HOA
- Has HOA: No
- HOA name: None
Location
- Region: New Orleans
Financial & listing details
- Price per square foot: $234/sqft
- Tax assessed value: $490,000
- Annual tax amount: $5,564
- Date on market: 5/22/2026
Estimated market value
$630,300
$599,000 - $662,000
$3,300/mo
Price history
| Date | Event | Price |
|---|---|---|
| 7/24/2026 | Price change | $645,000-0.8%$234/sqft |
Source:  GSREIN #2559531 Report a problem GSREIN #2559531 Report a problem | ||
| 7/17/2026 | Price change | $649,900-1.5%$235/sqft |
Source: GSREIN #2559531 Report a problem | ||
| 7/1/2026 | Price change | $659,900-0.8%$239/sqft |
Source: GSREIN #2559531 Report a problem | ||
| 6/12/2026 | Price change | $665,000-1.5%$241/sqft |
Source: GSREIN #2559531 Report a problem | ||
| 5/22/2026 | Listed for sale | $675,000-3.4%$245/sqft |
Source: GSREIN #2559531 Report a problem | ||
| 5/22/2026 | Listing removed | $699,000$253/sqft |
Source: GSREIN #2543656 Report a problem | ||
| 4/10/2026 | Price change | $699,000-6.2%$253/sqft |
Source: GSREIN #2543656 Report a problem | ||
| 3/11/2026 | Price change | $745,000-0.7%$270/sqft |
Source: GSREIN #2543656 Report a problem | ||
| 2/20/2026 | Listed for sale | $750,000$272/sqft |
Source: GSREIN #2543656 Report a problem | ||
Public tax history
| Year | Property taxes | Tax assessment |
|---|---|---|
| 2026 | $5,564 -4.6% | $49,000 -4% |
| 2025 | $5,833 -1.5% | $51,040 |
| 2024 | $5,920 -10.2% | $51,040 -4.9% |
| 2023 | $6,592 -2.4% | $53,660 +3.7% |
| 2022 | $6,752 +6% | $51,740 -3.6% |
| 2021 | $6,372 +12.4% | $53,660 |
| 2020 | $5,667 +13.4% | $53,660 +62.3% |
| 2019 | $4,996 +22% | $33,070 |
| 2018 | $4,095 | $33,070 |
| 2017 | $4,095 -1.8% | $33,070 |
| 2016 | $4,172 +2.1% | $33,070 |
| 2015 | $4,085 | $33,070 |
| 2014 | $4,085 +2% | $33,070 |
| 2013 | $4,005 | $33,070 +15.7% |
| 2012 | -- | $28,590 |
| 2011 | -- | $28,590 -9.3% |
| 2010 | -- | $31,520 +330.6% |
| 2009 | -- | $7,320 |
| 2007 | -- | $7,320 -13.3% |
| 2004 | -- | $8,440 +5.8% |
| 2002 | -- | $7,980 |
| 2001 | -- | $7,980 |
| 2000 | -- | $7,980 |
Find assessor info on the county website
Monthly payment
Est. payment
Payment breakdown
Explore the cost of this home by adjusting the details. Changes won't be saved.Climate risks
Neighborhood: Lakeview
Nearby schools
GreatSchools rating
- 8/10Mary McLeod Bethune Elementary School of Literature & TechnologyGrades: PK-8Distance: 3 mi
- 1/10Travis Hill SchoolGrades: 3-12Distance: 1.2 mi
- 7/10Benjamin Franklin Elementary Math And ScienceGrades: PK-8Distance: 5.2 mi
- $771,1004 bd3 ba3.3k sqft5970 Argonne Blvd, New Orleans, LA 70124Off Market
- $--6,100 Square Feet5964 Argonne Blvd, New Orleans, LA 70124Sold
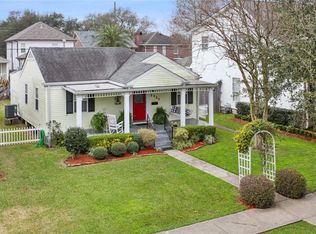
- $--4 bd3 ba2k sqft925 Polk St, New Orleans, LA 70124Sold
- $522,7003 bd2 ba2.1k sqft5979 Marshal Foch St, New Orleans, LA 70124Off Market
- $388,000-- bd2 ba1.8k sqft931 Polk St, New Orleans, LA 70124Off Market
- $463,0003 bd3 ba2k sqft5975 Marshal Foch St, New Orleans, LA 70124Pending
- $617,5004 bd2 ba2.9k sqft5958 Argonne Blvd, New Orleans, LA 70124Off Market
- $799,3005 bd3 ba2.8k sqft5971 Marshal Foch St, New Orleans, LA 70124Off Market
A local agent can set up tours, give advice and negotiate with sellers.
A local lender can help you make sure your offer is ready when you are.
Similar homes
- $659,0003 bd3 ba2.3k sqft5801 Colbert St, New Orleans, LA 70124For Sale

 MLS ID #2523501, Debbie Lewis, Burk Brokerage, LLC. GSREIN
 - $675,0004 bd3 ba3k sqft5870 Canal Blvd, New Orleans, LA 70124For Sale
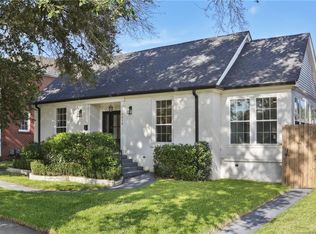 MLS ID #2545614, Gabriella Francescon, REVE, REALTORS. GSREIN
 - $575,0003 bd3 ba2.7k sqft5679 Bellaire Dr, New Orleans, LA 70124For Sale
 MLS ID #2567753, Jennifer Griffith, Realty One Group Immobilia. GSREIN
 - $669,0004 bd3 ba2.5k sqft331 36th St, New Orleans, LA 70124For Sale
 MLS ID #2548087, Aaron Dare, Crane Realtors. GSREIN
 - $559,0003 bd3 ba1.9k sqft6955 Louisville St, New Orleans, LA 70124For SaleMLS ID #2562578, Billy Patout, FQR Realtors. GSREIN
- $529,0003 bd3 ba1.8k sqft341 12th St, New Orleans, LA 70124For SaleMLS ID #2565356, Kara Breithaupt, Snap Realty. GSREIN
- $599,0005 bd5 ba3.1k sqft7000 General Haig St, New Orleans, LA 70124For SaleMLS ID #2546908, Erin Rotolo, RE/MAX Affiliates. GSREIN
- $790,0005 bd4 ba3.3k sqft5876 Fleur De Lis Dr, New Orleans, LA 70124For SaleMLS ID #2548794, Cody LeBoeuf, 1% Lists Realty Professionals. GSREIN
- $640,0003 bd3 ba2.7k sqft1365 Seminole Ave, Metairie, LA 70005For SaleMLS ID #2538195, Blake Quinlivan, NOLA Living Realty. GSREIN
- $475,0003 bd2 ba1.9k sqft6752 Fleur De Lis Dr, New Orleans, LA 70124For SaleMLS ID #2568654, Stacie Carubba, Crescent Sotheby's International Realty. GSREIN
- $749,0005 bd4 ba3.7k sqft5651 Cherlyn Dr, New Orleans, LA 70124For SaleMLS ID #2519653, John Schaff, Compass Historic (LATT09). GSREIN
- $598,0005 bd4 ba2.8k sqft1459 Granada Dr, New Orleans, LA 70122For SaleMLS ID #2543530, Doris Lumpkin, Real Broker, LLC. GSREIN
- $710,0003 bd3 ba2.3k sqft415 Focis St, Metairie, LA 70005For SaleMLS ID #2567989, Shaun Talbot, Talbot Realty Group. GSREIN
- $650,0004 bd3 ba3.2k sqft3424 Tolmas Dr, Metairie, LA 70002For SaleMLS ID #2562790, Krystel Touchard, NOLA Living Realty. GSREIN
- $599,0003 bd3 ba1.8k sqft709-15 N Salcedo St, New Orleans, LA 70119For SaleMLS ID #2557437, Ryan Wentworth, REVE, REALTORS. GSREIN
- $590,0004 bd4 ba3.1k sqft612 Hesper Ave, Metairie, LA 70005For SaleMLS ID #2568365, Melissa Adamcewicz, KELLER WILLIAMS REALTY 455-0100. GSREIN
- $845,0004 bd4 ba3k sqft6415 Bellaire Dr, New Orleans, LA 70124For SaleMLS ID #2565153, Gina Murphy, Homesmart Realty South. GSREIN
- $669,0004 bd3 ba2.4k sqft1601 Forshey St, Metairie, LA 70001For SaleMLS ID #2548741, Peggy Bruce, McCarthy Group REALTORS. GSREIN
- $859,0004 bd4 ba3.5k sqft765 Emerald St, New Orleans, LA 70124For SaleMLS ID #2554900, William Sifert, Scoggin Properties, Inc.. GSREIN
- $750,0004 bd3 ba3.2k sqft1145 Allen Toussaint Blvd, New Orleans, LA 70124For SaleMLS ID #2548596, Mary Danna, KELLER WILLIAMS REALTY 455-0100. GSREIN
