Vacant and easy to show! This beautifully maintained home features solid wood and ceramic tile flooring throughout — no carpet. Upstairs offers 3 spacious bedrooms, a full bath, and a half bath, along with abundant storage throughout the home.
Enjoy separate living and dining rooms plus a generously sized den, perfect for entertaining or relaxing. The convenient inside laundry room includes a washer and dryer, and the kitchen features a large pantry with the refrigerator remaining as well.
A whole-house 24 Watt Generac generator provides added peace of mind. The oversized 2-car garage offers endless possibilities and could easily serve as a workshop, hobby space, or “he/she shed.”
There is a solid backyard setup already — the fig and kumquat trees can make the space feel established and productive, and the existing gas line is a big advantage if you’re considering an outdoor kitchen later.
Don’t miss the opportunity to see this move-in ready beauty — it’s sure to impress!
Pending
$463,000
5975 Marshal Foch St, New Orleans, LA 70124
3beds
2,004sqft
Single Family Residence
Built in 1988
4,800 Square Feet Lot
$475,100 Zestimate®
$231/sqft
$-- HOA
What's special
Refrigerator remainingSolid backyard setup
- 124 days
- 30
- 1
Likely to sell faster than
Zillow last checked:
Listing updated:
Listed by:
Betty Vicknair 504-453-0718,
United Real Estate Partners LLC 504-305-4930
Source: GSREIN,MLS#: 2559423
Facts & features
Interior
Bedrooms & bathrooms
- Bedrooms: 3
- Bathrooms: 3
- Full bathrooms: 2
- 1/2 bathrooms: 1
Primary bedroom
- Description: Flooring: Wood
- Level: Second
- Dimensions: 22'3 x 11'7"
Bedroom
- Description: Flooring: Wood
- Level: Second
- Dimensions: 15'4" x 17'2"
Bedroom
- Description: Flooring: Wood
- Level: Second
- Dimensions: 16'8" x 12'1"
Primary bathroom
- Description: Flooring: Tile
- Level: Second
- Dimensions: 8'8" x 7'4"
Bathroom
- Description: Flooring: Tile
- Level: Second
- Dimensions: 12'1 x 7'4"
Den
- Description: Flooring: Wood
- Level: First
- Dimensions: 23'3" x 13'8"
Dining room
- Description: Flooring: Wood
- Level: First
- Dimensions: 12" x 11"
Half bath
- Description: Flooring: Tile
- Level: Second
- Dimensions: 10'9" x 5'8"
Kitchen
- Description: Flooring: Tile
- Level: First
- Dimensions: 15"7' x 10'7"
Laundry
- Description: Flooring: Tile
- Level: First
- Dimensions: 10'9" x 5'4"
Living room
- Description: Flooring: Wood
- Level: First
- Dimensions: 10'9" x 12"
Patio
- Description: Flooring: Other
- Level: First
- Dimensions: 8' x 14'10"
Porch
- Description: Flooring: Brick
- Level: First
- Dimensions: 32;3" x 5'4"
Storage room
- Description: Flooring: Other
- Level: First
- Dimensions: 8' x 14'10"
Heating
- Central, Multiple Heating Units
Cooling
- Central Air, 2 Units
Appliances
- Included: Dryer, Dishwasher, Disposal, Microwave, Oven, Range, Refrigerator, Washer
Features
- Ceiling Fan(s), Carbon Monoxide Detector, Stone Counters, Cable TV
- Windows: Storm Window(s)
- Has fireplace: Yes
- Fireplace features: Gas
Interior area
- Total structure area: 2,853
- Total interior livable area: 2,004 sqft
Video & virtual tour
Property
Parking
- Total spaces: 3
- Parking features: Detached, Garage, Three or more Spaces, Garage Door Opener
- Has garage: Yes
Features
- Levels: Two
- Stories: 2
- Patio & porch: Brick, Concrete, Porch
- Exterior features: Fence, Porch
- Pool features: None
Lot
- Size: 4,800 Square Feet
- Dimensions: 40 x 120
- Features: City Lot, Rectangular Lot
Details
- Parcel number: 1234
- Special conditions: None
Construction
Type & style
- Home type: SingleFamily
- Architectural style: Contemporary
- Property subtype: Single Family Residence
Materials
- Brick, Stucco
- Foundation: Slab
- Roof: Asphalt,Shingle
Condition
- Very Good Condition
- Year built: 1988
Utilities & green energy
- Sewer: Public Sewer
- Water: Public
Green energy
- Energy efficient items: HVAC, Water Heater, Windows
Community & HOA
Community
- Security: Smoke Detector(s)
- Subdivision: Lakeview
HOA
- Has HOA: No
Location
- Region: New Orleans
Financial & listing details
- Price per square foot: $231/sqft
- Tax assessed value: $343,500
- Annual tax amount: $2,103
- Date on market: 5/23/2026
Estimated market value
$475,100
$447,000 - $508,000
$3,062/mo
Price history
| Date | Event | Price |
|---|---|---|
| 5/24/2026 | Pending sale | $463,000$231/sqft |
Source:  GSREIN #2559423 Report a problem GSREIN #2559423 Report a problem | ||
| 5/23/2026 | Listed for sale | $463,000$231/sqft |
Source: GSREIN #2559423 Report a problem | ||
Public tax history
| Year | Property taxes | Tax assessment |
|---|---|---|
| 2026 | $2,103 | $22,780 |
| 2025 | $2,103 -1.4% | $22,780 |
| 2024 | $2,134 +0.5% | $22,780 +4% |
| 2023 | $2,123 | $21,900 |
| 2022 | -- | $21,900 -3.9% |
| 2021 | $3,408 -0.4% | $22,780 |
| 2020 | $3,422 -0.6% | $22,780 |
| 2019 | $3,442 +35.5% | $22,780 |
| 2018 | $2,541 | $22,780 |
| 2017 | $2,541 -1.8% | $22,780 |
| 2016 | $2,587 +2.5% | $22,780 |
| 2015 | $2,523 | $22,780 |
| 2014 | $2,523 +1.9% | $22,780 |
| 2013 | $2,475 | $22,780 -15.2% |
| 2012 | -- | $26,850 |
| 2011 | -- | $26,850 +57% |
| 2006 | -- | $17,100 +2.6% |
| 2004 | -- | $16,660 +2.3% |
| 2002 | -- | $16,280 |
| 2001 | -- | $16,280 |
| 2000 | -- | $16,280 |
Find assessor info on the county website
Monthly payment
Est. payment
Payment breakdown
Explore the cost of this home by adjusting the details. Changes won't be saved.Climate risks
Neighborhood: Lakeview
- $790,0005 bd3 ba2.8k sqft5971 Marshal Foch St, New Orleans, LA 70124Off Market
- $513,1003 bd2 ba2.1k sqft5979 Marshal Foch St, New Orleans, LA 70124Off Market
- $525,0004 bd4 ba2.4k sqft5957 Marshal Foch St, New Orleans, LA 70124Off Market
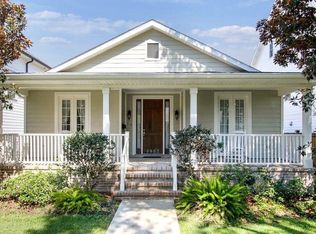
- $623,9004 bd2 ba2.9k sqft5953 Marshal Foch St, New Orleans, LA 70124Off Market
Similar homes
- $479,9003 bd3 ba2.3k sqft149 14th St, New Orleans, LA 70124For Sale
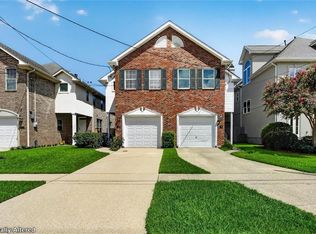
 MLS ID #2575789, Andree Charvet, United Real Estate Partners LLC. GSREIN
 - $396,0003 bd3 ba1.8k sqft6150 Colbert St, New Orleans, LA 70124For Sale
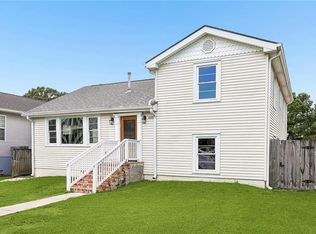 MLS ID #2565842, Eva Bertucci, Homesmart Realty South. GSREIN
 - $415,0003 bd3 ba1.9k sqft834 Allen Toussaint Blvd, New Orleans, LA 70124For Sale
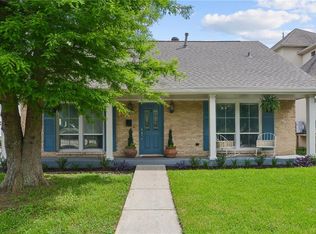 MLS ID #2574451, Joseph Robert, REVE, REALTORS. GSREIN
 - $395,0003 bd2 ba2.4k sqft90 E Park Pl, New Orleans, LA 70124For Sale
 MLS ID #2568499, Erin Rotolo, RE/MAX Affiliates. GSREIN
 - $545,0003 bd3 ba2.5k sqft319 Sharon Dr, New Orleans, LA 70124For SaleMLS ID #2569101, Jack Kinler, Burk Brokerage, LLC. GSREIN
- $575,0003 bd2 ba1.5k sqft5650 Orleans Ave, New Orleans, LA 70124For SaleMLS ID #2561729, Amy Burke, KELLER WILLIAMS REALTY 455-0100. GSREIN
- $529,5004 bd3 ba2.5k sqft6939 Argonne Blvd, New Orleans, LA 70124For SaleMLS ID #2574883, David Reeves, KELLER WILLIAMS REALTY 455-0100. GSREIN
- $450,0005 bd3 ba2.3k sqft228-30 22nd St, New Orleans, LA 70124For SaleMLS ID #2559544, Shannon Nash, RE/MAX Affiliates. GSREIN
- $399,0003 bd2 ba2k sqft1452 Aris Ave, Metairie, LA 70005For SaleMLS ID #2577713, John Schaff, Compass Historic (LATT09). GSREIN
- $435,9003 bd2 ba1.5k sqft131 Aris Ave, Metairie, LA 70005For SaleMLS ID #2574735, Ann Garvey, Berkshire Hathaway HomeServices Preferred, REALTOR. GSREIN
- $360,0004 bd3 ba2.2k sqft5819 Saint Bernard Ave, New Orleans, LA 70122For SaleMLS ID #2566629, Gina Norris, United Real Estate Partners LLC. GSREIN
- $484,0004 bd3 ba2.8k sqft4600 Carthage St, Metairie, LA 70002For SaleMLS ID #2565514, Debbie Ferrante, Crane Realtors. GSREIN
- $450,0004 bd3 ba2.3k sqft9428 Francine Dr, River Ridge, LA 70123For SaleMLS ID #2530789, Jeffery Frederick, KELLER WILLIAMS REALTY 455-0100. GSREIN
- $445,0004 bd4 ba2k sqft4712 Lorino St, Metairie, LA 70006For SaleMLS ID #2551875, Trudy Dowell, Homesmart Realty South. GSREIN
- $345,0003 bd2 ba1.3k sqft2722 Saint Ann St, New Orleans, LA 70119For SaleMLS ID #2574285, Joshua Walther, Witry Collective, L.L.C.. GSREIN
- $285,0001 bd2 ba1.1k sqft407 22nd St, New Orleans, LA 70124For SaleMLS ID #2573190, Rebecca Thomson, Redfin Corporation. GSREIN
- $387,0003 bd2 ba1.7k sqft3541 Ridgeway Dr, Metairie, LA 70002For SaleMLS ID #2566637, Siobhan Michel, RE/MAX Affiliates. GSREIN
- $350,0003 bd2 ba1.7k sqft3317 Delachaise St, New Orleans, LA 70125For SaleMLS ID #2556086, Britiany Burns, Keller Williams Realty New Orleans. GSREIN
- $430,0004 bd3 ba2.6k sqft233 Colonial Club Dr, Harahan, LA 70123For SaleMLS ID #2556082, Randy LeBlanc, LeBlanc Realty Group, LLC. GSREIN
