Prime location in the heart of Metairie! Just minutes from the lakefront, this beautifully refreshed home offers a functional and flexible floor plan designed for today's lifestyle. Recent improvements include new premium luxury vinyl plank flooring throughout, a freshly painted interior, and newly installed ductwork, providing both style and peace of mind. Generously sized bedrooms, a formal dining room, and a separate den/office create plenty of space for entertaining, working from home, or simply spreading out. Major system updates include a new A/C in 2020 and a new roof in 2021. Combining thoughtful updates, versatile living spaces, and a convenient location, this move-in-ready home is an opportunity you won't want to miss.
Active
$429,000
1452 Aris Ave, Metairie, LA 70005
3beds
2,031sqft
:
Get pre-qualified$2,764/mo
Single Family Residence
Built in 2000
5,000 Square Feet Lot
$411,400 Zestimate®
$211/sqft
$-- HOA
What's special
Freshly painted interiorFormal dining roomGenerously sized bedroomsNewly installed ductwork
- 59 days |
- 203 |
- 7 |
Zillow last checked:
Listing updated:
Listed by:
John Schaff 504-343-6683,
Compass Historic (LATT09) 504-948-3011,
Jared Briley 504-912-2046,
Compass Historic (LATT09)
Source: GSREIN,MLS#: 2560738
Facts & features
Interior
Bedrooms & bathrooms
- Bedrooms: 3
- Bathrooms: 2
- Full bathrooms: 2
Primary bedroom
- Description: Flooring: Plank,Simulated Wood
- Level: Lower
- Dimensions: 15.00 X 14.00
Bedroom
- Description: Flooring: Plank,Simulated Wood
- Level: Lower
- Dimensions: 13.00 X 12.00
Bedroom
- Description: Flooring: Plank,Simulated Wood
- Level: Lower
- Dimensions: 12.00 X 12.00
Breakfast room nook
- Description: Flooring: Tile
- Level: Lower
- Dimensions: 11.00 X 10.00
Den
- Description: Flooring: Tile
- Level: Lower
- Dimensions: 18.00 X 10.00
Dining room
- Description: Flooring: Plank,Simulated Wood
- Level: Lower
- Dimensions: 17.00 X 17.00
Kitchen
- Description: Flooring: Tile
- Level: Lower
- Dimensions: 17.00 X 9.00
Living room
- Description: Flooring: Plank,Simulated Wood
- Level: Lower
- Dimensions: 20.00 X 12.00
Heating
- Central
Cooling
- Central Air, 1 Unit
Appliances
- Included: Cooktop, Dryer, Dishwasher, Disposal, Microwave, Oven, Refrigerator, Washer
Features
- Attic, Ceiling Fan(s), Granite Counters, Pantry, Pull Down Attic Stairs, Stainless Steel Appliances, Cable TV, Vaulted Ceiling(s)
- Attic: Pull Down Stairs
- Has fireplace: Yes
- Fireplace features: Gas Starter, Wood Burning
Interior area
- Total structure area: 2,331
- Total interior livable area: 2,031 sqft
Property
Parking
- Parking features: Garage
- Has garage: Yes
Features
- Levels: One
- Stories: 1
- Patio & porch: Concrete
- Exterior features: Fence
- Pool features: None
Lot
- Size: 5,000 Square Feet
- Dimensions: 50 x 100
- Features: City Lot, Rectangular Lot
Details
- Parcel number: 0820034008
- Special conditions: None
Construction
Type & style
- Home type: SingleFamily
- Architectural style: Ranch
- Property subtype: Single Family Residence
Materials
- Brick, Stucco
- Foundation: Slab
- Roof: Asphalt,Shingle
Condition
- Excellent
- Year built: 2000
Utilities & green energy
- Sewer: Public Sewer
- Water: Public
Community & HOA
HOA
- Has HOA: No
Location
- Region: Metairie
Financial & listing details
- Price per square foot: $211/sqft
- Tax assessed value: $281,200
- Annual tax amount: $2,599
- Date on market: 6/1/2026
Estimated market value
$411,400
$391,000 - $432,000
$2,340/mo
Price history
| Date | Event | Price |
|---|---|---|
| 6/1/2026 | Listed for sale | $429,000+16.3%$211/sqft |
Source:  GSREIN #2560738 Report a problem GSREIN #2560738 Report a problem | ||
| 5/13/2025 | Listing removed | $369,000$182/sqft |
Source: Latter and Blum #2486523 Report a problem | ||
| 2/10/2025 | Listed for sale | $369,000-2.6%$182/sqft |
Source: GSREIN #2486523 Report a problem | ||
| 11/7/2024 | Listing removed | $379,000$187/sqft |
Source: Latter and Blum #2447030 Report a problem | ||
| 10/4/2024 | Price change | $379,000-5%$187/sqft |
Source: GSREIN #2447030 Report a problem | ||
| 7/24/2024 | Price change | $399,000-7%$196/sqft |
Source: GSREIN #2447030 Report a problem | ||
| 5/7/2024 | Listed for sale | $429,000+65%$211/sqft |
Source: GSREIN #2447030 Report a problem | ||
| 6/18/2014 | Sold | -- |
Source: GSREIN #990720 Report a problem | ||
| 5/16/2014 | Pending sale | $260,000$128/sqft |
Source: RE/MAX Affiliates #990720 Report a problem | ||
| 5/14/2014 | Listed for sale | $260,000+4%$128/sqft |
Source: RE/MAX Affiliates #990720 Report a problem | ||
| 8/27/2010 | Listing removed | $249,900$123/sqft |
Source: Metairie-Vets Office #824651 Report a problem | ||
| 3/13/2010 | Listed for sale | $249,900$123/sqft |
Source: Prudential Real Estate #824651 Report a problem | ||
Public tax history
| Year | Property taxes | Tax assessment |
|---|---|---|
| 2024 | $2,599 -1.8% | $28,120 +1.8% |
| 2023 | $2,647 +2.7% | $27,620 |
| 2022 | $2,578 +7.7% | $27,620 |
| 2021 | $2,394 +0.7% | $27,620 |
| 2020 | $2,377 +0.4% | $27,620 +2.3% |
| 2019 | $2,368 +7.1% | $27,000 |
| 2018 | $2,211 | $27,000 |
| 2017 | $2,211 | $27,000 |
| 2016 | $2,211 +8.4% | $27,000 |
| 2015 | $2,040 | $27,000 +48.8% |
| 2014 | $2,040 | $18,140 |
| 2013 | -- | $18,140 |
| 2012 | -- | $18,140 -2.8% |
| 2011 | -- | $18,670 |
| 2010 | -- | $18,670 |
| 2009 | -- | $18,670 |
| 2008 | -- | $18,670 +29.5% |
| 2007 | -- | $14,420 |
| 2006 | -- | -- |
| 2005 | -- | -- |
| 2004 | -- | -- |
| 2003 | -- | -- |
| 2002 | -- | -- |
| 2001 | -- | -- |
| 2000 | -- | -- |
Find assessor info on the county website
Monthly payment
Est. payment
Payment breakdown
Explore the cost of this home by adjusting the details. Changes won't be saved.Climate risks
Neighborhood: Bonnabel Place
Nearby schools
GreatSchools rating
- 7/10Marie B. Riviere Elementary SchoolGrades: PK-5Distance: 0.3 mi
- 5/10J.D. Meisler Middle SchoolGrades: 6-8Distance: 2.7 mi
- 3/10Grace King High SchoolGrades: 9-12Distance: 2.3 mi
- $621,4004 bd3 ba2k sqft1456 Aris Ave, Metairie, LA 70005Off Market

- $317,400-- bd-- ba-- sqft1448 Aris Ave, Metairie, LA 70005Off Market
- $348,600-- bd-- ba-- sqft1443 Focis St, Metairie, LA 70005Off Market
- $324,600-- bd-- ba-- sqft1444 Aris Ave, Metairie, LA 70005Off Market
- $291,900-- bd-- ba-- sqft1439 Focis St, Metairie, LA 70005Off Market
- $349,6003 bd2 ba1.7k sqft1441 Focis St, Metairie, LA 70005Off Market
- $149,8001 Acres7TH Lane St, Metairie, LA 70002Off Market
- $--3 bd2 ba1.6k sqft1451 Aris Ave, Metairie, LA 70005Sold
A local agent can set up tours, give advice and negotiate with sellers.
Similar homes
- $464,0003 bd2 ba1.5k sqft701 Live Oak St, Metairie, LA 70005For Sale
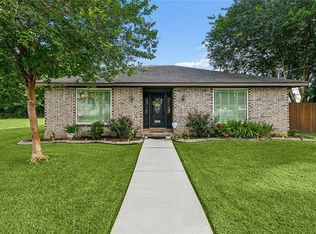
 MLS ID #2561347, Samantha Ekinia, Downtown Realty. GSREIN
 - $400,0003 bd3 ba3k sqft1017 Helios Ave, Metairie, LA 70005For Sale
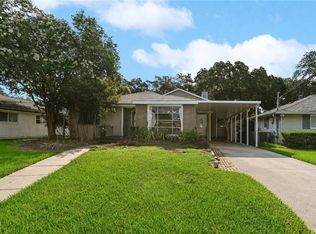 MLS ID #2554126, Caitlin Brewster, REVE, REALTORS. GSREIN
 - $449,0003 bd3 ba2k sqft3524 Tolmas Dr, Metairie, LA 70002For Sale
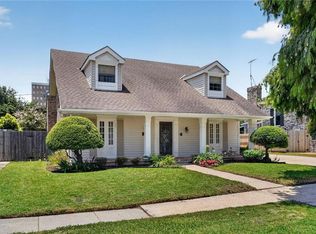 MLS ID #2569022, Patti Gracianette, Compass Metro. GSREIN
 - $479,0003 bd3 ba2.2k sqft216 Vine St, Metairie, LA 70005For Sale
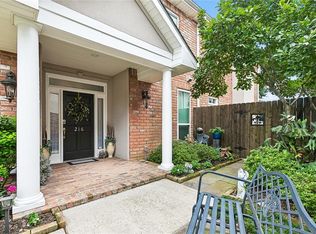 MLS ID #2564324, Callie Trahan, Realty One Group Immobilia. GSREIN
 - $465,0004 bd4 ba2.8k sqft1400 Wisteria Dr, Metairie, LA 70005For SaleMLS ID #2550528, Jennifer Blanchard, KELLER WILLIAMS REALTY 455-0100. GSREIN
- $399,0003 bd2 ba2.1k sqft4004 Richland Ave, Metairie, LA 70002For SaleMLS ID #2568751, Shaun McCarthy, McCarthy Group REALTORS. GSREIN
- $420,0003 bd2 ba1.9k sqft1304 Houma Blvd, Metairie, LA 70001For SaleMLS ID #2562511, Nina Gensler, Compass Uptown. GSREIN
- $394,9993 bd2 ba2.4k sqft3479 W Esplanade Ave, Metairie, LA 70002For SaleMLS ID #2498776, Maria Aleman, Compass Metro. GSREIN
- $439,0004 bd2 ba1.8k sqft5805 Argonne Blvd, New Orleans, LA 70124For SaleMLS ID #2566730, Sarah Aucoin, Coldwell Banker TEC MAGAZINE. GSREIN
- $419,9003 bd3 ba2.1k sqft6728 Louisville St, New Orleans, LA 70124For SaleMLS ID #2562761, Beth Dunkenberger, Compass Historic (LATT09). GSREIN
- $395,0003 bd2 ba2.4k sqft5016 Wilson Dr, Metairie, LA 70003For SaleMLS ID #2566995, Nicole Schlaudecker, Crescent Sotheby's International Realty. GSREIN
- $395,0004 bd3 ba2.4k sqft5228 Meadowdale St, Metairie, LA 70006For SaleMLS ID #2546572, David Bordelon, Compass Garden District. GSREIN
- $525,0003 bd3 ba2.5k sqft3621 Tolmas Dr, Metairie, LA 70002For SaleMLS ID #2564499, Erin Rotolo, RE/MAX Affiliates. GSREIN
- $440,0003 bd3 ba2.2k sqft5129 David Dr, Kenner, LA 70065For SaleMLS ID #2562970, Sean Mercer, Mercer Realty Group. GSREIN
- $389,0003 bd2 ba2.3k sqft5509 W End Blvd, New Orleans, LA 70124For SaleMLS ID #2558346, David Claus, Century 21 J. Carter & Company. GSREIN
- $485,0004 bd3 ba2.5k sqft1400 Butternut Ave, Metairie, LA 70001For SaleMLS ID #2558260, Sean Mercer, Mercer Realty Group. GSREIN
- $380,0005 bd3 ba2.5k sqft1821 Cleary Ave, Metairie, LA 70001For SaleMLS ID #2567992, Andrew Dismukes, KELLER WILLIAMS REALTY 455-0100. GSREIN
- $399,0003 bd2 ba1.7k sqft910 Tullulah Ave, River Ridge, LA 70123For SaleMLS ID #2565971, Aaron Dare, Crane Realtors. GSREIN
- $365,0004 bd2 ba1.7k sqft4800 Belle Dr, Metairie, LA 70006For SaleMLS ID #2560375, Cynthia Spann, Hess Properties. GSREIN
- $525,0004 bd3 ba2.8k sqft4600 Carthage St, Metairie, LA 70002For SaleMLS ID #2565514, Debbie Ferrante, Crane Realtors. GSREIN
