Tucked into a high demand pocket of Metairie, this three-bedroom, two-and-a-half-bathroom home blends solid construction with everyday livability across roughly 2,503 square feet. From the moment you arrive, the home's sturdy bones and careful detailing signal a residence built to last and easy to love.
Inside, well-proportioned living areas connect with natural ease, offering room to gather, unwind, and entertain without feeling crowded. Rich hardwood floors flow through the dining room, sunroom, and primary bedroom, lending warmth and timeless character throughout. The den stands out with a soaring vaulted ceiling and a built-in wet bar, creating an inviting space for hosting friends or relaxing on quiet evenings. The thoughtful layout makes daily routines effortless, while quality finishes lend a sense of polish at every turn.
The primary bedroom serves as a comfortable retreat at the end of the day, complete with two generous walk-in closets that keep everything organized. Two additional bedrooms adapt easily to guests, hobbies, or a dedicated workspace, while updated bathrooms bring modern style and function to busy households and visitors alike. A convenient half bath adds further practicality.
Conveneint to all parts of town and a welcoming community atmosphere round out the appeal, offering the kind of neighborhood where neighbors wave and life feels a little more relaxed.
Combining dependable craftsmanship with one of Metairie's most convenient locations, this home is ready to write its next chapter with you. Schedule your private showing today and experience the difference in person.
Active
$525,000
3621 Tolmas Dr, Metairie, LA 70002
3beds
2,503sqft
:
Get pre-qualified$3,382/mo
Single Family Residence
Built in 1980
6,540 Square Feet Lot
$510,200 Zestimate®
$210/sqft
$-- HOA
What's special
Convenient half bathUpdated bathroomsPrimary bedroomTwo generous walk-in closetsBuilt-in wet barThoughtful layoutQuality finishes
- 38 days |
- 424 |
- 23 |
Zillow last checked:
Listing updated:
Listed by:
Erin Rotolo 504-228-3085,
RE/MAX Affiliates 504-834-3221
Source: GSREIN,MLS#: 2564499
Facts & features
Interior
Bedrooms & bathrooms
- Bedrooms: 3
- Bathrooms: 3
- Full bathrooms: 2
- 1/2 bathrooms: 1
Primary bedroom
- Description: Flooring: Wood
- Level: Lower
- Dimensions: 14.0 x 19.4
Bedroom
- Description: Flooring: Carpet
- Level: Lower
- Dimensions: 10.11 x 14.3
Bedroom
- Description: Flooring: Carpet
- Level: Lower
- Dimensions: 12.1 x 11.3
Primary bathroom
- Description: Flooring: Tile
- Level: Lower
- Dimensions: 13.1 x 4.10
Bathroom
- Description: Flooring: Tile
- Level: Lower
- Dimensions: 10.8 x 5.3
Other
- Description: Flooring: Wood
- Level: Lower
- Dimensions: 14.1 x 5.11
Breakfast room nook
- Description: Flooring: Tile
- Level: Lower
- Dimensions: 10.1 x 8.5
Den
- Description: Flooring: Tile
- Level: Lower
Dining room
- Description: Flooring: Wood
- Level: Lower
- Dimensions: 14.2 x 23.0
Foyer
- Description: Flooring: Wood
- Level: Lower
- Dimensions: 14.7 x 5.1
Half bath
- Description: Flooring: Tile
- Level: Lower
- Dimensions: 7.5 x 4.2
Kitchen
- Description: Flooring: Tile
- Level: Lower
- Dimensions: 11.7 x 8.5
Laundry
- Description: Flooring: Vinyl
- Level: Lower
- Dimensions: 14.0 x 7.10
Sunroom
- Description: Flooring: Wood
- Level: Lower
- Dimensions: 13.5 x 9.11
Heating
- Central
Cooling
- Central Air
Appliances
- Included: Cooktop, Dishwasher, Disposal, Microwave
- Laundry: Washer Hookup, Dryer Hookup
Features
- Ceiling Fan(s), Cathedral Ceiling(s), High Ceilings, Vaulted Ceiling(s)
- Has fireplace: Yes
- Fireplace features: Wood Burning
Interior area
- Total structure area: 2,917
- Total interior livable area: 2,503 sqft
Property
Parking
- Parking features: Driveway, Garage
- Has garage: Yes
- Has uncovered spaces: Yes
Features
- Levels: One
- Stories: 1
- Patio & porch: None
- Exterior features: Fence
- Pool features: None
Lot
- Size: 6,540 Square Feet
- Dimensions: 60 x 109
- Features: City Lot, Rectangular Lot
Details
- Parcel number: 0820028672
- Special conditions: None
Construction
Type & style
- Home type: SingleFamily
- Architectural style: Ranch
- Property subtype: Single Family Residence
Materials
- Brick, Stucco
- Foundation: Slab
- Roof: Shingle
Condition
- Excellent
- Year built: 1980
Utilities & green energy
- Sewer: Public Sewer
- Water: Public
Community & HOA
Community
- Security: Security System
HOA
- Has HOA: No
Location
- Region: Metairie
Financial & listing details
- Price per square foot: $210/sqft
- Tax assessed value: $353,400
- Annual tax amount: $3,508
- Date on market: 6/24/2026
Estimated market value
$510,200
$485,000 - $536,000
$2,981/mo
Price history
| Date | Event | Price |
|---|---|---|
| 6/25/2026 | Listed for sale | $525,000$210/sqft |
Source:  GSREIN #2564499 Report a problem GSREIN #2564499 Report a problem | ||
Public tax history
| Year | Property taxes | Tax assessment |
|---|---|---|
| 2024 | $3,508 +9.8% | $35,340 +11.1% |
| 2023 | $3,197 +2.7% | $31,800 |
| 2022 | $3,113 +7.7% | $31,800 |
| 2021 | $2,891 +0.7% | $31,800 |
| 2020 | $2,871 +18.9% | $31,800 +16.1% |
| 2019 | $2,414 +7.1% | $27,380 |
| 2018 | $2,254 | $27,380 |
| 2017 | $2,254 | $27,380 |
| 2016 | $2,254 +5% | $27,380 +3% |
| 2015 | $2,147 | $26,590 |
| 2014 | $2,147 | $26,590 |
| 2013 | -- | $26,590 |
| 2012 | -- | $26,590 +0.6% |
| 2011 | -- | $26,420 |
| 2010 | -- | $26,420 |
| 2009 | -- | $26,420 |
| 2008 | -- | $26,420 +45.9% |
| 2007 | -- | $18,110 |
| 2006 | -- | -- |
| 2005 | -- | -- |
| 2004 | -- | -- |
| 2003 | -- | -- |
| 2002 | -- | -- |
| 2001 | -- | -- |
| 2000 | -- | -- |
Find assessor info on the county website
Monthly payment
Est. payment
Payment breakdown
Explore the cost of this home by adjusting the details. Changes won't be saved.Climate risks
Neighborhood: Whitney-Cecile
Nearby schools
GreatSchools rating
- 7/10Marie B. Riviere Elementary SchoolGrades: PK-5Distance: 1.6 mi
- 5/10J.D. Meisler Middle SchoolGrades: 6-8Distance: 1.4 mi
- 3/10Grace King High SchoolGrades: 9-12Distance: 0.9 mi
- $752,0005 bd5 ba3.5k sqft3625 Tolmas Dr, Metairie, LA 70002Off Market
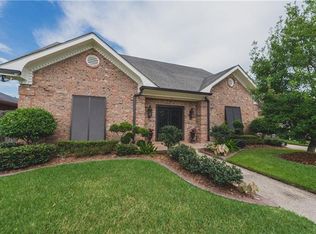
- $691,3005 bd6 ba4.7k sqft3617 Tolmas Dr, Metairie, LA 70002Off Market
- $626,1005 bd5 ba3.3k sqft3620 N Labarre Rd, Metairie, LA 70002Off Market
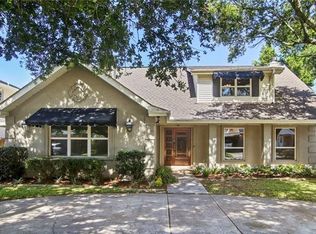
- $749,3004 bd3 ba3.4k sqft3616 N Labarre Rd, Metairie, LA 70002Off Market
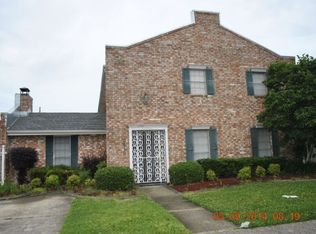
- $1,550,800-- bd-- ba-- sqft3616 N Labarre Rd, Metairie, LA 70002Off Market
- $547,8004 bd2 ba2.4k sqft3629 Tolmas Dr, Metairie, LA 70002Off Market
- $424,000-- bd-- ba-- sqft3624 N Labarre Rd, Metairie, LA 70002Off Market
- $623,9003 bd3 ba2.8k sqft3620 Tolmas Dr, Metairie, LA 70002Off Market
A local agent can set up tours, give advice and negotiate with sellers.
Similar homes
- $470,0004 bd3 ba2.9k sqft3409 Tolmas Dr, Metairie, LA 70002For Sale

 MLS ID #2568319, Jacqueline Sperier, KELLER WILLIAMS REALTY 455-0100. GSREIN
 - $525,0004 bd3 ba2.8k sqft4600 Carthage St, Metairie, LA 70002For Sale
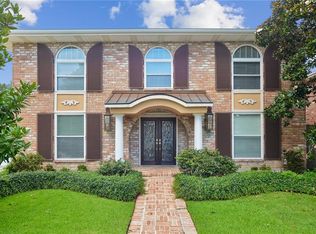 MLS ID #2565514, Debbie Ferrante, Crane Realtors. GSREIN
 - $449,0003 bd3 ba2k sqft3524 Tolmas Dr, Metairie, LA 70002For Sale
 MLS ID #2569022, Patti Gracianette, Compass Metro. GSREIN
 - $545,0003 bd3 ba2.5k sqft319 Sharon Dr, New Orleans, LA 70124For Sale
 MLS ID #2569101, Jack Kinler, Burk Brokerage, LLC. GSREIN
 - $575,0005 bd5 ba3.2k sqft4700 Carthage St, Metairie, LA 70002For SaleMLS ID #2560668, Lynn Larter, United Real Estate Partners. GSREIN
- $399,0003 bd2 ba2.1k sqft4004 Richland Ave, Metairie, LA 70002For SaleMLS ID #2568751, Shaun McCarthy, McCarthy Group REALTORS. GSREIN
- $525,0004 bd4 ba2.9k sqft4100 Transcontinental Dr, Metairie, LA 70006For SaleMLS ID #2551356, Tina Coulon, KELLER WILLIAMS REALTY 455-0100. GSREIN
- $525,0006 bd5 ba3.4k sqft1918 Houma Blvd, Metairie, LA 70001For SaleMLS ID #2566050, Tony Ruiz, NOLA Living Realty. GSREIN
- $514,9994 bd2 ba2.6k sqft4516 James Dr, Metairie, LA 70003For SaleMLS ID #2565111, Katherine Bosio, REVE, REALTORS. GSREIN
- $394,9993 bd2 ba2.4k sqft3479 W Esplanade Ave, Metairie, LA 70002For SaleMLS ID #2498776, Maria Aleman, Compass Metro. GSREIN
- $400,0003 bd3 ba3k sqft1017 Helios Ave, Metairie, LA 70005For SaleMLS ID #2554126, Caitlin Brewster, REVE, REALTORS. GSREIN
- $485,0004 bd3 ba2.5k sqft1400 Butternut Ave, Metairie, LA 70001For SaleMLS ID #2558260, Sean Mercer, Mercer Realty Group. GSREIN
- $465,0004 bd4 ba2.8k sqft1400 Wisteria Dr, Metairie, LA 70005For SaleMLS ID #2550528, Jennifer Blanchard, KELLER WILLIAMS REALTY 455-0100. GSREIN
- $499,9003 bd2 ba3.1k sqft1528 Nursery Ave, Metairie, LA 70005For SaleMLS ID #2547977, Tiffany Riddle, TCK Realty LLC. GSREIN
- $299,0003 bd3 ba1.7k sqft4005 Ferran Dr, Metairie, LA 70002For SaleMLS ID #2566320, Ann Garvey, Berkshire Hathaway HomeServices Preferred, REALTOR. GSREIN
- $345,0003 bd2 ba1.7k sqft4505 Neyrey Dr, Metairie, LA 70002For SaleMLS ID #2556011, Yosef Greenwald, Jon Huffman Real Estate. GSREIN
- $429,0003 bd2 ba2k sqft1452 Aris Ave, Metairie, LA 70005For SaleMLS ID #2560738, John Schaff, Compass Historic (LATT09). GSREIN
- $529,9004 bd3 ba3.2k sqft178 Chateau Latour Dr, Kenner, LA 70065For SaleMLS ID #2563613, Niki Tripi, Coldwell Banker TEC METAIRIE. GSREIN
- $299,9505 bd3 ba3k sqft5705 W Esplanade Ave, Metairie, LA 70003For SaleMLS ID #2570428, Jodie LeBoutillier, Mirambell Realty. GSREIN
- $375,0004 bd3 ba2.4k sqft605 Focis St, Metairie, LA 70005For SaleMLS ID #2564890, Cassondra Larsen, KELLER WILLIAMS REALTY 455-0100. GSREIN
