Welcome to 4505 Neyrey st in the heart of Metairie! Walking distance to Lake Pontchartrain and just minutes from local dining, shopping, easy access to New Orleans, this brick home offers great curb appeal with a long driveway for parking several cars. The beautifully maintained home offers the perfect blend of space, comfort, and convenience . Inside, you’ll find a well-maintained property with comfortable living spaces and excellent layout. All three bedrooms are generously sized. This home features a large dining room and expansive living room, providing the perfect setting for gatherings with family and friends. Natural light flows throughout, creating a warm and inviting atmosphere. Enjoy year-round relaxation in the sunroom, complete with central AC and heating, roof was replaced after Hurricane Ida . This exceptional property combines location, functionality, and charm—don’t miss your opportunity to call it home!
Active
Price cut: $4K (7/24)
$345,000
4505 Neyrey Dr, Metairie, LA 70002
3beds
1,732sqft
:
Get pre-qualified$2,222/mo
Single Family Residence
Built in 1970
5,850 Square Feet Lot
$337,500 Zestimate®
$199/sqft
$-- HOA
What's special
Brick homeGreat curb appealCentral ac and heatingExcellent layoutComfortable living spacesLarge dining roomWarm and inviting atmosphere
- 91 days |
- 389 |
- 15 |
Zillow last checked:
Listing updated:
Listed by:
Yosef Greenwald 504-405-8491,
Jon Huffman Real Estate 504-616-6516
Source: GSREIN,MLS#: 2556011
Facts & features
Interior
Bedrooms & bathrooms
- Bedrooms: 3
- Bathrooms: 2
- Full bathrooms: 2
Primary bedroom
- Description: Flooring: Tile
- Level: Lower
- Dimensions: 11.8 x 13.8
Bedroom
- Description: Flooring: Tile
- Level: Lower
- Dimensions: 13.8 x 12.5
Bedroom
- Description: Flooring: Tile
- Level: Lower
- Dimensions: 10.3 x 10.6
Primary bathroom
- Description: Flooring: Tile
- Level: Lower
- Dimensions: 5.4 x 7.2
Bathroom
- Description: Flooring: Tile
- Level: Lower
- Dimensions: 7 x7
Other
- Description: Flooring: Tile
- Level: Lower
- Dimensions: 5.4 x 6.3
Dining room
- Description: Flooring: Tile
- Level: Lower
- Dimensions: 13.4 x 16.9
Garage
- Description: Flooring: Concrete,Painted/Stained
- Level: Lower
- Dimensions: 10.4 x 18.3
Kitchen
- Description: Flooring: Tile
- Level: Lower
- Dimensions: 7.7 x 16.6
Kitchen
- Description: Flooring: Tile
- Level: Lower
- Dimensions: 7.7 x 6.1
Laundry
- Description: Flooring: Tile
- Level: Lower
- Dimensions: 7.7 x 4.3
Living room
- Description: Flooring: Tile
- Level: Lower
- Dimensions: 21.5 x 11.3
Sunroom
- Description: Flooring: Tile
- Level: Lower
- Dimensions: 15.6 x 11.8
Heating
- Central
Cooling
- Central Air
Appliances
- Included: Cooktop, Oven, Range, Refrigerator
- Laundry: Washer Hookup, Dryer Hookup
Features
- Attic, Ceiling Fan(s), Pull Down Attic Stairs, Stainless Steel Appliances
- Attic: Pull Down Stairs
- Has fireplace: No
- Fireplace features: None
Interior area
- Total structure area: 1,758
- Total interior livable area: 1,732 sqft
Property
Parking
- Total spaces: 3
- Parking features: Garage, Off Street, Three or more Spaces, Garage Door Opener
- Has garage: Yes
Features
- Levels: One
- Stories: 1
- Patio & porch: Concrete
- Exterior features: Fence
Lot
- Size: 5,850 Square Feet
- Dimensions: 90 x 65
- Features: City Lot, Rectangular Lot
Details
- Parcel number: 0820002669
- Special conditions: None
Construction
Type & style
- Home type: SingleFamily
- Architectural style: Traditional
- Property subtype: Single Family Residence
Materials
- Brick
- Foundation: Slab
- Roof: Shingle
Condition
- Very Good Condition
- Year built: 1970
Utilities & green energy
- Sewer: Public Sewer
- Water: Public
Green energy
- Energy efficient items: Water Heater
Community & HOA
HOA
- Has HOA: No
Location
- Region: Metairie
Financial & listing details
- Price per square foot: $199/sqft
- Tax assessed value: $203,800
- Annual tax amount: $1,623
- Date on market: 5/1/2026
Estimated market value
$337,500
$321,000 - $354,000
$2,020/mo
Price history
| Date | Event | Price |
|---|---|---|
| 7/24/2026 | Price change | $345,000-1.1%$199/sqft |
Source:  GSREIN #2556011 Report a problem GSREIN #2556011 Report a problem | ||
| 5/31/2026 | Price change | $349,000-1.7%$202/sqft |
Source: GSREIN #2556011 Report a problem | ||
| 5/17/2026 | Price change | $355,000-1.4%$205/sqft |
Source: GSREIN #2556011 Report a problem | ||
| 5/1/2026 | Listed for sale | $360,000$208/sqft |
Source: GSREIN #2556011 Report a problem | ||
| 1/20/2005 | Sold | -- |
Source: Public Record Report a problem | ||
Public tax history
| Year | Property taxes | Tax assessment |
|---|---|---|
| 2024 | $1,623 -1% | $20,380 +2.1% |
| 2023 | $1,639 +2.7% | $19,960 |
| 2022 | $1,596 +7.7% | $19,960 |
| 2021 | $1,483 +0.7% | $19,960 |
| 2020 | $1,472 +1.6% | $19,960 +2.7% |
| 2019 | $1,449 +7.1% | $19,430 |
| 2018 | $1,353 | $19,430 |
| 2017 | $1,353 | $19,430 |
| 2016 | $1,353 +5.8% | $19,430 +3% |
| 2015 | $1,279 | $18,870 |
| 2014 | $1,279 | $18,870 |
| 2013 | -- | $18,870 |
| 2012 | -- | $18,870 -3.6% |
| 2011 | -- | $19,580 |
| 2010 | -- | $19,580 |
| 2009 | -- | $19,580 |
| 2008 | -- | $19,580 +38% |
| 2007 | -- | $14,190 |
| 2006 | -- | -- |
| 2005 | -- | -- |
| 2004 | -- | -- |
| 2003 | -- | -- |
| 2002 | -- | -- |
| 2001 | -- | -- |
| 2000 | -- | -- |
Find assessor info on the county website
Monthly payment
Est. payment
Payment breakdown
Explore the cost of this home by adjusting the details. Changes won't be saved.Climate risks
Neighborhood: 70002
Nearby schools
GreatSchools rating
- 7/10Harold Keller Elementary SchoolGrades: PK-5Distance: 2.3 mi
- 5/10J.D. Meisler Middle SchoolGrades: 6-8Distance: 0.6 mi
- 3/10Grace King High SchoolGrades: 9-12Distance: 0.2 mi
- $405,6003 bd2 ba1.8k sqft4509 Neyrey Dr, Metairie, LA 70002Off Market
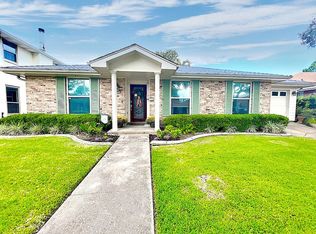
- $269,500-- bd-- ba-- sqft4501 Neyrey Dr, Metairie, LA 70002Off Market
- $435,3004 bd2 ba3k sqft4504 Carthage St, Metairie, LA 70002Off Market
- $365,500-- bd-- ba-- sqft4500 Carthage St, Metairie, LA 70002Off Market
- $345,400-- bd-- ba-- sqft4508 Carthage St, Metairie, LA 70002Off Market
- $483,1004 bd3 ba2.3k sqft4513 Neyrey Dr, Metairie, LA 70002Off Market
- $453,8003 bd2 ba2k sqft4504 Neyrey Dr, Metairie, LA 70002Off Market
- $540,4004 bd3 ba2.6k sqft4500 Neyrey Dr, Metairie, LA 70002Off Market
A local agent can set up tours, give advice and negotiate with sellers.
Similar homes
- $353,0003 bd3 ba2.3k sqft3412 Lake Villa Dr, Metairie, LA 70002For Sale

 MLS ID #2560645, Yosef Greenwald, Jon Huffman Real Estate. GSREIN
 - $355,0003 bd3 ba2.3k sqft4001 Clifford Dr, Metairie, LA 70002For Sale
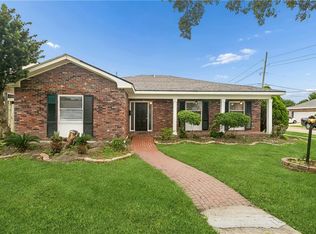 MLS ID #2556081, Barbara Decker, Compass Metro. GSREIN
 - $349,0003 bd2 ba1.7k sqft4421 Henican Pl, Metairie, LA 70003For Sale
 MLS ID #2562834, Julie Varisco, Prieur Properties, LLC. GSREIN
 - $349,9004 bd2 ba1.5k sqft1317 Wisteria Dr, Metairie, LA 70005For Sale
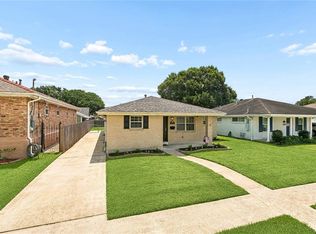 MLS ID #2564998, Jodi Power, Power Realty, LLC. GSREIN
 - $364,9003 bd2 ba1.8k sqft1713 Richland Ave, Metairie, LA 70001For SaleMLS ID #2567685, Lori Scott, Keller Williams Realty New Orleans. GSREIN
- $299,0003 bd2 ba1.3k sqft3809 N Woodlawn Ave, Metairie, LA 70006For SaleMLS ID #2563274, Wayne Songy, Wayne Songy & Associates. GSREIN
- $319,0003 bd2 ba1.7k sqft1217 Cleary Ave, Metairie, LA 70001For SaleMLS ID #2564665, Christopher Cazenave, Mirambell Realty. GSREIN
- $239,0003 bd2 ba1.6k sqft3016 Taft Park, Metairie, LA 70002For SaleMLS ID #2554262, Nina Loup, Compass Kenner. GSREIN
- $325,0003 bd1 ba1.5k sqft918 Aurora Ave, Metairie, LA 70005For SaleMLS ID #2564303, Alyson McStay, The W Group Real Estate LLC. GSREIN
- $315,0004 bd2 ba2k sqft4417 Laudun St, Metairie, LA 70006For SaleMLS ID #2541169, Herbert Dubuisson, Compass Mandeville. GSREIN
- $246,9003 bd2 ba1.4k sqft3405 Richland Ave, Metairie, LA 70002For SaleMLS ID #2560324, Anthony Giglio, Top Brokerage LLC. GSREIN
- $300,0003 bd2 ba1.5k sqft6009 Rosalie Ct, Metairie, LA 70003For SaleMLS ID #2562255, Rachel Ringen, Crescent Sotheby's International Realty. GSREIN
- $275,0003 bd2 ba1.5k sqft1820 W Esplanade Ave, Metairie, LA 70005For SaleMLS ID #2562841, Alicia Hanemann, Hanemann Realty, Inc.. GSREIN
- $369,5003 bd2 ba1.7k sqft1129 Papworth Ave, Metairie, LA 70005For SaleMLS ID #2516305, Sherri Badeaux, United Real Estate Partners LLC. GSREIN
- $290,0003 bd2 ba1.3k sqft4609 Clearview Pkwy, Metairie, LA 70006For SaleMLS ID #2557463, Trinity Keller, NOLA Living Realty. GSREIN
- $284,5003 bd2 ba1.7k sqft2200 Elizabeth St, Metairie, LA 70003For SaleMLS ID #2567428, Anielka Rodriguez, Coldwell Banker TEC METAIRIE. GSREIN
- $309,9993 bd2 ba1.7k sqft200 Houma Blvd, Metairie, LA 70001For SaleMLS ID #2568766, Nicole Waguespack, NOLA Living Realty. GSREIN
- $285,0003 bd1 ba1.5k sqft4700 Jasper St, Metairie, LA 70006For SaleMLS ID #2555534, Nicholas LaRocca, Keller Williams Realty Services. GSREIN
- $275,0004 bd2 ba1.5k sqft3908 Lemon St, Metairie, LA 70006For SaleMLS ID #2560655, Erin Rotolo, RE/MAX Affiliates. GSREIN
- $265,0003 bd2 ba1.4k sqft1904 Richland Ave, Metairie, LA 70001For SaleMLS ID #2566669, David Claus, Century 21 J. Carter & Company. GSREIN
