Motivated seller!!!
Welcome to this charming home located in the heart of Metairie! This spacious property features 3 bedrooms and 3 baths, providing ample space to spread out. The roof is only 4 year old, ensuring durability and peace of mind. Situated on a 50 x 135 lot, this home offers a generous 2350 sq ft of living space, providing plenty of room for all your needs. The double garage provides convenient parking and storage options. this property has been well-maintained and cared for. The location of this home is truly unbeatable. Easy access to schools, restaurants, and shopping, you'll have everything you need right at your fingertips. Don't miss out on this incredible opportunity to own a beautiful home in a prime location. Schedule a showing today and make this house your dream home!
Active
Price cut: $4K (8/3)
$349,000
3412 Lake Villa Dr, Metairie, LA 70002
4beds
2,350sqft
Single Family Residence
Built in 1974
6,750 Square Feet Lot
$345,500 Zestimate®
$149/sqft
$-- HOA
What's special
- 85 days |
- 489 |
- 22 |
Zillow last checked:
Listing updated:
Listed by:
Yosef Greenwald 504-405-8491,
Jon Huffman Real Estate 504-616-6516
Source: GSREIN,MLS#: 2560645
Facts & features
Interior
Bedrooms & bathrooms
- Bedrooms: 4
- Bathrooms: 3
- Full bathrooms: 3
Primary bedroom
- Description: Flooring: Tile
- Level: Lower
- Dimensions: 15 x 12.5
Bedroom
- Description: Flooring: Tile
- Level: Lower
- Dimensions: 15 x 12.6
Bedroom
- Description: Flooring: Tile
- Level: Lower
- Dimensions: 11.2 x 10
Bedroom
- Level: Lower
Breakfast room nook
- Description: Flooring: Tile
- Level: Lower
- Dimensions: 17.9 x 14.10
Dining room
- Description: Flooring: Tile
- Level: Lower
- Dimensions: 22 x 12.4
Kitchen
- Description: Flooring: Tile
- Level: Lower
- Dimensions: 17.9 x 11.2
Living room
- Description: Flooring: Tile
- Level: Lower
- Dimensions: 21.2 x 14.4
Heating
- Central
Cooling
- Central Air, 1 Unit
Features
- Attic, Ceiling Fan(s), Carbon Monoxide Detector, Pull Down Attic Stairs
- Attic: Pull Down Stairs
- Has fireplace: No
- Fireplace features: None
Interior area
- Total structure area: 2,350
- Total interior livable area: 2,350 sqft
Property
Parking
- Total spaces: 2
- Parking features: Two Spaces, Garage Door Opener
- Has garage: Yes
Features
- Levels: One
- Stories: 1
Lot
- Size: 6,750 Square Feet
- Dimensions: 50 x 135
- Features: City Lot, Oversized Lot
Details
- Parcel number: 0820012561
- Special conditions: None
Construction
Type & style
- Home type: SingleFamily
- Architectural style: Traditional
- Property subtype: Single Family Residence
Materials
- Brick
- Foundation: Slab
- Roof: Shingle
Condition
- Very Good Condition
- Year built: 1974
Utilities & green energy
- Sewer: Public Sewer
- Water: Public
Community & HOA
Community
- Security: Security System, Smoke Detector(s)
HOA
- Has HOA: No
Location
- Region: Metairie
Financial & listing details
- Price per square foot: $149/sqft
- Tax assessed value: $327,700
- Annual tax amount: $4,130
- Date on market: 6/1/2026
Estimated market value
$345,500
$328,000 - $363,000
$3,516/mo
Price history
| Date | Event | Price |
|---|---|---|
| 8/3/2026 | Price change | $349,000-1.1%$149/sqft |
Source:  GSREIN #2560645 Report a problem GSREIN #2560645 Report a problem | ||
| 7/26/2026 | Price change | $353,000-0.6%$150/sqft |
Source: GSREIN #2560645 Report a problem | ||
| 7/20/2026 | Price change | $355,000-1.1%$151/sqft |
Source: GSREIN #2560645 Report a problem | ||
| 7/2/2026 | Price change | $359,000-2.7%$153/sqft |
Source: GSREIN #2560645 Report a problem | ||
| 6/10/2026 | Price change | $369,000-1.6%$157/sqft |
Source: GSREIN #2560645 Report a problem | ||
| 6/1/2026 | Listed for sale | $375,000$160/sqft |
Source: GSREIN #2560645 Report a problem | ||
| 1/5/2024 | Sold | -- |
Source: GSREIN #2408919 Report a problem | ||
| 12/19/2023 | Pending sale | $375,000$160/sqft |
Source: GSREIN #2408919 Report a problem | ||
| 9/7/2023 | Price change | $375,000-3.6%$160/sqft |
Source: GSREIN #2408919 Report a problem | ||
| 8/17/2023 | Listed for sale | $389,000$166/sqft |
Source: GSREIN #2408919 Report a problem | ||
Public tax history
| Year | Property taxes | Tax assessment |
|---|---|---|
| 2024 | $4,130 +49.3% | $32,770 +55.8% |
| 2023 | $2,766 +756.9% | $21,030 +109.9% |
| 2022 | $323 +7.7% | $10,020 |
| 2021 | $300 +0.7% | $10,020 |
| 2020 | $298 -2.7% | $10,020 |
| 2019 | $306 +7.1% | $10,020 |
| 2018 | $286 | $10,020 |
| 2017 | $286 | $10,020 |
| 2016 | $286 +0.8% | $10,020 |
| 2015 | $283 | $10,020 |
| 2014 | $283 | $10,020 |
| 2013 | -- | $10,020 |
| 2012 | -- | $10,020 |
| 2011 | -- | $10,020 |
| 2010 | -- | $10,020 |
| 2009 | -- | $10,020 |
| 2008 | -- | $10,020 +24.5% |
| 2007 | -- | $8,050 |
| 2006 | -- | -- |
| 2005 | -- | -- |
| 2004 | -- | -- |
| 2003 | -- | -- |
| 2002 | -- | -- |
| 2001 | -- | -- |
| 2000 | -- | -- |
Find assessor info on the county website
Monthly payment
Est. payment
Payment breakdown
Explore the cost of this home by adjusting the details. Changes won't be saved.Climate risks
Neighborhood: Ferran Place - Courtland Heights
Nearby schools
GreatSchools rating
- 5/10Alice M.Birney Elementary SchoolGrades: PK-5Distance: 1.1 mi
- 5/10J.D. Meisler Middle SchoolGrades: 6-8Distance: 0.3 mi
- 3/10Grace King High SchoolGrades: 9-12Distance: 0.8 mi
- $247,300-- bd-- ba-- sqft3416 Lake Villa Dr, Metairie, LA 70002Off Market
- $--3 bd2 ba1.4k sqft3408 Lake Villa Dr, Metairie, LA 70002Sold
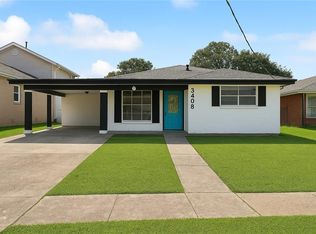
- $350,800-- bd-- ba-- sqft3420 Lake Villa Dr, Metairie, LA 70002Off Market
- $261,300-- bd-- ba-- sqft3404 Lake Villa Dr, Metairie, LA 70002Off Market
- $312,2003 bd2 ba1.2k sqft4108 Newlands St, Metairie, LA 70002Off Market
- $303,1003 bd2 ba2k sqft4109 Yale St, Metairie, LA 70002Off Market
- $322,700-- bd-- ba-- sqft4101 Yale St, Metairie, LA 70002Off Market
- $395,6003 bd2 ba2.3k sqft4113 Yale St, Metairie, LA 70002Off Market
A local agent can set up tours, give advice and negotiate with sellers.
A local lender can help you make sure your offer is ready when you are.
Similar homes
- $334,9004 bd3 ba2.2k sqft2716 Belmont Pl, Metairie, LA 70002For Sale

 MLS ID #2556745, Isabella Finnell, Realty One Group Immobilia. GSREIN
 - $345,0003 bd2 ba1.7k sqft4505 Neyrey Dr, Metairie, LA 70002For Sale
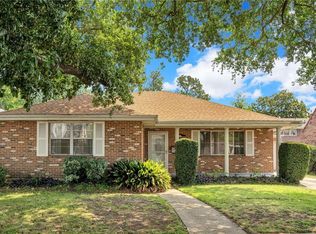 MLS ID #2556011, Yosef Greenwald, Jon Huffman Real Estate. GSREIN
 - $340,0003 bd2 ba1.7k sqft3316 40th St, Metairie, LA 70001For Sale
 MLS ID #2573687, Christina King Noto, NOLA Living Realty. GSREIN
 - $325,0003 bd2 ba1.5k sqft3101 Danny Park, Metairie, LA 70002For Sale
 MLS ID #2561754, Kayne Dwyer, Homesmart Realty South. GSREIN
 - $350,0005 bd3 ba2.3k sqft6013 Amhurst St, Metairie, LA 70003For SaleMLS ID #2561815, Tegan Petrashek, REVE, REALTORS. GSREIN
- $349,9003 bd2 ba1.8k sqft1713 Richland Ave, Metairie, LA 70001For SaleMLS ID #2567685, Lori Scott, Keller Williams Realty New Orleans. GSREIN
- $380,0005 bd3 ba2.5k sqft1821 Cleary Ave, Metairie, LA 70001For SaleMLS ID #2567992, Andrew Dismukes, KELLER WILLIAMS REALTY 455-0100. GSREIN
- $365,0004 bd2 ba1.7k sqft4800 Belle Dr, Metairie, LA 70006For SaleMLS ID #2560375, Cynthia Spann, Hess Properties. GSREIN
- $319,0003 bd2 ba2k sqft5225 Loveland St, Metairie, LA 70006For SaleMLS ID #2571237, Blaine Tatje, Forte Realty, LLC. GSREIN
- $349,0003 bd2 ba1.7k sqft4421 Henican Pl, Metairie, LA 70003For SaleMLS ID #2562834, Julie Varisco, Prieur Properties, LLC. GSREIN
- $365,0003 bd2 ba1.9k sqft10105 Joel Ave, River Ridge, LA 70123For SaleMLS ID #2574016, Joel Barker, Barker & CO Real Estate. GSREIN
- $299,0003 bd2 ba1.9k sqft3704 Clearview Pkwy, Metairie, LA 70006For SaleMLS ID #2564533, Rachel Silvers, Galiano Realty. GSREIN
- $340,0004 bd2 ba2k sqft1420 N Starrett Rd, Metairie, LA 70003For SaleMLS ID #2544707, Michael Stawski, United Real Estate Partners LLC. GSREIN
- $279,0004 bd2 ba1.9k sqft5812 Arlene St, Metairie, LA 70003For SaleMLS ID #2572794, Edgardo Zeron, Realty One Group Immobilia. GSREIN
- $339,0003 bd2 ba1.8k sqft6413 Schouest St, Metairie, LA 70003For SaleMLS ID #2536597, Brittany Picolo, Keller Williams Realty New Orleans. GSREIN
- $429,0004 bd3 ba2.4k sqft5517 Avron Blvd, Metairie, LA 70003For SaleMLS ID #2561142, Sam Ward, Compass Metro. GSREIN
- $379,0003 bd2 ba1.1k sqft426 Metairie Heights Ave, Metairie, LA 70001For SaleMLS ID #2570802, Melissa Martin, Prieur Properties, LLC. GSREIN
- $369,5003 bd2 ba1.7k sqft1129 Papworth Ave, Metairie, LA 70005For SaleMLS ID #2516305, Sherri Badeaux, United Real Estate Partners LLC. GSREIN
- $340,0003 bd2 ba1.8k sqft87 Gelpi Ave, Kenner, LA 70065For SaleMLS ID #2570068, Celia Cruz, Realty One Group Immobilia. GSREIN
- $384,5003 bd2 ba1.5k sqft629 Aris Ave, Metairie, LA 70005For SaleMLS ID #2564569, Lisa O'Dwyer, O'Dwyer Realty. GSREIN
