MUST SEE! Move in and start enjoying the comfort & convenience of this beautifully maintained two-story brick home in the heart of Metairie 70005! Located at 629 Aris Avenue, this charming residence offers approximately 1,525 square feet of thoughtfully designed living space featuring 3 bedrooms & 1¾ baths.
Warmth and character abound throughout the home, highlighted by beautiful oak hardwood floors that flow through the living room, separate dining room & bedrooms. The kitchen showcases quartzite counters and elegant Saltillo tile flooring; providing timeless appeal & durability. The living room is centered around a gas-burning fireplace, creating a cozy atmosphere for relaxing evenings or entertaining family and friends in the dining room.
A significant recent improvement includes a one-year-old FORTIFIED Roof™, offering enhanced protection, potential insurance savings, and added peace of mind. Central A&H ensure year-round comfort, while ceiling fans provide additional energy-efficient airflow. Additionally, a new animal print stair runner was recently installed.
Outside, you'll appreciate the convenience of off-street parking beneath a covered carport, along with a storage shed that remains with the property, providing valuable space for tools, lawn equipment, or seasonal storage.
Location is one of this home's greatest assets. Situated in the sought-after 70005 ZIP code, you'll enjoy the convenience of being within walking distance of grocery stores, restaurants, neighborhood shopping, & everyday conveniences, making errands & dining out effortless. With quick access to major thoroughfares, commuting throughout the New Orleans metropolitan area is equally convenient.
Active
$389,500
629 Aris Ave, Metairie, LA 70005
3beds
1,525sqft
:
Get pre-qualified$2,534/mo
Single Family Residence
Built in 1970
5,000 Square Feet Lot
$374,800 Zestimate®
$255/sqft
$-- HOA
What's special
Kitchen showcases quartzite countersBeautiful oak hardwood floorsElegant saltillo tile flooring
- 33 days |
- 452 |
- 28 |
Zillow last checked:
Listing updated:
Listed by:
Lisa O'Dwyer 504-666-6105,
O'Dwyer Realty 228-452-4242
Source: GSREIN,MLS#: 2564569
Facts & features
Interior
Bedrooms & bathrooms
- Bedrooms: 3
- Bathrooms: 2
- Full bathrooms: 1
- 1/2 bathrooms: 1
Primary bedroom
- Description: Flooring: Wood
- Level: Second
- Dimensions: 11 x 15
Bedroom
- Description: Flooring: Wood
- Level: Second
- Dimensions: 11.11 x 10.4
Bedroom
- Description: Flooring: Wood
- Level: Second
- Dimensions: 10.4 x 9.8
Dining room
- Description: Flooring: Wood
- Level: First
- Dimensions: 13 x 11.8
Kitchen
- Description: Flooring: Tile
- Level: First
- Dimensions: 16.1 x 11
Living room
- Description: Flooring: Wood
- Level: First
- Dimensions: 13.5 x 18.1
Heating
- Central
Cooling
- Central Air, 1 Unit
Appliances
- Included: Dryer, Dishwasher, Oven, Range, Refrigerator, Washer
Features
- Attic, Butler's Pantry, Ceiling Fan(s), Pantry, Pull Down Attic Stairs
- Attic: Pull Down Stairs
- Has fireplace: Yes
- Fireplace features: Gas
Interior area
- Total structure area: 5,000
- Total interior livable area: 1,525 sqft
Property
Parking
- Parking features: Carport, Off Street
- Has carport: Yes
Features
- Levels: Two
- Stories: 2
- Pool features: None
Lot
- Size: 5,000 Square Feet
- Dimensions: 50 x 100
- Features: City Lot, Rectangular Lot
Details
- Additional structures: Shed(s)
- Parcel number: 0820018875
- Special conditions: None
Construction
Type & style
- Home type: SingleFamily
- Architectural style: Cape Cod
- Property subtype: Single Family Residence
Materials
- Brick
- Foundation: Slab
- Roof: Asphalt,Shingle
Condition
- Excellent
- Year built: 1970
Utilities & green energy
- Sewer: Public Sewer
- Water: Public
Community & HOA
HOA
- Has HOA: No
Location
- Region: Metairie
Financial & listing details
- Price per square foot: $255/sqft
- Tax assessed value: $142,100
- Annual tax amount: $846
- Date on market: 6/29/2026
Estimated market value
$374,800
$356,000 - $394,000
$2,347/mo
Price history
| Date | Event | Price |
|---|---|---|
| 6/29/2026 | Listed for sale | $389,500$255/sqft |
Source:  GSREIN #2564569 Report a problem GSREIN #2564569 Report a problem | ||
Public tax history
| Year | Property taxes | Tax assessment |
|---|---|---|
| 2024 | $846 -4.2% | $14,210 |
| 2023 | $883 +2.7% | $14,210 |
| 2022 | $860 +7.7% | $14,210 |
| 2021 | $798 +0.7% | $14,210 |
| 2020 | $793 -2.7% | $14,210 |
| 2019 | $815 +7.1% | $14,210 |
| 2018 | $761 | $14,210 |
| 2017 | $761 | $14,210 |
| 2016 | $761 +9.6% | $14,210 +4% |
| 2015 | $694 | $13,670 |
| 2014 | $694 | $13,670 |
| 2013 | -- | $13,670 |
| 2012 | -- | $13,670 -2.5% |
| 2011 | -- | $14,020 |
| 2010 | -- | $14,020 |
| 2009 | -- | $14,020 |
| 2008 | -- | $14,020 +10.9% |
| 2007 | -- | $12,640 |
| 2006 | -- | -- |
| 2005 | -- | -- |
| 2004 | -- | -- |
| 2003 | -- | -- |
| 2002 | -- | -- |
| 2001 | -- | -- |
| 2000 | -- | -- |
Find assessor info on the county website
Monthly payment
Est. payment
Payment breakdown
Explore the cost of this home by adjusting the details. Changes won't be saved.Climate risks
Neighborhood: Bonnabel Place
Nearby schools
GreatSchools rating
- 7/10Marie B. Riviere Elementary SchoolGrades: PK-5Distance: 1.2 mi
- 5/10J.D. Meisler Middle SchoolGrades: 6-8Distance: 2.8 mi
- 7/10Riverdale High SchoolGrades: 9-12Distance: 3.6 mi
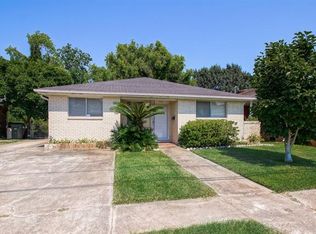
- $275,0003 bd2 ba1.2k sqft625 Aris Ave, Metairie, LA 70005Off Market
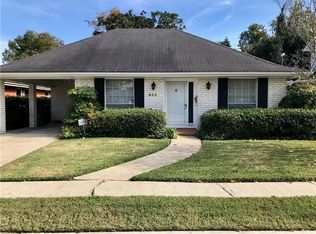
- $257,9001 bd1 ba1k sqft633 Aris Ave, Metairie, LA 70005Off Market
- $--3 bd2 ba1.3k sqft621 Aris Ave, Metairie, LA 70005Sold

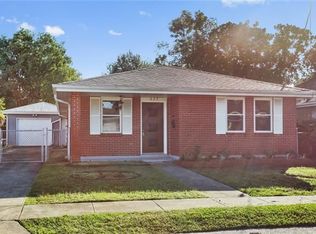
- $354,6003 bd2 ba1.2k sqft637 Aris Ave, Metairie, LA 70005Off Market
- $346,400-- bd-- ba-- sqft617 Aris Ave, Metairie, LA 70005Off Market
- $420,200-- bd-- ba-- sqft641 Aris Ave, Metairie, LA 70005Off Market
- $376,600-- bd-- ba-- sqft645 Aris Ave, Metairie, LA 70005Off Market
- $352,200-- bd-- ba-- sqft609 Aris Ave, Metairie, LA 70005Off Market
A local agent can set up tours, give advice and negotiate with sellers.
Similar homes
- $399,0004 bd2 ba2.2k sqft569 Aris Ave, Metairie, LA 70005For Sale

 MLS ID #2563665, Tangie Stephens, KELLER WILLIAMS REALTY 455-0100. GSREIN
 - $434,0003 bd2 ba1.9k sqft1057 Aris Ave, Metairie, LA 70005For Sale
 MLS ID #2558824, Jodi Archer, KELLER WILLIAMS REALTY 455-0100. GSREIN
 - $499,0003 bd2 ba1.7k sqft52 Oaklawn Dr, Metairie, LA 70005For Sale
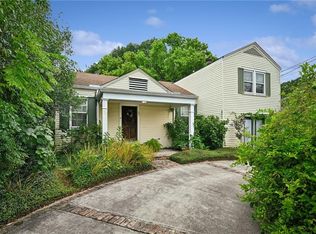 MLS ID #2569118, Leslie Heindel, Crescent City Living, LLC. GSREIN
 - $409,0002 bd2 ba1.4k sqft351 Lake Ave, Metairie, LA 70005For Sale
 MLS ID #2568442, Stephen Mock, REVE, REALTORS. GSREIN
 - $429,0004 bd2 ba2.2k sqft1101 Houma Blvd, Metairie, LA 70001For SaleMLS ID #2569539, Cory Cheramie, Generations Realty Group, LLC. GSREIN
- $464,0003 bd2 ba1.5k sqft701 Live Oak St, Metairie, LA 70005For SaleMLS ID #2561347, Samantha Ekinia, Downtown Realty. GSREIN
- $379,0003 bd2 ba1.8k sqft429 32nd St, New Orleans, LA 70124For SaleMLS ID #2550873, Danielle Nice, Mirambell Realty. GSREIN
- $425,0003 bd2 ba1.3k sqft509 Shirmaine Ln, Metairie, LA 70001For SaleMLS ID #2562435, Jeanne Boughton, REMAX N.O. Properties. GSREIN
- $355,0003 bd2 ba1.8k sqft1713 Richland Ave, Metairie, LA 70001For SaleMLS ID #2567685, Lori Scott, Keller Williams Realty New Orleans. GSREIN
- $384,5003 bd3 ba1.6k sqft6624 Center St, New Orleans, LA 70124For SaleMLS ID #2550641, Jodi Archer, KELLER WILLIAMS REALTY 455-0100. GSREIN
- $399,9003 bd2 ba2.1k sqft718 Florida Blvd, New Orleans, LA 70124For SaleMLS ID #2566157, Braden Smith, GNO Realty, LLC. GSREIN
- $432,0003 bd1 ba1.2k sqft1824 Ridgelake Dr, Metairie, LA 70001For SaleMLS ID #2568529, Erin Rotolo, RE/MAX Affiliates. GSREIN
- $365,0004 bd2 ba1.7k sqft4800 Belle Dr, Metairie, LA 70006For SaleMLS ID #2560375, Cynthia Spann, Hess Properties. GSREIN
- $449,0003 bd3 ba2k sqft3524 Tolmas Dr, Metairie, LA 70002For SaleMLS ID #2569022, Patti Gracianette, Compass Metro. GSREIN
- $399,0003 bd3 ba2.1k sqft6316 Catina St, New Orleans, LA 70124For SaleMLS ID #2568949, Elise Burk Glennon, Burk Brokerage, LLC. GSREIN
- $364,9002 bd2 ba1.2k sqft5873 Louisville St, New Orleans, LA 70124For SaleMLS ID #2561333, Lisa Sire, J. Louis Matherne & Associates. GSREIN
- $349,0003 bd2 ba1.7k sqft4421 Henican Pl, Metairie, LA 70003For SaleMLS ID #2562834, Julie Varisco, Prieur Properties, LLC. GSREIN
- $420,0003 bd2 ba1.9k sqft1304 Houma Blvd, Metairie, LA 70001For SaleMLS ID #2562511, Nina Gensler, Compass Uptown. GSREIN
- $299,0002 bd1 ba1.1k sqft1349 Ocean Dr, New Orleans, LA 70005For SaleMLS ID #2557833, Yvonne McCulla, Compass Metro. GSREIN
- $344,9004 bd3 ba2.2k sqft2716 Belmont Pl, Metairie, LA 70002For SaleMLS ID #2556745, Isabella Finnell, Realty One Group Immobilia. GSREIN
