Immaculate two bedroom townhouse in a coveted Old Metairie location. Move-in ready, low maintenance, totally renovated top to bottom in 2023, this property features an open floor plan, vaulted ceilings, custom closets, working fireplace, ample storage and much more. Primary bedroom has private balcony, flexible loft space upstairs has potential to be third bedroom. Brick paved patio, perfect for outdoor cooking and entertaining. Great condo alternative, NO FEES! Conveniently located near all Metairie amenities, shopping, dining, hospitals, schools, I-10 access, etc. X flood zone.
Active under contract
$409,000
351 Lake Ave, Metairie, LA 70005
2beds
1,470sqft
:
Get pre-qualified$2,634/mo
Townhouse
Built in 1989
2,640 Square Feet Lot
$-- Zestimate®
$278/sqft
$-- HOA
What's special
Ample storageOpen floor planBrick paved patioCustom closetsWorking fireplaceVaulted ceilings
- 17 days |
- 269 |
- 27 |
Zillow last checked:
Listing updated:
Listed by:
Stephen Mock 504-259-4657,
REVE, REALTORS 504-300-0700
Source: GSREIN,MLS#: 2568442
Facts & features
Interior
Bedrooms & bathrooms
- Bedrooms: 2
- Bathrooms: 2
- Full bathrooms: 2
Primary bedroom
- Description: Flooring: Plank,Simulated Wood
- Level: Second
- Dimensions: 14'11" X 12'7"
Bedroom
- Description: Flooring: Plank,Simulated Wood
- Level: First
- Dimensions: 10'2" x 12"7'
Bathroom
- Description: Flooring: Tile
- Level: First
- Dimensions: 7"11" X 7"7'
Dining room
- Description: Flooring: Plank,Simulated Wood
- Level: First
- Dimensions: 9'9" x 12'7"
Kitchen
- Description: Flooring: Plank,Simulated Wood
- Level: First
- Dimensions: 14'6" x 7'11"
Living room
- Description: Flooring: Plank,Simulated Wood
- Level: First
- Dimensions: 13'4" x 12'7"
Loft
- Description: Flooring: Plank,Simulated Wood
- Level: Second
- Dimensions: 11'3" X 12'7"
Heating
- Central
Cooling
- Central Air, 1 Unit
Appliances
- Included: Dishwasher, Microwave, Oven, Range, Refrigerator, Wine Cooler, Washer
Features
- Ceiling Fan(s), Granite Counters
- Has fireplace: Yes
- Fireplace features: Wood Burning
Interior area
- Total structure area: 1,527
- Total interior livable area: 1,470 sqft
Property
Parking
- Total spaces: 1
- Parking features: Off Street, One Space
Features
- Levels: Two
- Stories: 2
- Patio & porch: Porch
- Exterior features: Fence, Porch
- Pool features: None
Lot
- Size: 2,640 Square Feet
- Dimensions: 22 x 120
- Features: City Lot, Rectangular Lot
Details
- Parcel number: 22A1
- Special conditions: None
Construction
Type & style
- Home type: Townhouse
- Architectural style: Contemporary
- Property subtype: Townhouse
- Attached to another structure: Yes
Materials
- Brick Veneer, Hardboard
- Foundation: Slab
- Roof: Asphalt,Shingle
Condition
- Excellent
- Year built: 1989
Utilities & green energy
- Sewer: Public Sewer
- Water: Public
Community & HOA
HOA
- Has HOA: No
Location
- Region: Metairie
Financial & listing details
- Price per square foot: $278/sqft
- Tax assessed value: $361,000
- Annual tax amount: $3,604
- Date on market: 7/22/2026
Estimated market value
Not available
Estimated sales range
Not available
$2,330/mo
Price history
| Date | Event | Price |
|---|---|---|
| 8/4/2026 | Contingent | $409,000$278/sqft |
Source:  GSREIN #2568442 Report a problem GSREIN #2568442 Report a problem | ||
| 7/30/2026 | Listed for sale | $409,000$278/sqft |
Source: GSREIN #2568442 Report a problem | ||
| 7/27/2026 | Contingent | $409,000$278/sqft |
Source: GSREIN #2568442 Report a problem | ||
| 7/22/2026 | Listed for sale | $409,000+2.5%$278/sqft |
Source: GSREIN #2568442 Report a problem | ||
| 3/9/2023 | Sold | -- |
Source: GSREIN #2378442 Report a problem | ||
| 1/21/2023 | Listed for sale | $399,000+90%$271/sqft |
Source: GSREIN #2378442 Report a problem | ||
| 9/12/2022 | Sold | -- |
Source: Public Record Report a problem | ||
| 8/26/2019 | Listing removed | $210,000$143/sqft |
Source: United Real Estate Partners LLC #2214029 Report a problem | ||
| 7/22/2019 | Pending sale | $210,000$143/sqft |
Source: United Real Estate Partners LLC #2214029 Report a problem | ||
| 7/17/2019 | Listed for sale | $210,000$143/sqft |
Source: United Real Estate Partners LLC #2214029 Report a problem | ||
| 9/13/2006 | Sold | -- |
Source: Public Record Report a problem | ||
Public tax history
| Year | Property taxes | Tax assessment |
|---|---|---|
| 2024 | $3,604 -4.2% | $36,100 |
| 2023 | $3,762 +73.1% | $36,100 +112.7% |
| 2022 | $2,174 +7.7% | $16,970 |
| 2021 | $2,019 +0.7% | $16,970 |
| 2020 | $2,005 +7.1% | $16,970 +10.1% |
| 2019 | $1,873 +7.1% | $15,420 |
| 2018 | $1,749 | $15,420 |
| 2017 | $1,749 | $15,420 |
| 2016 | $1,749 +3.8% | $15,420 +2.9% |
| 2015 | $1,685 | $14,980 |
| 2014 | $1,685 | $14,980 |
| 2013 | -- | $14,980 |
| 2012 | -- | $14,980 -4% |
| 2011 | -- | $15,600 |
| 2010 | -- | $15,600 |
| 2009 | -- | $15,600 |
| 2008 | -- | $15,600 |
| 2007 | -- | $15,600 |
Find assessor info on the county website
Monthly payment
Est. payment
Payment breakdown
Explore the cost of this home by adjusting the details. Changes won't be saved.Climate risks
Neighborhood: Metairieville
Nearby schools
GreatSchools rating
- 7/10Marie B. Riviere Elementary SchoolGrades: PK-5Distance: 2 mi
- 5/10J.D. Meisler Middle SchoolGrades: 6-8Distance: 3.3 mi
- 7/10Riverdale High SchoolGrades: 9-12Distance: 3.1 mi
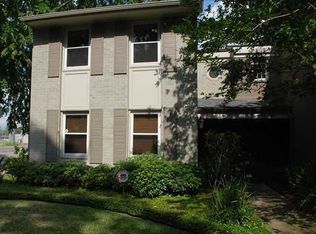
- $350,4002 bd2 ba1.9k sqft353 Lake Ave, Metairie, LA 70005Off Market
- $308,000-- bd-- ba-- sqft349 Lake Ave, Metairie, LA 70005Off Market
- $429,7002 bd2 ba1.5k sqft343 Lake Ave, Metairie, LA 70005Off Market

- $286,300-- bd-- ba-- sqft345 Lake Ave, Metairie, LA 70005Off Market
- $351,6003 bd2 ba1.6k sqft347 Lake Ave, Metairie, LA 70005Off Market
- $1,596,3004 bd3 ba2k sqft344 Lake Ave, Metairie, LA 70005Off Market
- $392,300-- bd-- ba-- sqft344 Lake Ave, Metairie, LA 70005Off Market
- $466,300-- bd-- ba-- sqft119 Hyacinth St, Metairie, LA 70005Off Market
A local agent can set up tours, give advice and negotiate with sellers.
Similar homes
- $325,0002 bd2 ba1.1k sqft717 Canal St, Metairie, LA 70005For Sale

 MLS ID #2570472, Claudine Christiansen, Crescent Sotheby's International Realty. GSREIN
 - $389,0003 bd2 ba1.1k sqft426 Metairie Heights Ave, Metairie, LA 70001For Sale
 MLS ID #2570802, Melissa Martin, Prieur Properties, LLC. GSREIN
 - $389,5003 bd2 ba1.5k sqft629 Aris Ave, Metairie, LA 70005For Sale
 MLS ID #2564569, Lisa O'Dwyer, O'Dwyer Realty. GSREIN
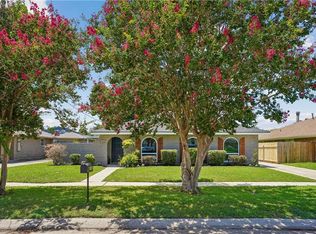
 - $410,0004 bd2 ba1.9k sqft1408 Houma Blvd, Metairie, LA 70001For Sale
 MLS ID #2568802, Sonnie Harmon, Keller Williams Realty Services. GSREIN
 - $399,0002 bd2 ba1.6k sqft4217 Pratt St, Metairie, LA 70001For SaleMLS ID #2559426, Kimberly Davis, Berkshire Hathaway HomeServices Preferred, REALTOR. GSREIN
- $419,0003 bd4 ba2.1k sqft6869 Colbert St, New Orleans, LA 70124For SaleMLS ID #2565821, Valerie Barrilleaux, Crescent Sotheby's International Realty. GSREIN
- $432,0003 bd1 ba1.2k sqft1824 Ridgelake Dr, Metairie, LA 70001For SaleMLS ID #2568529, Erin Rotolo, RE/MAX Affiliates. GSREIN
- $449,9003 bd2 ba1.8k sqft4416 Laudun St, Metairie, LA 70006For SaleMLS ID #2570626, Andree Charvet, United Real Estate Partners LLC. GSREIN
- $345,0004 bd2 ba2.2k sqft1005 Linwood Ave, Metairie, LA 70003For SaleMLS ID #2569828, Kayla Scott, Pelican State Realty. GSREIN
- $350,0003 bd2 ba1.8k sqft5708 Camphor St, Metairie, LA 70003For SaleMLS ID #2570836, Tangie Stephens, KELLER WILLIAMS REALTY 455-0100. GSREIN
- $420,0003 bd2 ba1.9k sqft1304 Houma Blvd, Metairie, LA 70001For SaleMLS ID #2562511, Nina Gensler, Compass Uptown. GSREIN
- $368,0003 bd2 ba1.8k sqft3312 Lake Trail Dr, Metairie, LA 70003For SaleMLS ID #2570814, Blake Quinlivan, NOLA Living Realty. GSREIN
- $319,0003 bd2 ba2k sqft5225 Loveland St, Metairie, LA 70006For SaleMLS ID #2571237, Blaine Tatje, Forte Realty, LLC. GSREIN
- $445,0002 bd2 ba1.4k sqft229 S Murat St, New Orleans, LA 70119For SaleMLS ID #2566366, Samara Poche, Compass Historic (LATT09). GSREIN
- $469,0003 bd3 ba2k sqft2917 Danny Park, Metairie, LA 70002For SaleMLS ID #2570129, Roxana Batista-Gutierrez, Casa Realty Group LLC. GSREIN
- $275,0002 bd2 ba1.3k sqft609 Cleary Ave, Metairie, LA 70001For SaleMLS ID #2544949, Kenneth Ackermann, NOLA Living Realty. GSREIN
- $299,0002 bd1 ba1.1k sqft1349 Ocean Dr, New Orleans, LA 70005For SaleMLS ID #2557833, Yvonne McCulla, Compass Metro. GSREIN
- $379,0003 bd2 ba1.8k sqft429 32nd St, New Orleans, LA 70124For SaleMLS ID #2550873, Danielle Nice, Mirambell Realty. GSREIN
- $400,0003 bd2 ba1.6k sqft9732 Dart St, River Ridge, LA 70123For SaleMLS ID #2563546, Josue Soto, KELLER WILLIAMS REALTY 455-0100. GSREIN
- $244,5003 bd2 ba1.8k sqft1612 Abadie Ave, Metairie, LA 70003For SaleMLS ID #2570317, Jennifer Russell, Mirambell Realty. GSREIN
