Classic New Orleans charm meets thoughtful modern updates at this inviting Mid-City home. A handsome Craftsman-style façade, landscaped corner lot, and welcoming covered front porch set the stage for what awaits inside. Natural light pours through abundant windows, highlighting warm wood floors and an open living and dining area designed for easy everyday living and entertaining. The spacious kitchen is the heart of the home, featuring generous cabinetry, quartz countertops, stainless steel appliances, farmhouse sink, breakfast bar, and plenty of workspace. The comfortable primary suite offers direct access to the rear deck and a beautifully renovated bath with double vanity, walk-in shower, soaking tub, and generous walk-in closet. A second bedroom and stylish guest bath provide additional comfort and flexibility. Practical features include a dedicated laundry room, ample storage, recessed lighting, and a bright, neutral interior ready for your personal style. Out back, a large covered deck extends the living space outdoors—nice place for morning coffee, casual dinners, or entertaining friends. A fenced yard, a huge shed and substantial off-street parking complete the package. This property delivers the character buyers love with the updated spaces and functionality they want
Active
Price cut: $20K (8/10)
$425,000
229 S Murat St, New Orleans, LA 70119
2beds
1,419sqft
Single Family Residence
Built in 1924
4,680 Square Feet Lot
$416,300 Zestimate®
$300/sqft
$-- HOA
What's special
- 61 days
- 412
- 40
Zillow last checked:
Listing updated:
Listed by:
Samara Poche' 504-319-6226,
Compass Historic (LATT09) 504-948-3011,
Jennifer Saltaformaggio 504-388-9383,
Compass Historic (LATT09)
Source: GSREIN,MLS#: 2566366
Facts & features
Interior
Bedrooms & bathrooms
- Bedrooms: 2
- Bathrooms: 2
- Full bathrooms: 2
Primary bedroom
- Description: Flooring: Wood
- Level: Lower
- Dimensions: 12.4 x 13.6
Bedroom
- Description: Flooring: Wood
- Level: Lower
- Dimensions: 12.7 x 15.6
Dining room
- Description: Flooring: Wood
- Level: Lower
- Dimensions: 12 x 13.2
Kitchen
- Description: Flooring: Wood
- Level: Lower
- Dimensions: 12 x 17.3
Laundry
- Level: Lower
- Dimensions: 8.2 x 6.6
Living room
- Description: Flooring: Wood
- Level: Lower
- Dimensions: 12 x 15.4
Heating
- Central
Cooling
- Central Air
Appliances
- Included: Dryer, Dishwasher, Microwave, Oven, Range, Refrigerator, Washer
Features
- Has fireplace: No
- Fireplace features: None
Interior area
- Total structure area: 1,625
- Total interior livable area: 1,419 sqft
Property
Parking
- Total spaces: 3
- Parking features: Driveway, Three or more Spaces
- Has uncovered spaces: Yes
Features
- Levels: One
- Stories: 1
- Pool features: None
- Has spa: Yes
Lot
- Size: 4,680 Square Feet
- Dimensions: 40 x 117
- Features: Corner Lot, City Lot
Details
- Additional structures: Shed(s)
- Parcel number: 105308508
- Special conditions: None
Construction
Type & style
- Home type: SingleFamily
- Architectural style: Craftsman
- Property subtype: Single Family Residence
Materials
- Wood Siding
- Foundation: Raised
- Roof: Asphalt,Shingle
Condition
- Excellent
- Year built: 1924
Utilities & green energy
- Sewer: Public Sewer
- Water: Public
Community & HOA
HOA
- Has HOA: No
Location
- Region: New Orleans
Financial & listing details
- Price per square foot: $300/sqft
- Tax assessed value: $382,500
- Annual tax amount: $4,145
- Date on market: 7/8/2026
Estimated market value
$416,300
$395,000 - $437,000
$1,661/mo
Price history
| Date | Event | Price |
|---|---|---|
| 8/10/2026 | Price change | $425,000-4.5%$300/sqft |
Source:  GSREIN #2566366 Report a problem GSREIN #2566366 Report a problem | ||
| 7/9/2026 | Listed for sale | $445,000+11.5%$314/sqft |
Source: GSREIN #2566366 Report a problem | ||
| 6/5/2020 | Sold | -- |
Source: GSREIN #2250015 Report a problem | ||
| 4/24/2020 | Listed for sale | $399,000$281/sqft |
Source: Crane Real Estate Brokers #2250015 Report a problem | ||
Public tax history
| Year | Property taxes | Tax assessment |
|---|---|---|
| 2026 | $4,145 -4.8% | $38,250 -4% |
| 2025 | $4,355 -1.5% | $39,840 |
| 2024 | $4,420 -4.5% | $39,840 +0.3% |
| 2023 | $4,630 -15.6% | $39,710 +4.3% |
| 2022 | $5,487 -4% | $38,080 -4.1% |
| 2021 | $5,716 +56.3% | $39,710 +57.9% |
| 2020 | $3,656 -0.9% | $25,150 +3% |
| 2019 | $3,689 -5.1% | $24,420 |
| 2018 | $3,889 | $24,420 +331.4% |
| 2017 | $3,889 -2.3% | $5,660 |
| 2016 | $3,983 +276% | $5,660 |
| 2015 | $1,059 | $5,660 |
| 2014 | $1,059 +1.7% | $5,660 |
| 2013 | $1,041 | $5,660 |
| 2012 | -- | $5,660 |
| 2011 | -- | $5,660 |
| 2010 | -- | $5,660 |
| 2009 | -- | $5,660 |
| 2007 | -- | $5,660 |
Find assessor info on the county website
Monthly payment
Est. payment
Payment breakdown
Explore the cost of this home by adjusting the details. Changes won't be saved.Climate risks
Neighborhood: Mid-City


Similar homes
- $435,0002 bd2 ba1.2k sqft2835 Palmer Ave, New Orleans, LA 70118For Sale
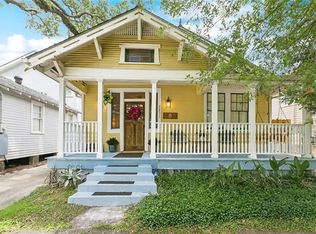
 MLS ID #2575619, Christine Lampard, KELLER WILLIAMS REALTY 455-0100. GSREIN
 - $429,9002 bd1 ba1.1k sqft3052 Maurepas St, New Orleans, LA 70119For Sale
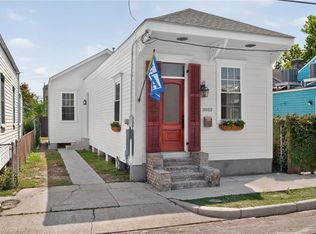 MLS ID #2561431, Wendi Pomerleau, REVE, REALTORS. GSREIN
 - $450,0003 bd3 ba1.9k sqft540 S Hennessey St, New Orleans, LA 70119For Sale
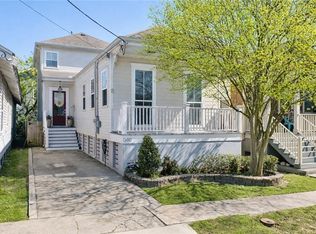 MLS ID #2549372, Joey Walker, REVE, REALTORS. GSREIN
 - $489,0003 bd3 ba1.8k sqft3621 Banks St, New Orleans, LA 70119For Sale
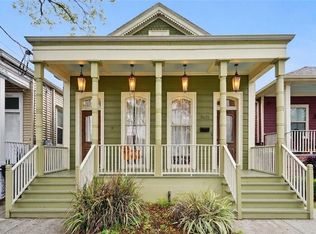 MLS ID #2571208, Stephen Ford, Burk Brokerage, LLC. GSREIN
 - $459,0003 bd3 ba2.1k sqft4510 Saint Claude Ave, New Orleans, LA 70117For SaleMLS ID #2575241, Jacob Freedman, FQR Realtors. GSREIN
- $359,0003 bd3 ba1.2k sqft2538 Cleveland Ave, New Orleans, LA 70119For SaleMLS ID #2573694, Courtney Charbonnet, Charbonnet & Co Realtors, LLC. GSREIN
- $489,0003 bd3 ba1.6k sqft3233 Bienville St, New Orleans, LA 70119For SaleMLS ID #2565220, William Baker, REMAX N.O. Properties. GSREIN
- $399,0003 bd2 ba1.3k sqft509 Shirmaine Ln, Metairie, LA 70001For SaleMLS ID #2576133, Jeanne Boughton, REMAX N.O. Properties. GSREIN
- $399,0002 bd2 ba1k sqft1424 Monroe St, New Orleans, LA 70118For SaleMLS ID #2567277, Blair Mahaffey, Remax Crescent Collective LLC. GSREIN
- $420,0002 bd2 ba1k sqft2019 Jena St, New Orleans, LA 70115For SaleMLS ID #2572819, Blaine Tatje, Forte Realty, LLC. GSREIN
- $449,0003 bd2 ba1.5k sqft6043 Louisville St, New Orleans, LA 70124For SaleMLS ID #2572205, Elise Burk Glennon, Burk Brokerage, LLC. GSREIN
- $425,0003 bd3 ba1.9k sqft834 Allen Toussaint Blvd, New Orleans, LA 70124For SaleMLS ID #2574451, Joseph Robert, REVE, REALTORS. GSREIN
- $399,9003 bd3 ba1.2k sqft3214 Milan St, New Orleans, LA 70125For SaleMLS ID #2571210, Eric Hernandez, NOLA Living Realty. GSREIN
- $389,0003 bd3 ba1.8k sqft1572 N Prieur St, New Orleans, LA 70116For SaleMLS ID #2570273, Adrienne LaBauve, eXp Realty, LLC. GSREIN
- $525,0003 bd3 ba1.8k sqft2126 Columbus St, New Orleans, LA 70119For SaleMLS ID #2573447, Margaret Washburn, REVE, REALTORS. GSREIN
- $460,0003 bd2 ba1.5k sqft1131 Homestead Ave, Metairie, LA 70005For SaleMLS ID #2574556, Christian Galvin, Christian Shane Properties. GSREIN
- $475,0003 bd3 ba2k sqft2416 Amelia St, New Orleans, LA 70115For SaleMLS ID #2565922, Lana Hunt, Keller Williams Realty New Orleans. GSREIN
- $422,5004 bd4 ba2.1k sqft2482 Jasmine St, New Orleans, LA 70122For SaleMLS ID #2552740, Susan Sawyer, Revolution Realty. GSREIN
- $349,9004 bd3 ba1.6k sqft1720 Lapeyrouse St, New Orleans, LA 70116For SaleMLS ID #2571659, Tiffany Riddle, TCK Realty LLC. GSREIN
- $467,0003 bd3 ba1.8k sqft2416 Pine St, New Orleans, LA 70125For SaleMLS ID #2553337, Lynne Ann Fowler, Compass Garden District. GSREIN
