Welcome to 3621 Banks St. - Classic New Orleans Victorian | Excellent Location | Modern Floor Plan<p></p>
The property offers over 1,800sqft of living space throughout a modern floor plan: spacious Living Area, designated Dining, updated Kitchen - quartz counters, shaker cabinets, stainless steel gas appliances - additional Office/Flex Room, and beautiful Sunroom overlooking the back porch and yard. The large Primary Bedroom with en-suite Bathroom is fitted with a glass-enclosed shower, classic clawfoot tub, double-vanity, and walk-in closet! The two secondary Bedroom are spacious and share a full Bath, with a hall Powder Bath for guests. <p></p>
The material details are beautiful - covered front porch under original victorian millwork detail, high ceilings, exposed brick, refinished real wood floors, designer light fixtures, upgraded cabinets and appliances, hardwired security installation package, and more!<p></p>
The location is central - within immediate walking distance to multiple restaurants, bars, grocery, gyms, schools, and Lafitte Greenway - a city designated pedestrian/bicyclist only pathway that stretches for miles, connecting Mid-City to the French Quarter and beyond!
Active
$489,000
3621 Banks St, New Orleans, LA 70119
3beds
1,822sqft
Single Family Residence
Built in 1923
3,150 Square Feet Lot
$476,500 Zestimate®
$268/sqft
$-- HOA
What's special
Classic clawfoot tubGlass-enclosed showerDesignated diningStainless steel gas appliancesShaker cabinetsDesigner light fixturesQuartz counters
- 31 days
- 1,039
- 120
Likely to sell faster than
Zillow last checked:
Listing updated:
Listed by:
Stephen Ford 504-256-4396,
Burk Brokerage, LLC 504-488-8600,
Gwen Burk 504-416-2244,
Burk Brokerage, LLC
Source: GSREIN,MLS#: 2571208
Facts & features
Interior
Bedrooms & bathrooms
- Bedrooms: 3
- Bathrooms: 3
- Full bathrooms: 2
- 1/2 bathrooms: 1
Primary bedroom
- Description: Flooring: Wood
- Level: Lower
- Dimensions: 12.7x14.9
Bedroom
- Description: Flooring: Wood
- Level: Lower
- Dimensions: 11.9x12.0
Bedroom
- Description: Flooring: Wood
- Level: Lower
- Dimensions: 12.7x11.11
Dining room
- Description: Flooring: Wood
- Level: Lower
- Dimensions: 12.8x14.11
Kitchen
- Description: Flooring: Wood
- Level: Lower
- Dimensions: 12.8x15.11
Living room
- Description: Flooring: Wood
- Level: Lower
- Dimensions: 12.8x14.3
Office
- Description: Flooring: Wood
- Level: Lower
- Dimensions: 12.9x10.6
Sunroom
- Description: Flooring: Wood
- Level: Lower
- Dimensions: 25.6x10.6
Heating
- Central
Cooling
- Central Air, 1 Unit
Appliances
- Included: Dishwasher, Disposal, Oven, Range, Refrigerator
Features
- Attic, Ceiling Fan(s), Carbon Monoxide Detector, Pantry, Pull Down Attic Stairs, Stainless Steel Appliances
- Attic: Pull Down Stairs
- Has fireplace: No
- Fireplace features: None
Interior area
- Total structure area: 2,200
- Total interior livable area: 1,822 sqft
Video & virtual tour
Property
Parking
- Parking features: None
Features
- Levels: One
- Stories: 1
- Patio & porch: Porch
- Exterior features: Fence, Porch
- Pool features: None
Lot
- Size: 3,150 Square Feet
- Dimensions: 30 x 105
- Features: City Lot, Rectangular Lot
Details
- Additional structures: Shed(s), Workshop
- Parcel number: 105301613
- Special conditions: None
Construction
Type & style
- Home type: SingleFamily
- Architectural style: Victorian
- Property subtype: Single Family Residence
Materials
- Wood Siding
- Foundation: Raised
- Roof: Shingle
Condition
- Excellent
- Year built: 1923
Utilities & green energy
- Sewer: Public Sewer
- Water: Public
Community & HOA
Community
- Security: Security System, Closed Circuit Camera(s), Smoke Detector(s)
HOA
- Has HOA: No
- HOA name: N/A
Location
- Region: New Orleans
Financial & listing details
- Price per square foot: $268/sqft
- Tax assessed value: $412,000
- Annual tax amount: $5,438
- Date on market: 8/6/2026
Estimated market value
$476,500
$453,000 - $500,000
$2,756/mo
Price history
| Date | Event | Price |
|---|---|---|
| 8/6/2026 | Listed for sale | $489,000$268/sqft |
Source:  GSREIN #2571208 Report a problem GSREIN #2571208 Report a problem | ||
| 8/6/2026 | Listing removed | $489,000$268/sqft |
Source: GSREIN #2556488 Report a problem | ||
| 8/5/2026 | Listed for sale | $489,000$268/sqft |
Source: GSREIN #2556488 Report a problem | ||
| 6/17/2026 | Contingent | $489,000$268/sqft |
Source: GSREIN #2556488 Report a problem | ||
| 5/26/2026 | Price change | $489,000-2%$268/sqft |
Source: GSREIN #2556488 Report a problem | ||
| 5/5/2026 | Listed for sale | $499,000+7.5%$274/sqft |
Source: GSREIN #2556488 Report a problem | ||
| 4/18/2024 | Listing removed | -- |
Source: GSREIN #2440419 Report a problem | ||
| 3/27/2024 | Listed for rent | $3,400$2/sqft |
Source: GSREIN #2440419 Report a problem | ||
| 9/29/2023 | Sold | -- |
Source: GSREIN #2398915 Report a problem | ||
| 8/22/2023 | Contingent | $464,000$255/sqft |
Source: GSREIN #2398915 Report a problem | ||
| 8/8/2023 | Price change | $464,000-1.1%$255/sqft |
Source: GSREIN #2398915 Report a problem | ||
| 7/7/2023 | Price change | $469,000-5.8%$257/sqft |
Source: GSREIN #2398915 Report a problem | ||
| 6/12/2023 | Listed for sale | $498,000$273/sqft |
Source: GSREIN #2398915 Report a problem | ||
| 9/16/2013 | Sold | -- |
Source: GSREIN #961706 Report a problem | ||
Public tax history
| Year | Property taxes | Tax assessment |
|---|---|---|
| 2026 | $5,438 | $41,200 |
| 2025 | $5,438 +18.2% | $41,200 |
| 2024 | $4,602 +59.8% | $41,200 +51% |
| 2023 | $2,880 -24.4% | $27,280 +4.3% |
| 2022 | $3,808 -6.1% | $26,150 -4.1% |
| 2021 | $4,055 -0.5% | $27,280 |
| 2020 | $4,077 +1.9% | $27,280 +3% |
| 2019 | $4,002 +26.4% | $26,490 |
| 2018 | $3,166 | $26,490 -10.2% |
| 2017 | $3,166 -2.4% | $29,500 |
| 2016 | $3,243 -10.4% | $29,500 |
| 2015 | $3,618 | $29,500 +63.9% |
| 2014 | $3,618 +1.9% | $18,000 +412.8% |
| 2013 | $3,549 | $3,510 |
| 2012 | -- | $3,510 -51.2% |
| 2011 | -- | $7,200 |
| 2010 | -- | $7,200 |
| 2009 | -- | $7,200 |
| 2007 | -- | $7,200 |
Find assessor info on the county website
Monthly payment
Est. payment
Payment breakdown
Explore the cost of this home by adjusting the details. Changes won't be saved.Climate risks
Neighborhood: Mid-City
Similar homes
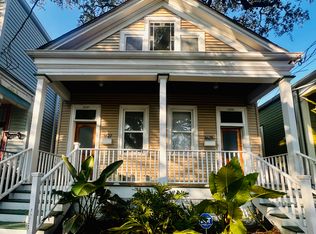
- $489,0003 bd3 ba1.6k sqft3233 Bienville St, New Orleans, LA 70119For Sale
 MLS ID #2565220, William Baker, REMAX N.O. Properties. GSREIN
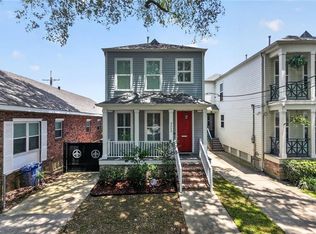
 - $475,0004 bd2 ba2.3k sqft2809 Banks St, New Orleans, LA 70119For Sale
 MLS ID #2568865, Rickey Bolton Jr., Service 1st Real Estate. GSREIN
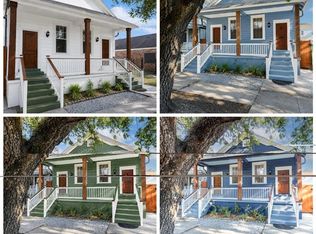
 - $489,0004 bd3 ba1.8k sqft2737 Iberville St, New Orleans, LA 70119For Sale
 MLS ID #2558296, Chris Smith, Keller Williams Realty New Orleans. GSREIN
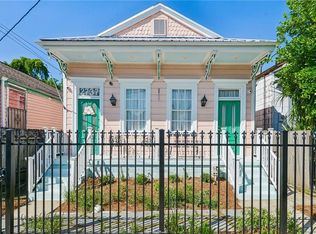
 - $385,0003 bd3 ba2k sqft328 S Cortez St, New Orleans, LA 70119For Sale
 MLS ID #2561034, Sandy Duplessis, KELLER WILLIAMS REALTY 455-0100. GSREIN
 - $450,0003 bd3 ba1.9k sqft540 S Hennessey St, New Orleans, LA 70119For SaleMLS ID #2549372, Joey Walker, REVE, REALTORS. GSREIN
- $599,0003 bd2 ba1.8k sqft3238 Banks St, New Orleans, LA 70119For SaleMLS ID #2561054, Mary Dodart, Compass Uptown. GSREIN
- $400,0004 bd4 ba1.5k sqft604-606 S Genois St, New Orleans, LA 70119For SaleMLS ID #2572886, S. Parkerson McEnery, The McEnery Company. GSREIN
- $425,0002 bd2 ba1.4k sqft229 S Murat St, New Orleans, LA 70119For SaleMLS ID #2566366, Samara Poche', Compass Historic (LATT09). GSREIN
- $499,0003 bd3 ba2k sqft2416 Amelia St, New Orleans, LA 70115For SaleMLS ID #2565922, Lana Hunt, Keller Williams Realty New Orleans. GSREIN
- $499,0004 bd2 ba1.7k sqft2747-49 Orleans Ave, New Orleans, LA 70119For SaleMLS ID #2508728, John Schaff, Compass Historic (LATT09). GSREIN
- $495,0003 bd3 ba1.9k sqft1489 Madrid St, New Orleans, LA 70122For SaleMLS ID #2574628, Steven Perrilloux, Service 1st Real Estate. GSREIN
- $435,0002 bd2 ba1.2k sqft2835 Palmer Ave, New Orleans, LA 70118For SaleMLS ID #2575619, Christine Lampard, KELLER WILLIAMS REALTY 455-0100. GSREIN
- $695,0003 bd3 ba1.8k sqft3424 Bienville St, New Orleans, LA 70119For SaleMLS ID #2551039, Margaret Washburn, REVE, REALTORS. GSREIN
- $429,9002 bd1 ba1.1k sqft3052 Maurepas St, New Orleans, LA 70119For SaleMLS ID #2561431, Wendi Pomerleau, REVE, REALTORS. GSREIN
- $467,0003 bd3 ba1.8k sqft2416 Pine St, New Orleans, LA 70125For SaleMLS ID #2553337, Lynne Ann Fowler, Compass Garden District. GSREIN
- $519,0003 bd2 ba2k sqft823 N Robertson St, New Orleans, LA 70116For SaleMLS ID #2573851, George Jeansonne, FQR Realtors. GSREIN
- $475,0005 bd4 ba2.5k sqft2109-11 Columbus St, New Orleans, LA 70119For SaleMLS ID #2545454, Adrienne LaBauve, eXp Realty, LLC. GSREIN
- $389,0003 bd3 ba1.8k sqft1572 N Prieur St, New Orleans, LA 70116For SaleMLS ID #2570273, Adrienne LaBauve, eXp Realty, LLC. GSREIN
- $535,0004 bd3 ba1.4k sqft2831 Calhoun St, New Orleans, LA 70118For SaleMLS ID #2568026, Charlotte Dorion, Berkshire Hathaway HomeServices Preferred, REALTOR. GSREIN
- $525,0003 bd3 ba1.6k sqft3312 Chippewa St, New Orleans, LA 70115For SaleMLS ID #2543110, Adele Hunt, Engel & Völkers New Orleans. GSREIN
