Beautifully raised single-family residence in the historic Tremé neighborhood. The home features an open floor plan with the kitchen, living, and dining areas positioned at the front of the house, filled with natural light from a wall of French doors opening to the spacious front porch. The home features hardwood floors and high ceilings throughout.
The fully-equipped kitchen offers granite countertops and a convenient center island. Two private guest bedrooms share a spacious, pretty bath, while the primary suite is tucked away at the rear of the home and features a marble bathroom and oversized walk-in closet.
Out back, enjoy an expansive wood deck overlooking a large backyard with a storage shed. Located in a great section of Tremé with easy access to Downtown New Orleans, the French Quarter, and an abundance of restaurants, shopping, and nightlife.
Active
$519,000
823 N Robertson St, New Orleans, LA 70116
3beds
2,088sqft
Single Family Residence
Built in 2019
-- sqft lot
$505,400 Zestimate®
$249/sqft
$-- HOA
What's special
Open floor planLarge backyardGranite countertopsStorage shedOversized walk-in closetSpacious front porchMarble bathroom
- 14 days
- 407
- 21
Likely to sell faster than
Zillow last checked:
Listing updated:
Listed by:
George Jeansonne 504-616-0990,
FQR Realtors 504-949-5400
Source: GSREIN,MLS#: 2573851
Facts & features
Interior
Bedrooms & bathrooms
- Bedrooms: 3
- Bathrooms: 2
- Full bathrooms: 2
Primary bedroom
- Level: Lower
- Dimensions: 14'3" X 16'9"
Bedroom
- Level: Lower
- Dimensions: 12'9" x 12'7"
Bedroom
- Level: Lower
- Dimensions: 14'6" x 12'7"
Primary bathroom
- Level: Lower
- Dimensions: 17'4" x 11'2"
Bathroom
- Level: Lower
- Dimensions: 7'6" x 11'2"
Dining room
- Level: Lower
- Dimensions: 11'4" x 13'
Kitchen
- Level: Lower
- Dimensions: 13'10" x 13
Living room
- Level: Lower
- Dimensions: 25' 2" x 15'4"
Heating
- Central
Cooling
- Central Air
Appliances
- Included: Dryer, Oven, Range, Refrigerator, Washer
Features
- Ceiling Fan(s), Granite Counters, Stainless Steel Appliances
- Has fireplace: No
- Fireplace features: None
Interior area
- Total structure area: 2,088
- Total interior livable area: 2,088 sqft
Property
Parking
- Parking features: None
Features
- Levels: One
- Stories: 1
- Patio & porch: Other, Porch
- Exterior features: Courtyard, Fence, Porch
- Pool features: None
Lot
- Dimensions: 35 x 120 appo x
- Features: City Lot, Rectangular Lot
Details
- Additional structures: Shed(s)
- Parcel number: 207106516
- Special conditions: None
Construction
Type & style
- Home type: SingleFamily
- Architectural style: Traditional
- Property subtype: Single Family Residence
Materials
- Foundation: Raised
- Roof: Shingle
Condition
- Excellent
- Year built: 2019
Utilities & green energy
- Sewer: Public Sewer
- Water: Public
Community & HOA
Community
- Security: Smoke Detector(s)
HOA
- Has HOA: No
Location
- Region: New Orleans
Financial & listing details
- Price per square foot: $249/sqft
- Tax assessed value: $518,800
- Annual tax amount: $6,848
- Date on market: 8/24/2026
Estimated market value
$505,400
$480,000 - $531,000
$3,466/mo
Price history
| Date | Event | Price |
|---|---|---|
| 8/24/2026 | Listed for sale | $519,000-2.1%$249/sqft |
Source:  GSREIN #2573851 Report a problem GSREIN #2573851 Report a problem | ||
| 3/9/2020 | Sold | -- |
Source: GSREIN #2222760 Report a problem | ||
| 1/29/2020 | Pending sale | $529,900$254/sqft |
Source: World Properties International #2222760 Report a problem | ||
| 9/12/2019 | Listed for sale | $529,900$254/sqft |
Source: World Properties International #2222760 Report a problem | ||
| 12/27/2017 | Sold | -- |
Source: Public Record Report a problem | ||
Public tax history
| Year | Property taxes | Tax assessment |
|---|---|---|
| 2026 | $6,848 | $51,880 |
| 2025 | $6,848 -1.5% | $51,880 |
| 2024 | $6,951 +14.3% | $51,880 +20% |
| 2023 | $6,083 +4.4% | $43,230 +4.4% |
| 2022 | $5,825 -6.4% | $41,400 -4.2% |
| 2021 | $6,223 +7.5% | $43,230 +8.6% |
| 2020 | $5,786 +2051.7% | $39,800 +2136% |
| 2019 | $269 | $1,780 |
| 2018 | $269 | $1,780 |
| 2017 | $269 -1.9% | $1,780 |
| 2016 | $274 +1.5% | $1,780 |
| 2015 | $270 | $1,780 |
| 2014 | $270 | $1,780 |
Find assessor info on the county website
Monthly payment
Est. payment
Payment breakdown
Explore the cost of this home by adjusting the details. Changes won't be saved.Climate risks
Neighborhood: Treme' Lafitte


Similar homes
- $389,0003 bd3 ba1.8k sqft1572 N Prieur St, New Orleans, LA 70116For Sale
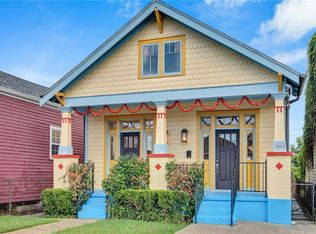
 MLS ID #2570273, Adrienne LaBauve, eXp Realty, LLC. GSREIN
 - $475,0005 bd4 ba2.5k sqft2109-11 Columbus St, New Orleans, LA 70119For Sale
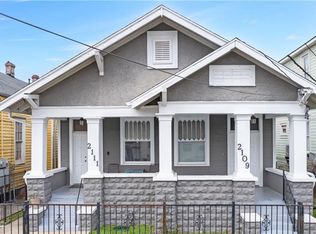 MLS ID #2575448, Adrienne LaBauve, eXp Realty, LLC. GSREIN
 - $489,0003 bd3 ba1.6k sqft3233 Bienville St, New Orleans, LA 70119For Sale
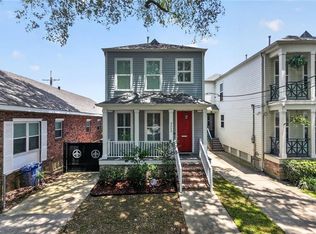 MLS ID #2565220, William Baker, REMAX N.O. Properties. GSREIN
 - $489,0003 bd3 ba1.8k sqft3621 Banks St, New Orleans, LA 70119For Sale
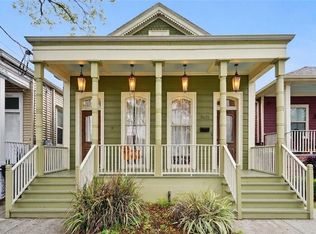 MLS ID #2571208, Stephen Ford, Burk Brokerage, LLC. GSREIN
 - $495,0003 bd3 ba1.9k sqft1489 Madrid St, New Orleans, LA 70122For SaleMLS ID #2574628, Steven Perrilloux, Service 1st Real Estate. GSREIN
- $475,0004 bd2 ba2.3k sqft2809 Banks St, New Orleans, LA 70119For SaleMLS ID #2568865, Rickey Bolton Jr., Service 1st Real Estate. GSREIN
- $625,0004 bd3 ba2.6k sqft719 Teche St, New Orleans, LA 70114For SaleMLS ID #2575487, Louis Williams, Keller Williams Realty Services. GSREIN
- $349,9004 bd3 ba1.6k sqft1720 Lapeyrouse St, New Orleans, LA 70116For SaleMLS ID #2571659, Tiffany Riddle, TCK Realty LLC. GSREIN
- $499,0003 bd3 ba2k sqft2416 Amelia St, New Orleans, LA 70115For SaleMLS ID #2565922, Lana Hunt, Keller Williams Realty New Orleans. GSREIN
- $499,0003 bd3 ba2.2k sqft1908 Wildair Dr, New Orleans, LA 70122For SaleMLS ID #2550262, Spencer Rossie, Century 21 J. Carter & Company. GSREIN
- $549,0003 bd3 ba1.9k sqft4502 N Rampart St, New Orleans, LA 70117For SaleMLS ID #2527501, James Henderson, James Henderson Properties. GSREIN
- $525,0003 bd3 ba1.6k sqft3312 Chippewa St, New Orleans, LA 70115For SaleMLS ID #2543110, Adele Hunt, Engel & Völkers New Orleans. GSREIN
- $515,0003 bd3 ba1.8k sqft341 12th St, New Orleans, LA 70124For SaleMLS ID #2565356, Katharine Breithaupt, Snap Realty. GSREIN
- $549,0003 bd3 ba1.6k sqft8221 Maple St, New Orleans, LA 70118For SaleMLS ID #2563099, Clint LaCour, REVE, REALTORS. GSREIN
- $575,0004 bd4 ba2.4k sqft2732 Danneel St, New Orleans, LA 70113For SaleMLS ID #2540967, Kate Kancheva, REVE, REALTORS. GSREIN
- $450,0003 bd3 ba1.9k sqft540 S Hennessey St, New Orleans, LA 70119For SaleMLS ID #2549372, Joey Walker, REVE, REALTORS. GSREIN
- $493,0004 bd3 ba2.2k sqft4315 S Rocheblave St, New Orleans, LA 70125For SaleMLS ID #2543657, Ellen Boykin, NOLA Property Collective, LLC. GSREIN
- $589,0005 bd4 ba2.8k sqft1459 Granada Dr, New Orleans, LA 70122For SaleMLS ID #2573940, Doris Lumpkin, Real Broker, LLC. GSREIN
- $585,0003 bd3 ba2.2k sqft6510 Fleur De Lis Dr, New Orleans, LA 70124For SaleMLS ID #2571941, Effie Chaisson, Revolution Realty. GSREIN
- $585,0003 bd3 ba1.7k sqft1429 Joliet St, New Orleans, LA 70118For SaleMLS ID #2569334, Patricia Willhite, Compass Uptown. GSREIN
