Location location location. This elegant like-new home is only four blocks away from City Park, Bayou St. John, and the Lakefront. Built in 2014, and masterfully updated in 2022, this 3 bed / 2.5 bath home has a warm charming appeal with pristine landscaping that invites you onto the lovely front porch. Interior possesses unique designer light fixtures and beautiful wood floors throughout, soaring 10ft vaulted ceilings, crown molding and an open floor plan with the kitchen anchoring between the living and dining areas. This lovely kitchen features high end stainless steel appliances, subway tiled backsplash, marble countertops, clean white cabinetry, a large island with built-in seating, and a walk in pantry. Two spacious guest bedrooms alongside the living room have a shared bathroom with black marble floors, marble dual sinks and a tiled shower tub combo. A large primary suite sits at the rear of the home and has an spacious comfortable, custom built walk-in closet with connected laundry room, en suite with oversized soaker tub & walk-in shower, and marble countertop with dual sinks. The dining area has a wall of windows with a beautiful chandelier and leads out to the covered rear porch. The wrap around yard is outlined by lush landscaping and a cobblestone patio that makes it ideal for entertaining. A gated driveway can fit two or more cars leading up to a custom built cement slate pave way. Recently installed new ceiling fans for front and back porches. Lastly leaf filter gutter guards were recently installed this past summer. Come see this stunning home in the heart of our beautiful city.
Active
Price cut: $10K (6/27)
$510,000
1489 Madrid St, New Orleans, LA 70122
3beds
1,920sqft
:
Get pre-qualified$3,312/mo
Single Family Residence
Built in 2014
6,098 Square Feet Lot
$-- Zestimate®
$266/sqft
$-- HOA
What's special
Open floor planGated drivewayCobblestone patioLush landscapingPristine landscapingSubway tiled backsplashMarble countertops
- 296 days |
- 265 |
- 20 |
Zillow last checked:
Listing updated:
Listed by:
Steven Perrilloux 504-810-8744,
Service 1st Real Estate 225-503-2525
Source: GSREIN,MLS#: 2524801
Facts & features
Interior
Bedrooms & bathrooms
- Bedrooms: 3
- Bathrooms: 3
- Full bathrooms: 2
- 1/2 bathrooms: 1
Primary bedroom
- Description: Flooring: Wood
- Level: Lower
- Dimensions: 13.7 x 17.1
Bedroom
- Description: Flooring: Wood
- Level: Lower
- Dimensions: 13.7 x 11.4
Bedroom
- Description: Flooring: Wood
- Level: Lower
- Dimensions: 13.7 x 11.5
Primary bathroom
- Description: Flooring: Tile
- Level: Lower
- Dimensions: 10.4 x 11
Bathroom
- Description: Flooring: Tile
- Level: Lower
- Dimensions: 5.1 x 9.4
Bathroom
- Description: Flooring: Tile
- Level: Lower
- Dimensions: 6.3 x 5.6
Dining room
- Description: Flooring: Wood
- Level: Lower
- Dimensions: 12.6 x 12
Kitchen
- Description: Flooring: Wood
- Level: Lower
- Dimensions: 13.7 x 11
Living room
- Description: Flooring: Wood
- Level: Lower
- Dimensions: 20.5 x 20.7
Porch
- Description: Flooring: Plank,Simulated Wood
- Level: Lower
- Dimensions: 20.5 x 6.3
Porch
- Description: Flooring: Plank,Simulated Wood
- Level: Lower
- Dimensions: 12.6 x 10.5
Heating
- Central, Gas
Cooling
- Central Air, 1 Unit
Appliances
- Included: Microwave, Oven, Refrigerator
- Laundry: Washer Hookup, Dryer Hookup
Features
- Ceiling Fan(s), Carbon Monoxide Detector, Stainless Steel Appliances, Vaulted Ceiling(s)
- Has fireplace: No
- Fireplace features: None
Interior area
- Total structure area: 2,204
- Total interior livable area: 1,920 sqft
Property
Parking
- Parking features: Driveway, None, Off Street
- Has uncovered spaces: Yes
Features
- Levels: One
- Stories: 1
- Patio & porch: Covered, Wood, Balcony, Porch
- Exterior features: Balcony, Courtyard, Fence, Porch
- Pool features: None
Lot
- Size: 6,098 Square Feet
- Dimensions: 54 x 110
- Features: City Lot, Rectangular Lot
Details
- Parcel number: 37W525412
- Special conditions: None
Construction
Type & style
- Home type: SingleFamily
- Architectural style: Traditional
- Property subtype: Single Family Residence
Materials
- Brick, HardiPlank Type
- Foundation: Raised
- Roof: Shingle
Condition
- Very Good Condition
- Year built: 2014
Utilities & green energy
- Sewer: Public Sewer
- Water: Public
Community & HOA
Community
- Subdivision: Vista Park
HOA
- Has HOA: No
- HOA name: LEGION OAKS
Location
- Region: New Orleans
Financial & listing details
- Price per square foot: $266/sqft
- Tax assessed value: $519,900
- Annual tax amount: $6,862
- Date on market: 10/4/2025
Estimated market value
Not available
Estimated sales range
Not available
Not available
Price history
| Date | Event | Price |
|---|---|---|
| 6/27/2026 | Price change | $510,000-1.9%$266/sqft |
Source:  GSREIN #2524801 Report a problem GSREIN #2524801 Report a problem | ||
| 4/25/2026 | Price change | $519,999-1%$271/sqft |
Source: GSREIN #2524801 Report a problem | ||
| 3/16/2026 | Price change | $525,000-6.2%$273/sqft |
Source: GSREIN #2524801 Report a problem | ||
| 1/22/2026 | Price change | $559,999-1.8%$292/sqft |
Source: GSREIN #2524801 Report a problem | ||
| 10/7/2025 | Listed for sale | $570,000+2%$297/sqft |
Source: GSREIN #2524801 Report a problem | ||
| 12/8/2023 | Sold | -- |
Source: GSREIN #2417244 Report a problem | ||
| 11/11/2023 | Contingent | $559,000$291/sqft |
Source: GSREIN #2417244 Report a problem | ||
| 10/12/2023 | Listed for sale | $559,000$291/sqft |
Source: GSREIN #2417244 Report a problem | ||
| 10/26/2015 | Sold | -- |
Source: GSREIN #2021282 Report a problem | ||
| 11/5/2014 | Sold | -- |
Source: Public Record Report a problem | ||
Public tax history
| Year | Property taxes | Tax assessment |
|---|---|---|
| 2026 | $6,862 | $51,990 |
| 2025 | $6,862 +67.3% | $51,990 +38.8% |
| 2024 | $4,101 +9.9% | $37,460 +15.4% |
| 2023 | $3,733 -15% | $32,450 +4% |
| 2022 | $4,392 -6% | $31,210 -3.8% |
| 2021 | $4,671 -1% | $32,450 |
| 2020 | $4,718 -9.9% | $32,450 -6.3% |
| 2019 | $5,235 +24.7% | $34,650 |
| 2018 | $4,199 | $34,650 |
| 2017 | $4,199 -1.9% | $34,650 +344.2% |
| 2016 | $4,281 +261.6% | $7,800 +213.3% |
| 2015 | $1,184 | $2,490 |
| 2014 | $1,184 | $2,490 -23.9% |
| 2010 | -- | $3,270 |
| 2009 | -- | $3,270 -45.4% |
| 2007 | -- | $5,990 -58.5% |
| 2006 | -- | $14,450 |
| 2004 | -- | $14,450 |
| 2002 | -- | $14,450 |
| 2001 | -- | $14,450 |
| 2000 | -- | $14,450 |
Find assessor info on the county website
Monthly payment
Est. payment
Payment breakdown
Explore the cost of this home by adjusting the details. Changes won't be saved.Climate risks
Neighborhood: Fillmore
Nearby schools
GreatSchools rating
- 8/10Mary McLeod Bethune Elementary School of Literature & TechnologyGrades: PK-8Distance: 2.3 mi
- NABenjamin Franklin High SchoolGrades: 9-12Distance: 0.8 mi
- 7/10Benjamin Franklin Elementary Math And ScienceGrades: PK-8Distance: 7 mi
- $341,3004 bd2 ba1.9k sqft1495 Madrid St, New Orleans, LA 70122Off Market
- $680,1004 bd2 ba3.1k sqft1481 Madrid St, New Orleans, LA 70122Off Market
- $---- bd-- ba-- sqft1473 Madrid St, New Orleans, LA 70122Off Market
- $357,600-- bd2 ba1.5k sqft1472 Aviators St, New Orleans, LA 70122Off Market
- $425,9002 bd-- ba1.8k sqft1478 Aviators St, New Orleans, LA 70122Off Market
- $87,0005,800 Square Feet1462 Aviators St, New Orleans, LA 70122Off Market
- $322,5003 bd2 ba1.9k sqft6058 Perlita St, New Orleans, LA 70122Off Market
- $334,7004 bd3 ba2k sqft1465 Madrid St, New Orleans, LA 70122Off Market
A local agent can set up tours, give advice and negotiate with sellers.
A local lender can help you make sure your offer is ready when you are.
Similar homes
- $499,0003 bd3 ba2.2k sqft1908 Wildair Dr, New Orleans, LA 70122For Sale

 MLS ID #2550262, Spencer Rossie, Century 21 J. Carter & Company. GSREIN
 - $449,0004 bd3 ba1.9k sqft5216 Paris Ave, New Orleans, LA 70122For Sale
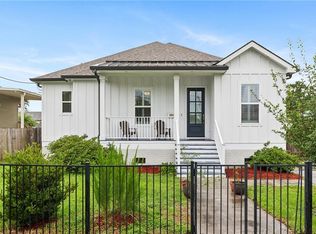 MLS ID #2557721, Kelli Wright, Compass Uptown. GSREIN
 - $439,0003 bd3 ba2k sqft5306 Wildair Dr, New Orleans, LA 70122For Sale
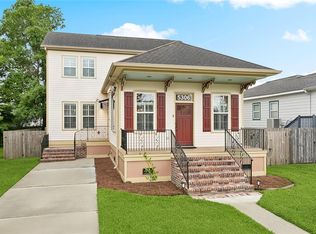 MLS ID #2543901, Sheri Thompson, Berkshire Hathaway HomeServices Preferred, REALTOR. GSREIN
 - $485,0005 bd4 ba2.2k sqft2220 Pressburg St, New Orleans, LA 70122For Sale
 MLS ID #2518370, Nina Gensler, Compass Uptown. GSREIN
 - $529,0003 bd3 ba1.8k sqft341 12th St, New Orleans, LA 70124For SaleMLS ID #2565356, Kara Breithaupt, Snap Realty. GSREIN
- $559,0003 bd3 ba1.9k sqft6955 Louisville St, New Orleans, LA 70124For SaleMLS ID #2562578, Billy Patout, FQR Realtors. GSREIN
- $549,0002 bd2 ba2.4k sqft6415 Catina St, New Orleans, LA 70124For SaleMLS ID #2569630, Marissa Brown, Snap Realty. GSREIN
- $598,0005 bd4 ba2.8k sqft1459 Granada Dr, New Orleans, LA 70122For SaleMLS ID #2543530, Doris Lumpkin, Real Broker, LLC. GSREIN
- $479,0003 bd2 ba2k sqft6723 Vicksburg St, New Orleans, LA 70124For SaleMLS ID #2561070, Haj Langford, REMAX N.O. Properties. GSREIN
- $499,0003 bd3 ba1.8k sqft709 N Salcedo St, New Orleans, LA 70119For SaleMLS ID #2560530, Ryan Wentworth, REVE, REALTORS. GSREIN
- $549,0003 bd3 ba2.4k sqft6415-17 Catina St, New Orleans, LA 70124For SaleMLS ID #2569645, Marissa Brown, Snap Realty. GSREIN
- $550,0003 bd3 ba2.7k sqft6032 Pontchartrain Blvd, New Orleans, LA 70124For SaleMLS ID #2566535, Kristi Salvaggio, Sound Realty LLC. GSREIN
- $335,0004 bd3 ba1.6k sqft5534 Elysian Fields Ave, New Orleans, LA 70122For SaleMLS ID #2556004, Andre Cardinale, eXp Realty, LLC. GSREIN
- $422,5004 bd4 ba2.1k sqft2482 Jasmine St, New Orleans, LA 70122For SaleMLS ID #2552740, Susan Sawyer, Revolution Realty. GSREIN
- $375,0004 bd2 ba1.8k sqft6208 Marigny St, New Orleans, LA 70122For SaleMLS ID #2548964, Annie Palmer, McEnery Residential, LLC. GSREIN
- $469,0003 bd3 ba2k sqft2917 Danny Park, Metairie, LA 70002For SaleMLS ID #2570129, Roxana Batista-Gutierrez, Casa Realty Group LLC. GSREIN
- $575,0003 bd2 ba1.6k sqft814 Florida Blvd, New Orleans, LA 70124For SaleMLS ID #2563276, Nathalie Dubois, Berkshire Hathaway HomeServices Preferred, REALTOR. GSREIN
- $535,0004 bd3 ba1.4k sqft2831 Calhoun St, New Orleans, LA 70118For SaleMLS ID #2568026, Charlotte Dorion, Berkshire Hathaway HomeServices Preferred, REALTOR. GSREIN
- $499,0003 bd3 ba2k sqft2416 Amelia St, New Orleans, LA 70115For SaleMLS ID #2565922, Lana Hunt, Keller Williams Realty New Orleans. GSREIN
- $479,0003 bd2 ba1.7k sqft4501 S Rocheblave St, New Orleans, LA 70125For SaleMLS ID #2562809, Colleen Grace-Loria, New Orleans Property Shoppe Inc.. GSREIN
