Only eight years old, this is a beautiful four bedroom, three full bath home on a large lot! Step in to this lovely home and enjoy all the lovely details, from the hardwood floors to the 10 foot ceilings, from the marble baths to the stunning windows. The kitchen is the heart of your home with a large island, granite countertops and stainless steel appliances. The open floor plan is spacious and filled with light! Primary suite has his and hers walk in closets and a bath oasis with marble countertops and floors, double sinks and a separate oversized tub and step in shower. The large fenced in back yard has a covered patio area to enjoy all year round. Gated off street parking for two cars.
Active
$459,000
5216 Paris Ave, New Orleans, LA 70122
4beds
1,938sqft
:
Get pre-qualified$2,983/mo
Single Family Residence
Built in 2018
7,200 Square Feet Lot
$449,400 Zestimate®
$237/sqft
$-- HOA
What's special
Open floor planPrimary suiteStainless steel appliancesGranite countertopsMarble bathsLarge lotStunning windows
- 75 days |
- 332 |
- 17 |
Zillow last checked:
Listing updated:
Listed by:
Kelli Wright 504-613-7902,
Compass Uptown 504-866-2785
Source: GSREIN,MLS#: 2557721
Facts & features
Interior
Bedrooms & bathrooms
- Bedrooms: 4
- Bathrooms: 3
- Full bathrooms: 3
Primary bedroom
- Description: Flooring: Wood
- Level: Lower
- Dimensions: 15.3 x 12.9
Bedroom
- Description: Flooring: Wood
- Level: Lower
- Dimensions: 11.3 x 9.4
Bedroom
- Description: Flooring: Wood
- Level: Lower
- Dimensions: 11.9 x 11.2
Bedroom
- Description: Flooring: Wood
- Level: Lower
- Dimensions: 11.5 x 10.8
Primary bathroom
- Description: Flooring: Marble
- Level: Lower
- Dimensions: 10.5 x 9.4
Den
- Description: Flooring: Wood
- Level: Lower
- Dimensions: 21.5 x 18.8
Dining room
- Description: Flooring: Wood
- Level: Lower
- Dimensions: 15.7 x 11.3
Foyer
- Description: Flooring: Wood
- Level: Lower
- Dimensions: 14.5 x 4.3
Kitchen
- Description: Flooring: Wood
- Level: Lower
- Dimensions: 15.7 x 10.2
Laundry
- Description: Flooring: Wood
- Level: Lower
- Dimensions: 6.1 x 4.3
Heating
- Central
Cooling
- Central Air, 1 Unit
Appliances
- Included: Dryer, Dishwasher, Disposal, Microwave, Oven, Range, Refrigerator, Washer
- Laundry: Washer Hookup, Dryer Hookup
Features
- Ceiling Fan(s), Granite Counters, Stone Counters, Stainless Steel Appliances
- Has fireplace: No
- Fireplace features: None
Interior area
- Total structure area: 2,021
- Total interior livable area: 1,938 sqft
Video & virtual tour
Property
Parking
- Total spaces: 2
- Parking features: Driveway, Two Spaces
- Has uncovered spaces: Yes
Features
- Levels: One
- Stories: 1
- Patio & porch: Concrete, Porch
- Exterior features: Fence, Porch
- Pool features: None
Lot
- Size: 7,200 Square Feet
- Dimensions: 60 x 120
- Features: City Lot, Rectangular Lot
Details
- Additional structures: Shed(s)
- Parcel number: Square E
- Special conditions: None
Construction
Type & style
- Home type: SingleFamily
- Architectural style: Cottage
- Property subtype: Single Family Residence
Materials
- Brick, HardiPlank Type
- Foundation: Raised
- Roof: Asphalt,Shingle
Condition
- Excellent
- Year built: 2018
Utilities & green energy
- Sewer: Public Sewer
- Water: Public
Green energy
- Energy efficient items: Insulation, Water Heater
Community & HOA
Community
- Security: Smoke Detector(s)
HOA
- Has HOA: No
Location
- Region: New Orleans
Financial & listing details
- Price per square foot: $237/sqft
- Tax assessed value: $359,100
- Annual tax amount: $3,836
- Date on market: 5/12/2026
Estimated market value
$449,400
$427,000 - $472,000
$2,767/mo
Price history
| Date | Event | Price |
|---|---|---|
| 5/12/2026 | Listed for sale | $459,000+15%$237/sqft |
Source:  GSREIN #2557721 Report a problem GSREIN #2557721 Report a problem | ||
| 4/17/2018 | Sold | -- |
Source: GSREIN #2139117 Report a problem | ||
| 3/6/2018 | Pending sale | $399,000$206/sqft |
Source: Mirambell Realty #2139117 Report a problem | ||
| 1/23/2018 | Listed for sale | $399,000$206/sqft |
Source: Mirambell Realty #2139117 Report a problem | ||
| 11/10/2015 | Sold | -- |
Source: GSREIN #2026374 Report a problem | ||
Public tax history
| Year | Property taxes | Tax assessment |
|---|---|---|
| 2026 | $3,836 -4.9% | $35,910 -4% |
| 2025 | $4,034 -1.5% | $37,410 |
| 2024 | $4,094 +2% | $37,410 +8.8% |
| 2023 | $4,014 -13.9% | $34,380 +3.8% |
| 2022 | $4,662 -5.8% | $33,130 -3.6% |
| 2021 | $4,949 -1% | $34,380 |
| 2020 | $4,998 +410.5% | $34,380 +430.6% |
| 2019 | $979 | $6,480 |
| 2018 | $979 | $6,480 |
| 2017 | $979 -1.9% | $6,480 |
| 2016 | $998 +1.5% | $6,480 +140% |
| 2015 | $984 | $2,700 |
| 2014 | $984 | $2,700 -3.6% |
| 2010 | -- | $2,800 -9.1% |
| 2009 | -- | $3,080 |
| 2007 | -- | $3,080 -57.8% |
| 2006 | -- | $7,300 |
| 2004 | -- | $7,300 |
| 2002 | -- | $7,300 |
| 2001 | -- | $7,300 |
| 2000 | -- | $7,300 |
Find assessor info on the county website
Monthly payment
Est. payment
Payment breakdown
Explore the cost of this home by adjusting the details. Changes won't be saved.Climate risks
Neighborhood: Fillmore
Nearby schools
GreatSchools rating
- 8/10Mary McLeod Bethune Elementary School of Literature & TechnologyGrades: PK-8Distance: 1.8 mi
- NAMcDonogh 35 College Preparatory SchoolGrades: 9-12Distance: 1 mi
- 7/10Benjamin Franklin Elementary Math And ScienceGrades: PK-8Distance: 6.5 mi
- $221,6003 bd1 ba1.4k sqft5210 Paris Ave, New Orleans, LA 70122Off Market
- $275,6004 bd2 ba2.6k sqft5226 Paris Ave, New Orleans, LA 70122Off Market
- $332,4003 bd1 ba2.9k sqft1524 Gardena Dr, New Orleans, LA 70122Off Market
- $284,7004 bd2 ba2.4k sqft5200 Paris Ave, New Orleans, LA 70122Off Market
- $264,8002 bd2 ba1.5k sqft1525 Seville Dr, New Orleans, LA 70122Off Market
- $359,6004 bd2 ba3k sqft1520 Gardena Dr, New Orleans, LA 70122Off Market
- $276,2003 bd2 ba1.4k sqft1521 Seville Dr, New Orleans, LA 70122Off Market
- $285,5002 bd2 ba1.9k sqft5300 Paris Ave, New Orleans, LA 70122Off Market
A local agent can set up tours, give advice and negotiate with sellers.
A local lender can help you make sure your offer is ready when you are.
Similar homes
- $499,0003 bd3 ba2.2k sqft1908 Wildair Dr, New Orleans, LA 70122For Sale

 MLS ID #2550262, Spencer Rossie, Century 21 J. Carter & Company. GSREIN
 - $439,0003 bd3 ba2k sqft5306 Wildair Dr, New Orleans, LA 70122For Sale
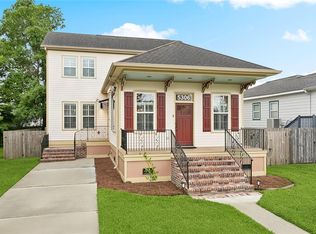 MLS ID #2543901, Sheri Thompson, Berkshire Hathaway HomeServices Preferred, REALTOR. GSREIN
 - $469,9004 bd4 ba2k sqft5505 Music St, New Orleans, LA 70122For Sale
 MLS ID #2561572, Kaisha Lymon, Axen Realty, LLC. GSREIN
 - $485,0005 bd4 ba2.2k sqft2220 Pressburg St, New Orleans, LA 70122For Sale
 MLS ID #2518370, Nina Gensler, Compass Uptown. GSREIN
 - $510,0003 bd3 ba1.9k sqft1489 Madrid St, New Orleans, LA 70122For SaleMLS ID #2524801, Steven Perrilloux, Service 1st Real Estate. GSREIN
- $445,0003 bd4 ba2.2k sqft5114 Eastern St, New Orleans, LA 70122New ConstructionMLS ID #2566586, Kara Breithaupt, Snap Realty. GSREIN
- $375,0004 bd2 ba1.8k sqft6208 Marigny St, New Orleans, LA 70122For SaleMLS ID #2548964, Annie Palmer, McEnery Residential, LLC. GSREIN
- $335,0004 bd3 ba1.6k sqft5534 Elysian Fields Ave, New Orleans, LA 70122For SaleMLS ID #2556004, Andre Cardinale, eXp Realty, LLC. GSREIN
- $359,0003 bd2 ba1.6k sqft6125 Eads St, New Orleans, LA 70122For SaleMLS ID #2564356, Lane Washburn, REVE, REALTORS. GSREIN
- $305,0003 bd2 ba1.5k sqft1381 Harrison Ave, New Orleans, LA 70122For SaleMLS ID #2550965, Shaun McCarthy, McCarthy Group REALTORS. GSREIN
- $450,0003 bd3 ba1.9k sqft540 S Hennessey St, New Orleans, LA 70119For SaleMLS ID #2549372, Joey Walker, REVE, REALTORS. GSREIN
- $329,0003 bd2 ba1.5k sqft2420 Dreux Ave, New Orleans, LA 70122For SaleMLS ID #2563077, Kokoa Brumfield, Key Turner Realty LLC. GSREIN
- $535,0004 bd3 ba1.4k sqft2831 Calhoun St, New Orleans, LA 70118For SaleMLS ID #2568026, Charlotte Dorion, Berkshire Hathaway HomeServices Preferred, REALTOR. GSREIN
- $445,0002 bd2 ba1.4k sqft229 S Murat St, New Orleans, LA 70119For SaleMLS ID #2566366, Samara Poche, Compass Historic (LATT09). GSREIN
- $529,0003 bd3 ba1.8k sqft341 12th St, New Orleans, LA 70124For SaleMLS ID #2565356, Kara Breithaupt, Snap Realty. GSREIN
- $525,0003 bd3 ba2k sqft2322 Saint Louis St, New Orleans, LA 70119For SaleMLS ID #2540670, Wade Blondeau, Falaya. GSREIN
- $269,0003 bd2 ba1.3k sqft2718 Frankfort St, New Orleans, LA 70122For SaleMLS ID #2567191, Barbara Crenshaw, Watermark Realty, LLC. GSREIN
- $569,0003 bd3 ba1.9k sqft6955 Louisville St, New Orleans, LA 70124For SaleMLS ID #2562578, Billy Patout, FQR Realtors. GSREIN
- $499,0003 bd3 ba2k sqft2416 Amelia St, New Orleans, LA 70115For SaleMLS ID #2565922, Lana Hunt, Keller Williams Realty New Orleans. GSREIN
- $545,0003 bd3 ba1.8k sqft709 N Salcedo St, New Orleans, LA 70119For SaleMLS ID #2560530, Ryan Wentworth, REVE, REALTORS. GSREIN
