There's special financing available (to those who qualify), Stop by to see this custom built new construction beauty located on a corner lot, in the desirable privately patrolled MILNEBURG SOUTH neighborhood. Featuring 4 bedrooms with not one but two master suites, three full bathrooms and one half bathroom, a gas fireplace, all kitchen stainless steel appliances, engineered hardwood floors throughout and a must see rear porch with lots of shade.
Active
$469,900
5505 Music St, New Orleans, LA 70122
4beds
2,065sqft
Single Family Residence
Built in 2022
5,998 Square Feet Lot
$461,900 Zestimate®
$228/sqft
$-- HOA
What's special
Corner lotTwo master suitesGas fireplaceEngineered hardwood floors throughout
- 94 days
- 181
- 27
Zillow last checked:
Listing updated:
Listed by:
Kaisha Lymon 504-905-9799,
Axen Realty, LLC 504-905-9799
Source: GSREIN,MLS#: 2561572
Facts & features
Interior
Bedrooms & bathrooms
- Bedrooms: 4
- Bathrooms: 4
- Full bathrooms: 3
- 1/2 bathrooms: 1
Primary bedroom
- Description: Flooring: Engineered Hardwood
- Level: Lower
- Dimensions: 15.70 X 14.40
Bedroom
- Description: Flooring: Engineered Hardwood
- Level: Lower
- Dimensions: 9.8 x 14
Bedroom
- Description: Flooring: Engineered Hardwood
- Level: Lower
- Dimensions: 12.40 X 14.10
Bedroom
- Description: Flooring: Engineered Hardwood
- Level: Lower
- Dimensions: 12.1 x 11.92
Primary bathroom
- Description: Flooring: Engineered Hardwood
- Level: Lower
- Dimensions: 9.20 X 9.10
Bathroom
- Description: Flooring: Engineered Hardwood
- Level: Lower
- Dimensions: 5.40 X 5.00
Dining room
- Description: Flooring: Engineered Hardwood
- Level: Lower
- Dimensions: 12.70 X 11.11
Foyer
- Description: Flooring: Engineered Hardwood
- Level: Lower
- Dimensions: 5.30 X 6.90
Kitchen
- Description: Flooring: Engineered Hardwood
- Level: Lower
- Dimensions: 10.30 X 14.40
Laundry
- Description: Flooring: Engineered Hardwood
- Level: Lower
- Dimensions: 7.20 X 6.80
Living room
- Description: Flooring: Engineered Hardwood
- Level: Lower
- Dimensions: 22.10 X 12.50
Heating
- Central
Cooling
- Central Air, 1 Unit, Attic Fan
Appliances
- Included: Dishwasher, Microwave, Oven, Range, Refrigerator, ENERGY STAR Qualified Appliances
Features
- Tray Ceiling(s), Ceiling Fan(s), Guest Accommodations, Pantry, Stainless Steel Appliances
- Windows: Screens
- Has fireplace: Yes
- Fireplace features: Gas, Gas Starter, Wood Burning
Interior area
- Total structure area: 2,546
- Total interior livable area: 2,065 sqft
Property
Parking
- Total spaces: 2
- Parking features: Off Street, Two Spaces
Features
- Levels: One
- Stories: 1
- Patio & porch: Covered, Oversized, Balcony
- Exterior features: Balcony, Fence
Lot
- Size: 5,998 Square Feet
- Dimensions: 60 x 100
- Features: 1 to 5 Acres, City Lot, Rectangular Lot
Details
- Parcel number: 38W423001
- Special conditions: None
Construction
Type & style
- Home type: SingleFamily
- Architectural style: Traditional
- Property subtype: Single Family Residence
Materials
- HardiPlank Type
- Foundation: Raised
- Roof: Shingle
Condition
- Excellent
- Year built: 2022
Utilities & green energy
- Sewer: Public Sewer
- Water: None
- Utilities for property: Water Not Available
Green energy
- Energy efficient items: Appliances, Water Heater, Windows, Roof
Community & HOA
Community
- Features: Public Transportation
HOA
- Has HOA: No
Location
- Region: New Orleans
Financial & listing details
- Price per square foot: $228/sqft
- Tax assessed value: $409,500
- Annual tax amount: $5,405
- Date on market: 6/5/2026
Estimated market value
$461,900
$439,000 - $485,000
$2,838/mo
Price history
| Date | Event | Price |
|---|---|---|
| 6/5/2026 | Listed for sale | $469,900+3.3%$228/sqft |
Source:  GSREIN #2561572 Report a problem GSREIN #2561572 Report a problem | ||
| 10/9/2023 | Listing removed | -- |
Source: GSREIN #2382394 Report a problem | ||
| 8/11/2023 | Sold | -- |
Source: Public Record Report a problem | ||
| 4/24/2023 | Contingent | $455,000$220/sqft |
Source: GSREIN #2382394 Report a problem | ||
| 4/24/2023 | Listed for sale | $455,000$220/sqft |
Source: GSREIN #2382394 Report a problem | ||
| 4/2/2023 | Listing removed | -- |
Source: GSREIN #2382394 Report a problem | ||
| 2/23/2023 | Listed for sale | $455,000-1.1%$220/sqft |
Source: GSREIN #2382394 Report a problem | ||
| 2/5/2023 | Listing removed | $459,900$223/sqft |
Source: GSREIN #2371220 Report a problem | ||
| 11/10/2022 | Listed for sale | $459,900$223/sqft |
Source: GSREIN #2371220 Report a problem | ||
| 1/12/2021 | Sold | -- |
Source: Public Record Report a problem | ||
| 8/11/2008 | Sold | -- |
Source: Public Record Report a problem | ||
Public tax history
| Year | Property taxes | Tax assessment |
|---|---|---|
| 2026 | $5,405 | $40,950 |
| 2025 | $5,405 -1.5% | $40,950 |
| 2024 | $5,487 +1469.1% | $40,950 +1606.3% |
| 2023 | $350 +3.6% | $2,400 |
| 2022 | $338 | $2,400 |
| 2021 | -- | $2,400 |
| 2020 | -- | $2,400 +23.1% |
| 2019 | -- | $1,950 |
| 2018 | -- | $1,950 |
| 2017 | -- | $1,950 |
| 2016 | -- | $1,950 |
| 2015 | -- | $1,950 -18.1% |
| 2014 | -- | $2,380 -74.7% |
| 2010 | -- | $9,420 |
| 2009 | -- | $9,420 +429.2% |
| 2007 | -- | $1,780 -57.5% |
| 2006 | -- | $4,190 |
| 2004 | -- | $4,190 |
| 2002 | -- | $4,190 |
| 2001 | -- | $4,190 |
Find assessor info on the county website
Monthly payment
Est. payment
Payment breakdown
Explore the cost of this home by adjusting the details. Changes won't be saved.Climate risks
Neighborhood: Milneburg
Similar homes
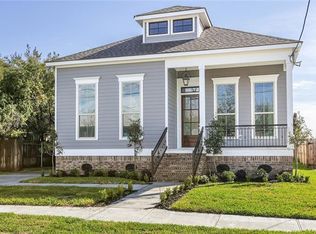
- $449,0004 bd3 ba1.9k sqft5216 Paris Ave, New Orleans, LA 70122For Sale
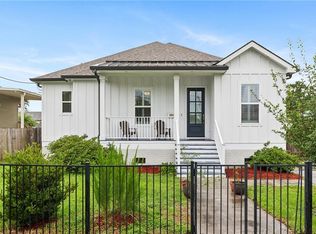
 MLS ID #2557721, Kelli Wright, Compass Uptown. GSREIN
 - $495,0005 bd5 ba2.8k sqft4928 Pauger St, New Orleans, LA 70122New Construction
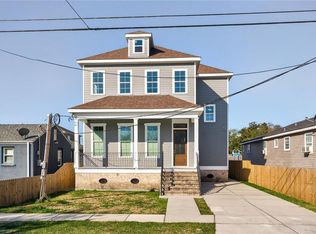 MLS ID #2567778, Katharine Breithaupt, Snap Realty. GSREIN
 - $425,0003 bd4 ba2.2k sqft5114 Eastern St, New Orleans, LA 70122New Construction
 MLS ID #2566586, Katharine Breithaupt, Snap Realty. GSREIN
 - $359,0003 bd2 ba1.6k sqft6125 Eads St, New Orleans, LA 70122For Sale
 MLS ID #2564356, Margaret Washburn, REVE, REALTORS. GSREIN
 - $374,0004 bd3 ba1.9k sqft4402 Saint Anthony Ave, New Orleans, LA 70122New ConstructionMLS ID #2566435, Jeremy Reneau, LPT Realty, LLC.. GSREIN
- $349,0003 bd2 ba1.6k sqft4519 New Orleans St, New Orleans, LA 70122For SaleMLS ID #2570426, Gwen Michon, Century 21 Investment Realty. GSREIN
- $265,0003 bd2 ba1.4k sqft6000 Eads St, New Orleans, LA 70122For SaleMLS ID #2574158, Troyionne Porter, LPT Realty, LLC.. GSREIN
- $379,0003 bd3 ba1.7k sqft4911 Pauger St, New Orleans, LA 70122For SaleMLS ID #2560480, Nicolas Rivet, The Agency of M. Grass Group, LLC. GSREIN
- $339,9004 bd3 ba2.1k sqft6046 Wildair Dr, New Orleans, LA 70122New ConstructionMLS ID #2554673, Melissa McClendon, Compass Uptown. GSREIN
- $460,0003 bd2 ba1.5k sqft1131 Homestead Ave, Metairie, LA 70005For SaleMLS ID #2574556, Christian Galvin, Christian Shane Properties. GSREIN
- $345,0003 bd2 ba1.5k sqft6230 Lafaye St, New Orleans, LA 70122New ConstructionMLS ID #2569748, Rachael Kansas, REMAX N.O. Properties. GSREIN
- $462,0004 bd3 ba2.5k sqft2800 Metairie Heights Ave, Metairie, LA 70002For SaleMLS ID #2569336, Joyce Albert, Southern Real Estate Professionals, LLC. GSREIN
- $335,0003 bd3 ba1.7k sqft5701 Wildair Dr, New Orleans, LA 70122New ConstructionMLS ID #2547087, Betsy Birdsong, eXp Realty, LLC. GSREIN
- $469,0006 bd6 ba2.4k sqft622-24 S Pierce St, New Orleans, LA 70119New ConstructionMLS ID #2570452, Christian Galvin, Christian Shane Properties. GSREIN
- $469,0004 bd2 ba1.9k sqft2512 Elise Ave, Metairie, LA 70003For SaleMLS ID #2562486, David Oestreicher, Crescent Sotheby's International Realty. GSREIN
- $325,0004 bd3 ba1.6k sqft2644 Gladiolus St, New Orleans, LA 70122For SaleMLS ID #2554642, John McCann, KELLER WILLIAMS REALTY 455-0100. GSREIN
- $389,0003 bd3 ba1.8k sqft1572 N Prieur St, New Orleans, LA 70116For SaleMLS ID #2570273, Adrienne LaBauve, eXp Realty, LLC. GSREIN
- $335,0004 bd3 ba1.8k sqft5109 Feliciana Dr, New Orleans, LA 70126New ConstructionMLS ID #2565778, Troy Lee, Keller Williams Realty New Orleans. GSREIN
- $498,0003 bd3 ba2k sqft8609 Pritchard Pl, New Orleans, LA 70118For SaleMLS ID #2565584, Marlene Bercy, ZMD Realty. GSREIN
- $429,5004 bd2 ba1.9k sqft4308 Taft Park, Metairie, LA 70002For SaleMLS ID #2558337, Lain Gorman, Gulf South Real Estate Solutions, LLC. GSREIN
