Welcome home to this brand New Construction in Gentilly’s desirable St. Anthony neighborhood! This modern 3-bedroom, 2-bath home features an open-concept living area for entertaining or relaxing. The stunning kitchen takes center stage with a large island, sleek quartz countertops, and stylish finishes that blend form and function. Enjoy a bright and airy layout with high ceilings, abundant natural light, and a thoughtful design that maximizes space and comfort. The spacious primary suite includes a beautiful en-suite bathroom and generous closet space. Situated on a corner lot, this property offers gated off-street parking. With its modern design and central location, this home combines convenience, style, and value in one package. Flood Zone X. This property is in eligible for 100% financing, no mortgage insurance, and 5-8K grant. Seller is offering appliance credit at closing.
For sale
$375,000
5702 Cameron Blvd, New Orleans, LA 70122
3beds
1,479sqft
Single Family Residence
Built in 2025
5,936 Square Feet Lot
$370,000 Zestimate®
$254/sqft
$-- HOA
What's special
Gated off-street parkingSleek quartz countertopsCorner lotGenerous closet spaceSpacious primary suiteBeautiful en-suite bathroomStunning kitchen
- 19 days
- 55
- 5
Zillow last checked:
Listing updated:
Listed by:
Lisa R Shedlock,
FQR Realtors 504-949-5400,
Edward M Shedlock,
FQR Realtors
Source: ROAM MLS,MLS#: 2582343
Facts & features
Interior
Bedrooms & bathrooms
- Bedrooms: 3
- Bathrooms: 2
- Full bathrooms: 2
Primary bedroom
- Description: Lower Level, Flooring: Wood
- Area: 202.76 Square Feet
- Dimensions: 14.8x13.7
Bedroom
- Description: Lower Level, Flooring: Wood
- Area: 129.87 Square Feet
- Dimensions: 11.7x11.10
Bedroom
- Description: Lower Level, Flooring: Wood
- Area: 130.98 Square Feet
- Dimensions: 11.8x11.10
Primary bathroom
- Description: Lower Level, Flooring: Tile
- Area: 63.99 Square Feet
- Dimensions: 7.9x8.1
Bathroom
- Description: Lower Level, Flooring: Tile
- Area: 62.37 Square Feet
- Dimensions: 7.7x8.10
Dining room
- Description: Lower Level, Flooring: Wood
- Area: 115.92 Square Feet
- Dimensions: 13.8x8.4
Kitchen
- Description: Lower Level, Flooring: Wood
- Area: 132.99 Square Feet
- Dimensions: 9.3x14.3
Laundry
- Description: Lower Level, Flooring: Wood
- Area: 20.15 Square Feet
- Dimensions: 6.5x3.1
Living room
- Description: Lower Level, Flooring: Wood
- Area: 282.15 Square Feet
- Dimensions: 16.5x17.1
Heating
- Central, Other
Cooling
- Central Air, Ceiling Fan(s), Other
Features
- Flooring: Tile, Wood
- Has fireplace: No
Interior area
- Total structure area: 1,722
- Total interior livable area: 1,479 sqft
Video & virtual tour
Property
Parking
- Parking features: Off Street
Features
- Levels: One
- Stories: 1
- Fencing: Wood
Lot
- Size: 5,936 Square Feet
- Dimensions: 53 x 112
- Features: Other
Details
- Parcel number: 5702CAMERONBL
Construction
Type & style
- Home type: SingleFamily
- Architectural style: Traditional
- Property subtype: Single Family Residence
Materials
- HardiPlank Type
- Foundation: Raised
- Roof: Shingle
Condition
- Year built: 2025
Details
- Warranty included: Yes
Utilities & green energy
- Sewer: Public Sewer
- Water: Public
- Utilities for property: Natural Gas Available
Community & HOA
HOA
- Has HOA: No
Location
- Region: New Orleans
Financial & listing details
- Price per square foot: $254/sqft
- Tax assessed value: $45,500
- Annual tax amount: $601
- Date on market: 10/19/2026
Estimated market value
$370,000
$352,000 - $389,000
$2,205/mo
Price history
| Date | Event | Price |
|---|---|---|
| 10/20/2026 | Listed for sale | $375,000$254/sqft |
Source:  GSREIN #2582343 Report a problem | ||
| 4/8/2026 | Listing removed | $375,000$254/sqft |
Source: GSREIN #2526046 Report a problem | ||
| 4/1/2026 | Listed for sale | $375,000$254/sqft |
Source: GSREIN #2526046 Report a problem | ||
| 3/16/2026 | Listing removed | $375,000$254/sqft |
Source: GSREIN #2526046 Report a problem | ||
| 10/14/2025 | Listed for sale | $375,000+525%$254/sqft |
Source: GSREIN #2526046 Report a problem | ||
| 9/3/2024 | Sold | -- |
Source:  ROAM MLS #2428133 Report a problem | ||
| 8/27/2024 | Pending sale | $60,000$41/sqft |
Source: GSREIN #2428133 Report a problem | ||
| 6/12/2024 | Price change | $60,000-7.7%$41/sqft |
Source: GSREIN #2428133 Report a problem | ||
| 3/14/2024 | Price change | $65,000-7.1%$44/sqft |
Source: GSREIN #2428133 Report a problem | ||
| 1/3/2024 | Price change | $70,000-10.3%$47/sqft |
Source: GSREIN #2428133 Report a problem | ||
| 11/13/2023 | Listed for sale | $78,000$53/sqft |
Source:  Engel & Volkers #2396455 Report a problem | ||
| 10/26/2023 | Listing removed | -- |
Source: Engel & Volkers Report a problem | ||
| 8/23/2023 | Price change | $78,000-8.2%$53/sqft |
Source: Engel & Volkers #2396455 Report a problem | ||
| 7/5/2023 | Price change | $85,000-7.6%$57/sqft |
Source: GSREIN #2396455 Report a problem | ||
| 5/29/2023 | Listed for sale | $92,000$62/sqft |
Source: GSREIN #2396455 Report a problem | ||
Public tax history
| Year | Property taxes | Tax assessment |
|---|---|---|
| 2026 | $601 | $4,550 |
| 2025 | $601 -1.5% | $4,550 |
| 2024 | $610 +22.7% | $4,550 +33.4% |
| 2023 | $497 +3.6% | $3,410 |
| 2022 | $480 -2.3% | $3,410 |
| 2021 | $491 +48.7% | $3,410 +50.2% |
| 2020 | $330 +9.8% | $2,270 +14.1% |
| 2019 | $301 | $1,990 |
| 2018 | $301 | $1,990 |
| 2017 | $301 -1.9% | $1,990 |
| 2016 | $307 +1.5% | $1,990 |
| 2015 | $302 | $1,990 |
| 2014 | $302 | $1,990 -20.4% |
| 2010 | -- | $2,500 |
| 2009 | -- | $2,500 +119.3% |
| 2007 | -- | $1,140 -76.3% |
| 2006 | -- | $4,800 |
| 2004 | -- | $4,800 |
| 2002 | -- | $4,800 |
| 2001 | -- | $4,800 |
| 2000 | -- | $4,800 |
Find assessor info on the county website
Monthly payment
Est. payment
Payment breakdown
Explore the cost of this home by adjusting the details. Changes won't be saved.Climate risks
Neighborhood: St. Anthony
Similar homes
- $365,0004 bd2 ba1.8k sqft6208 Marigny St, New Orleans, LA 70122For Sale
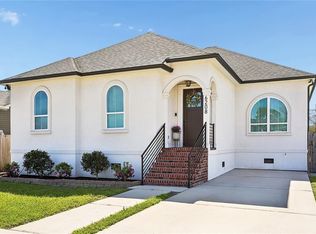
 MLS ID #2578471, Teresa K Palmer, McEnery Residential, LLC (MCEN02). ROAM MLS
- $359,0003 bd2 ba1.6k sqft6125 Eads St, New Orleans, LA 70122For Sale
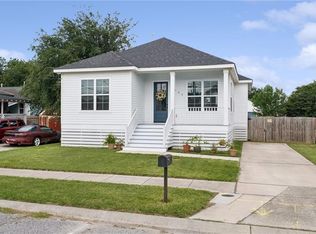 MLS ID #2564356, Lane Washburn, REVE, REALTORS. ROAM MLS
- $349,0003 bd3 ba1.8k sqft2342 Odin St, New Orleans, LA 70122For Sale
 MLS ID #2577469, Brittany E Picolo, Keller Williams Realty New Orleans. ROAM MLS
- $364,9993 bd3 ba1.6k sqft5309 Mandeville St, New Orleans, LA 70122For Sale
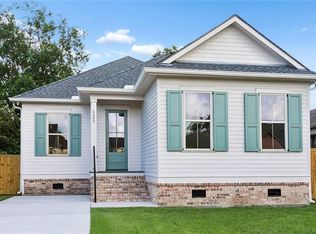 MLS ID #2575572, Jennifer Cunningham, Snap Realty. ROAM MLS
- $374,0003 bd3 ba1.7k sqft4911 Pauger St, New Orleans, LA 70122For SaleMLS ID #2580556, Nicolas T Rivet, The Agency of M. Grass Group. ROAM MLS
- $330,0003 bd3 ba1.7k sqft5701 Wildair Dr, New Orleans, LA 70122For SaleMLS ID #2577227, Betsy F Birdsong, eXp Realty, LLC. ROAM MLS
- $365,0003 bd2 ba1.7k sqft2340 Wisteria St, New Orleans, LA 70122For SaleMLS ID #2572269, Aaron Dare, Crane Realtors. ROAM MLS
- $369,0003 bd3 ba2k sqft4951 Lafaye St, New Orleans, LA 70122For SaleMLS ID #2564764, Allison V Vencil, Compass Mandeville. ROAM MLS
- $334,7503 bd2 ba1.6k sqft5840 Peoples Ave, New Orleans, LA 70122For SaleMLS ID #2574818, Jared M Zeller, Keller Williams Realty New Orleans. ROAM MLS
- $414,0004 bd3 ba1.9k sqft5216 Paris Ave, New Orleans, LA 70122For SaleMLS ID #2557721, Kelli Wright, Compass Uptown. ROAM MLS
- $365,0004 bd3 ba1.9k sqft4402 Saint Anthony Ave, New Orleans, LA 70122For SaleMLS ID #2566435, Jeremy L Reneau, LPT Realty, LLC.. ROAM MLS
- $325,0003 bd2 ba1.5k sqft6230 Lafaye St, New Orleans, LA 70122For SaleMLS ID #2569748, Rachael B. Kansas, REMAX N.O. Properties. ROAM MLS
- $377,0004 bd4 ba2.2k sqft3627 Alfred St, New Orleans, LA 70122For SaleMLS ID #2574923, Cherie Bolner, Homesmart Realty South - Metairie. ROAM MLS
- $435,0004 bd2 ba2k sqft4804 Frenchmen St, New Orleans, LA 70122For SaleMLS ID #2575486, Phileshun S Sylvan, TJones & Co, LLC. ROAM MLS
- $469,9004 bd4 ba2k sqft5505 Music St, New Orleans, LA 70122For SaleMLS ID #2561572, Kaisha Monique Lymon, Axen Realty, LLC. ROAM MLS
- $259,9993 bd2 ba1.4k sqft6000 Eads St, New Orleans, LA 70122For SaleMLS ID #2574158, Troyionne J Porter, LPT Realty, LLC.. ROAM MLS
- $440,0004 bd3 ba2.1k sqft4810 Frenchmen St, New Orleans, LA 70122For SaleMLS ID #2575519, Phileshun S Sylvan, TJones & Co, LLC. ROAM MLS
- $325,0004 bd3 ba1.8k sqft5109 Feliciana Dr, New Orleans, LA 70126For SaleMLS ID #2565778, Troy Lee, Keller Williams Realty New Orleans. ROAM MLS
- $390,0003 bd3 ba1.7k sqft3900 Louisiana Avenue Pkwy, New Orleans, LA 70125For SaleMLS ID #2576542, Stephen S Mock, REVE, REALTORS. ROAM MLS
- $343,5004 bd3 ba1.8k sqft5511 Congress Dr, New Orleans, LA 70126For SaleMLS ID #2550766, Tara B Johnson, AT Home Realty Group. ROAM MLS
