Contemporary comfort awaits in this brand-new construction dream. The 9 foot ceilings are beautifully crafted with tray inserts that seamlessly blend with the contemporary living room accent wall including a mood enhancing electric fireplace. The open floor plan brings everyone together inspiring priceless memories. High ceilings, marble flooring and custom carpentry and tile touches abound. A luxurious primary suite and a bonus office are located on the first level And 3 bedrooms and 2 full baths are up. Gorgeous iron work on the stair leads to a roomy landing usable as a bonus office or homework nook. The plush private backyard with wood fencing awaits your finishing touches. Downpayment assistance available through Judy Pelitere at Eustis Mtg.
Active
$387,000
3627 Alfred St, New Orleans, LA 70122
4beds
2,200sqft
Single Family Residence
Built in 2026
4,800 Square Feet Lot
$-- Zestimate®
$176/sqft
$-- HOA
What's special
Open floor planMarble flooringMood enhancing electric fireplaceHigh ceilings
- 4 days
- 692
- 86
Zillow last checked:
Listing updated:
Listed by:
Cherie Bolner 504-442-0734,
Homesmart Realty South 504-908-7653
Source: GSREIN,MLS#: 2574923
Facts & features
Interior
Bedrooms & bathrooms
- Bedrooms: 4
- Bathrooms: 4
- Full bathrooms: 3
- 1/2 bathrooms: 1
Primary bedroom
- Description: Flooring: Laminate,Simulated Wood
- Level: First
- Dimensions: 11.4 x 14.6
Bedroom
- Description: Flooring: Laminate,Simulated Wood
- Level: Second
- Dimensions: 11.5 x 14.6
Bedroom
- Description: Flooring: Laminate,Simulated Wood
- Level: Second
- Dimensions: 11.6 x 10.11
Bedroom
- Description: Flooring: Laminate,Simulated Wood
- Level: Second
- Dimensions: 11.4 x 10.00
Primary bathroom
- Description: Flooring: Tile
- Level: First
- Dimensions: 15.1 x 6.5
Dining room
- Description: Flooring: Marble
- Level: First
- Dimensions: 10.00 x 9.11
Kitchen
- Description: Flooring: Marble
- Level: First
- Dimensions: 10.11 x 13.9
Living room
- Description: Flooring: Marble
- Level: First
- Dimensions: 12.2 x 17.8
Heating
- Central, Multiple Heating Units
Cooling
- Central Air, 2 Units
Appliances
- Included: Dishwasher, Disposal, Microwave, Oven, Range, Refrigerator
- Laundry: Washer Hookup, Dryer Hookup
Features
- Tray Ceiling(s), Ceiling Fan(s), Cathedral Ceiling(s), Granite Counters, High Ceilings, Stainless Steel Appliances, Vaulted Ceiling(s)
- Has fireplace: Yes
- Fireplace features: Other
Interior area
- Total structure area: 2,400
- Total interior livable area: 2,200 sqft
Property
Parking
- Parking features: None
Accessibility
- Accessibility features: Accessibility Features
Features
- Levels: Two
- Stories: 2
- Patio & porch: Covered
- Pool features: None
Lot
- Size: 4,800 Square Feet
- Dimensions: 30 x 160
- Features: City Lot, Rectangular Lot
Details
- Parcel number: 37W413224
- Special conditions: None
Construction
Type & style
- Home type: SingleFamily
- Architectural style: Contemporary
- Property subtype: Single Family Residence
Materials
- HardiPlank Type
- Foundation: Raised
- Roof: Shingle
Condition
- New Construction
- New construction: Yes
- Year built: 2026
Details
- Warranty included: Yes
Utilities & green energy
- Sewer: Public Sewer
- Water: Public
Green energy
- Energy efficient items: Windows
Community & HOA
Community
- Subdivision: Imperial
HOA
- Has HOA: No
- HOA name: Imperial
Location
- Region: New Orleans
Financial & listing details
- Price per square foot: $176/sqft
- Tax assessed value: $38,400
- Annual tax amount: $507
- Date on market: 9/1/2026
Estimated market value
Not available
Estimated sales range
Not available
Not available
Price history
| Date | Event | Price |
|---|---|---|
| 9/1/2026 | Listed for sale | $387,000$176/sqft |
Source:  GSREIN #2574923 Report a problem GSREIN #2574923 Report a problem | ||
| 6/10/2025 | Sold | -- |
Source: Public Record Report a problem | ||
Public tax history
| Year | Property taxes | Tax assessment |
|---|---|---|
| 2026 | $507 | $3,840 |
| 2025 | $507 -1.5% | $3,840 |
| 2024 | $515 +83.9% | $3,840 +100% |
| 2023 | $280 +3.6% | $1,920 |
| 2022 | $270 -2.3% | $1,920 |
| 2021 | $276 -1% | $1,920 |
| 2020 | $279 +54% | $1,920 +60% |
| 2019 | $181 | $1,200 |
| 2018 | $181 | $1,200 |
| 2017 | $181 -1.9% | $1,200 |
| 2016 | $185 +1.5% | $1,200 |
| 2015 | $182 | $1,200 |
| 2014 | $182 | $1,200 +31.9% |
| 2012 | -- | $910 -38.5% |
| 2010 | -- | $1,480 |
| 2009 | -- | $1,480 |
| 2007 | -- | $1,480 -68.6% |
| 2006 | -- | $4,710 |
| 2004 | -- | $4,710 |
| 2002 | -- | $4,710 |
| 2001 | -- | $4,710 |
| 2000 | -- | $4,710 |
Find assessor info on the county website
Monthly payment
Est. payment
Payment breakdown
Explore the cost of this home by adjusting the details. Changes won't be saved.Climate risks
Neighborhood: St. Bernard Area
Similar homes
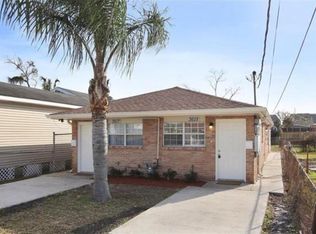
- $345,0003 bd2 ba1.5k sqft4516 Duplessis St, New Orleans, LA 70122For Sale

 MLS ID #2572766, Vail Manfre, REMAX ALLIANCE. GSREIN
 - $445,0004 bd2 ba2k sqft4804 Frenchmen St, New Orleans, LA 70122New Construction
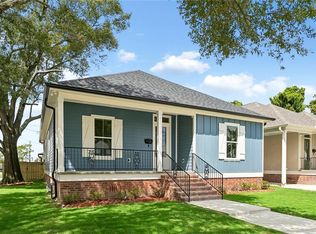 MLS ID #2575486, Phileshun Sylvan, TJones & Co, LLC. GSREIN
 - $380,0005 bd3 ba2.3k sqft3830 Fairmont Dr, New Orleans, LA 70122For Sale
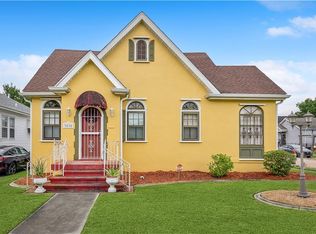 MLS ID #2571626, Catherene Charbonnet, Charbonnet & Co Realtors, LLC. GSREIN
 - $450,0004 bd3 ba2.1k sqft4810 Frenchmen St, New Orleans, LA 70122New Construction
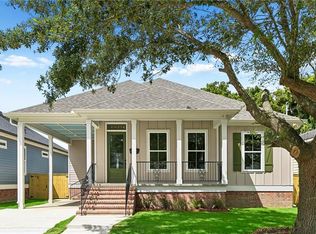 MLS ID #2575519, Phileshun Sylvan, TJones & Co, LLC. GSREIN
 - $389,0003 bd2 ba2.2k sqft2410 Gentilly Blvd, New Orleans, LA 70122For SaleMLS ID #2546459, Shantrell Lewis, AT Home Realty Group. GSREIN
- $409,0004 bd3 ba2.1k sqft1731 Pratt Dr, New Orleans, LA 70122For SaleMLS ID #2561781, Ri Lin, United One Holdings, LLC.. GSREIN
- $440,0005 bd4 ba2k sqft4215 Saint Bernard Ave, New Orleans, LA 70122For SaleMLS ID #2547089, Harry Varnadore, NextHome Premier Realtors. GSREIN
- $374,0004 bd3 ba1.9k sqft4402 Saint Anthony Ave, New Orleans, LA 70122New ConstructionMLS ID #2566435, Jeremy Reneau, LPT Realty, LLC.. GSREIN
- $405,0003 bd3 ba2.3k sqft3130 Castine St, New Orleans, LA 70119For SaleMLS ID #2571550, Hilda Venson, Compass Historic (LATT09). GSREIN
- $255,0003 bd2 ba1.3k sqft2067 Lafreniere St, New Orleans, LA 70122For SaleMLS ID #2575704, Jasmine Jones, FQR Realtors. GSREIN
- $349,0003 bd2 ba1.6k sqft4519 New Orleans St, New Orleans, LA 70122For SaleMLS ID #2570426, Gwen Michon, Century 21 Investment Realty. GSREIN
- $335,0003 bd2 ba2.1k sqft50 Pratt Dr, New Orleans, LA 70122For SaleMLS ID #2569690, Renarda Porter, Century 21 Investment Realty. GSREIN
- $434,9004 bd3 ba2.5k sqft3126 Saint Bernard Ave, New Orleans, LA 70119For SaleMLS ID #2569598, Jane Hicks, Compass Westbank. GSREIN
- $449,0004 bd3 ba1.9k sqft5216 Paris Ave, New Orleans, LA 70122For SaleMLS ID #2557721, Kelli Wright, Compass Uptown. GSREIN
- $379,0003 bd3 ba1.7k sqft4911 Pauger St, New Orleans, LA 70122For SaleMLS ID #2560480, Nicolas Rivet, The Agency of M. Grass Group, LLC. GSREIN
- $349,0005 bd4 ba2.4k sqft6077-79 Wildair Dr, New Orleans, LA 70122For SaleMLS ID #2571309, Lynda Depanicis, Shelnutt Real Estate Enterprises. GSREIN
- $379,0004 bd2 ba2k sqft3618-20 Trafalgar St, New Orleans, LA 70119For SaleMLS ID #2567159, David Zalkind, City Porch Realty. GSREIN
- $299,5004 bd3 ba2.3k sqft1486 Mirabeau Ave, New Orleans, LA 70122For SaleMLS ID #2560592, Sandy Duplessis, KELLER WILLIAMS REALTY 455-0100. GSREIN
- $339,5003 bd3 ba1.5k sqft4366 Randolph Ave, New Orleans, LA 70122For SaleMLS ID #2562152, Rodney Greenup, Greenup & Associates, LLC. GSREIN
- $298,5003 bd2 ba1.8k sqft124 Portage Pl, New Orleans, LA 70119For SaleMLS ID #2563130, Tony Bertucci, NOLA Living Realty. GSREIN
