SELLER MOTIVATED and will consider all reasonable offers. Experience the best of New Orleans living in this beautifully restored home, where historic charm meets modern comfort. Thoughtfully reimaged with today's lifestyle in mind, this spacious residence offers an inviting open floor plan while preserving the architectural character that makes New Orleans homes so special. Taken down to the studs and rebuild with quality craftsmanship, nearly every detail has been updated for today's lifestyle. Enjoy the confidence of all-new electrical, plumbing, HVAC, insulation, drywall flooring, lighting and designer finishes, topped with a fortified roof. At the heart of the home is a stunning kitchen featuring custom cabinetry, elegant stone countertops, stainless steel appliances and open layout that flows into the living and dining spaces. Flood Zone X. Seller to pay $10,000 towards buyer's concessions. Schedule your private tour today before this one is gone.
Active
$498,000
8609 Pritchard Pl, New Orleans, LA 70118
3beds
2,068sqft
Single Family Residence
Built in 1930
5,400 Square Feet Lot
$479,100 Zestimate®
$241/sqft
$-- HOA
What's special
Historic charmArchitectural characterInviting open floor planBeautifully restored homeCustom cabinetryElegant stone countertopsQuality craftsmanship
- 61 days
- 227
- 7
Zillow last checked:
Listing updated:
Listed by:
Marlene Bercy 985-445-6659,
ZMD Realty 985-288-4363,
Bianca Wallace 504-579-9102,
ZMD Realty
Source: GSREIN,MLS#: 2565584
Facts & features
Interior
Bedrooms & bathrooms
- Bedrooms: 3
- Bathrooms: 3
- Full bathrooms: 2
- 1/2 bathrooms: 1
Primary bedroom
- Description: Flooring: Wood
- Level: Lower
- Dimensions: 13.3x14.7
Bedroom
- Description: Flooring: Wood
- Level: Lower
- Dimensions: 9.1x10.4
Bedroom
- Description: Flooring: Wood
- Level: Lower
- Dimensions: 12.0x10.2
Primary bathroom
- Description: Flooring: Tile
- Level: Lower
- Dimensions: 10.2x9.10
Bathroom
- Description: Flooring: Tile
- Level: Lower
- Dimensions: 9.2x10.4
Dining room
- Description: Flooring: Tile
- Level: Lower
- Dimensions: 12.3x14.5
Half bath
- Description: Flooring: Tile
- Level: Lower
- Dimensions: 8.9x5.0
Kitchen
- Description: Flooring: Tile
- Level: Lower
- Dimensions: 12.3x10.9
Living room
- Description: Flooring: Wood
- Level: Lower
- Dimensions: 26.9x25.2
Heating
- Central
Cooling
- Central Air
Appliances
- Included: Dishwasher, Microwave, Oven, Refrigerator
- Laundry: Washer Hookup, Dryer Hookup
Features
- Ceiling Fan(s), Carbon Monoxide Detector, Stone Counters, Stainless Steel Appliances
- Has fireplace: No
- Fireplace features: None
Interior area
- Total structure area: 2,243
- Total interior livable area: 2,068 sqft
Property
Parking
- Parking features: Driveway
- Has uncovered spaces: Yes
Features
- Levels: One
- Stories: 1
- Patio & porch: None, Porch
- Exterior features: Porch
- Pool features: None
Lot
- Size: 5,400 Square Feet
- Dimensions: 45 x 120
- Features: City Lot, Rectangular Lot
Details
- Parcel number: 716400621
- Special conditions: None
Construction
Type & style
- Home type: SingleFamily
- Architectural style: Traditional
- Property subtype: Single Family Residence
Materials
- Brick
- Foundation: Raised
- Roof: Shingle
Condition
- Excellent
- Year built: 1930
Utilities & green energy
- Sewer: Public Sewer
- Water: Public
Community & HOA
Community
- Features: Public Transportation
HOA
- Has HOA: No
Location
- Region: New Orleans
Financial & listing details
- Price per square foot: $241/sqft
- Tax assessed value: $55,900
- Annual tax amount: $738
- Date on market: 7/7/2026
Estimated market value
$479,100
$455,000 - $503,000
$2,949/mo
Price history
| Date | Event | Price |
|---|---|---|
| 7/10/2026 | Listed for sale | $498,000$241/sqft |
Source:  GSREIN #2565584 Report a problem GSREIN #2565584 Report a problem | ||
| 8/5/2025 | Sold | -- |
Source: Public Record Report a problem | ||
Public tax history
| Year | Property taxes | Tax assessment |
|---|---|---|
| 2026 | $738 | $5,590 |
| 2025 | $738 -1.5% | $5,590 |
| 2024 | $749 +6.5% | $5,590 +11.8% |
| 2023 | $704 +3.7% | $5,000 +3.7% |
| 2022 | $678 -16.2% | $4,820 -14.2% |
| 2021 | $809 -1% | $5,620 |
| 2020 | $817 -3.8% | $5,620 |
| 2019 | $849 | $5,620 +33.5% |
| 2018 | -- | $4,210 |
| 2017 | -- | $4,210 |
| 2016 | $649 +1.5% | $4,210 |
| 2015 | $639 | $4,210 |
| 2014 | $639 +2.1% | $4,210 -63.6% |
| 2013 | $626 | $11,560 +174.6% |
| 2012 | -- | $4,210 +0.2% |
| 2011 | -- | $4,200 |
| 2010 | -- | $4,200 |
| 2009 | -- | $4,200 +112.1% |
| 2007 | -- | $1,980 |
Find assessor info on the county website
Monthly payment
Est. payment
Payment breakdown
Explore the cost of this home by adjusting the details. Changes won't be saved.Climate risks
Neighborhood: Holly Grove
Similar homes
- $474,9004 bd3 ba1.9k sqft1312 Joliet St, New Orleans, LA 70118For Sale

 MLS ID #2563352, Eric Hernandez, NOLA Living Realty. GSREIN
 - $350,0003 bd3 ba1.8k sqft8629 Hickory St, New Orleans, LA 70118For Sale
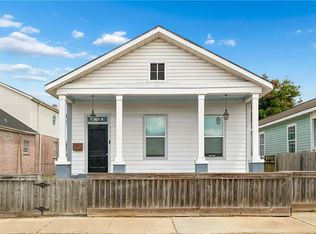 MLS ID #2573906, An Nguyen, NOLA Living Realty. GSREIN
 - $469,0004 bd3 ba2.1k sqft3216 Burdette St, New Orleans, LA 70125For Sale
 MLS ID #2564344, Chris Smith, Keller Williams Realty New Orleans. GSREIN
 - $450,0003 bd3 ba1.9k sqft540 S Hennessey St, New Orleans, LA 70119For Sale
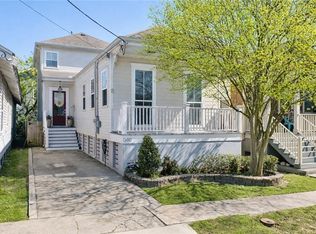 MLS ID #2549372, Joey Walker, REVE, REALTORS. GSREIN
 - $325,0003 bd2 ba1.4k sqft8713 Cohn St, New Orleans, LA 70118For SaleMLS ID #2559105, Lazaro Suarez, REVE, REALTORS. GSREIN
- $499,0003 bd3 ba2.2k sqft1908 Wildair Dr, New Orleans, LA 70122For SaleMLS ID #2550262, Spencer Rossie, Century 21 J. Carter & Company. GSREIN
- $519,0003 bd2 ba2.1k sqft410 Sena Dr, Metairie, LA 70005For SaleMLS ID #2561648, Robyn Schmitt, Homesmart Realty South. GSREIN
- $304,9003 bd3 ba1.6k sqft3120 Live Oak St, New Orleans, LA 70118For Sale
 MLS ID #2026015328, Paul Sellers, Fathom Realty LA LLC. ROAM MLS
 - $389,0003 bd3 ba1.8k sqft1572 N Prieur St, New Orleans, LA 70116For SaleMLS ID #2570273, Adrienne LaBauve, eXp Realty, LLC. GSREIN
- $370,0006 bd4 ba1.9k sqft9017 Green St #19, New Orleans, LA 70118For SaleMLS ID #2572213, Bilal Zughayer, Bilal A. Zughayer. GSREIN
- $469,0006 bd6 ba2.4k sqft622-24 S Pierce St, New Orleans, LA 70119New ConstructionMLS ID #2570452, Christian Galvin, Christian Shane Properties. GSREIN
- $462,0004 bd3 ba2.5k sqft2800 Metairie Heights Ave, Metairie, LA 70002For SaleMLS ID #2569336, Joyce Albert, Southern Real Estate Professionals, LLC. GSREIN
- $250,0003 bd2 ba1.3k sqft8731 Pear St, New Orleans, LA 70118For SaleMLS ID #2554416, Kristie Yancey, REVE, REALTORS. GSREIN
- $525,0004 bd2 ba2.2k sqft1628 Field Ave, Metairie, LA 70001For SaleMLS ID #2573766, Stephanie Henne, Crescent Sotheby's International Realty. GSREIN
- $449,0004 bd3 ba1.9k sqft5216 Paris Ave, New Orleans, LA 70122For SaleMLS ID #2557721, Kelli Wright, Compass Uptown. GSREIN
- $250,0002 bd2 ba1k sqft1633 Eagle St, New Orleans, LA 70118For SaleMLS ID #2571960, Ashley Glueck, eXp Realty, LLC. GSREIN
- $469,0006 bd6 ba2.4k sqft736-38 S Genois St, New Orleans, LA 70119New ConstructionMLS ID #2574676, Christian Galvin, Christian Shane Properties. GSREIN
- $360,0003 bd2 ba1.6k sqft3717 Willow St, New Orleans, LA 70115For SaleMLS ID #2546677, Zachary Russell, REVE, REALTORS. GSREIN
- $415,0006 bd4 ba2.5k sqft9201 A B S Claiborne Ave, New Orleans, LA 70118New ConstructionMLS ID #2573446, Mary Danna, KELLER WILLIAMS REALTY 455-0100. GSREIN
- $629,0003 bd3 ba2.3k sqft417 34th St, New Orleans, LA 70124For SaleMLS ID #2570050, Edward Breaux, Berkshire Hathaway HomeServices Preferred, REALTOR. GSREIN
