**Seller is open to contributing toward buyer closing costs or an interest rate buydown with an acceptable offer!** Move-in ready and thoughtfully maintained, this Lakeview home features an open kitchen and light-filled living area that extends to a covered porch and landscaped backyard, creating an easy indoor-outdoor layout for everyday living and entertaining. The backyard offers both green space and a patio complete with outdoor furniture, a hot tub, firepit, and stainless grill. Automatic sprinklers, French drainage, and landscape lighting throughout the front and backyard add to the functionality of the exterior.
Inside, high ceilings, crown molding, and abundant natural light create a bright, comfortable feel. No carpet throughout, storage is generous, and the living room features a custom built-in entertainment center. The primary suite offers a tray ceiling, soaking tub, tiled shower, and two large walk-in closets.
Additional improvements include owned solar panels that convey with the home, a newer roof, updated bathrooms, whole-home water filtration, Ring camera, coded entry, and an oversized laundry room. Low utility costs and low flood insurance add to the appeal, with convenient access to Lakeview shopping, restaurants, and Harrison Avenue.
Active
Price cut: $10K (9/25)
$619,000
417 34th St, New Orleans, LA 70124
3beds
2,385sqft
Single Family Residence
Built in 2011
3,998 Square Feet Lot
$602,500 Zestimate®
$260/sqft
$-- HOA
What's special
Landscaped backyardTiled showerHot tubAutomatic sprinklersStainless grillNewer roofFrench drainage
- 75 days
- 265
- 25
Zillow last checked:
Listing updated:
Listed by:
Edward Breaux 504-319-1701,
Berkshire Hathaway HomeServices Preferred, REALTOR 504-799-1702,
Aidan Breaux 504-717-7557,
Berkshire Hathaway HomeServices Preferred, REALTOR
Source: GSREIN,MLS#: 2570050
Facts & features
Interior
Bedrooms & bathrooms
- Bedrooms: 3
- Bathrooms: 3
- Full bathrooms: 2
- 1/2 bathrooms: 1
Primary bedroom
- Level: Second
- Dimensions: 20.7' x 15.9'
Bedroom
- Level: Second
- Dimensions: 12.4' x 15.6'
Bedroom
- Level: Second
- Dimensions: 11.5' x 16.9'
Primary bathroom
- Level: Second
- Dimensions: 16.5' x 7.3'
Bathroom
- Level: Second
- Dimensions: 5.4' x 13.1'
Other
- Level: Second
- Dimensions: 8.9' x 6.0'
Other
- Level: Second
- Dimensions: 5.1' x 5.2'
Dining room
- Level: First
- Dimensions: 12.6' x 12.3'
Half bath
- Level: First
- Dimensions: 3.5' x 6.7'
Kitchen
- Level: First
- Dimensions: 12.6' x 19.8'
Laundry
- Level: First
- Dimensions: 12.3' x 8.2'
Living room
- Level: First
- Dimensions: 17.3' x 19.8'
Heating
- Central, Multiple Heating Units
Cooling
- 2 Units
Appliances
- Included: Dryer, Dishwasher, Microwave, Oven, Range, Refrigerator, Wine Cooler, Washer
Features
- Tray Ceiling(s), Ceiling Fan(s), Carbon Monoxide Detector, Granite Counters, Pantry
- Windows: Screens
- Has fireplace: No
- Fireplace features: None
Interior area
- Total structure area: 2,618
- Total interior livable area: 2,385 sqft
Video & virtual tour
Property
Parking
- Total spaces: 2
- Parking features: Off Street, Two Spaces, Driveway
- Has uncovered spaces: Yes
Features
- Levels: Two
- Stories: 2
- Patio & porch: Other, Patio
- Exterior features: IrrigationSprinklers, Permeable Paving, Patio
- Has spa: Yes
Lot
- Size: 3,998 Square Feet
- Dimensions: 40 x 100
- Features: City Lot, Rectangular Lot
Details
- Additional structures: Shed(s)
- Parcel number: 716523216
- Special conditions: None
Construction
Type & style
- Home type: SingleFamily
- Architectural style: Traditional
- Property subtype: Single Family Residence
Materials
- HardiPlank Type
- Foundation: Raised
- Roof: Asphalt,Shingle
Condition
- Excellent
- Year built: 2011
Utilities & green energy
- Sewer: Public Sewer
- Water: Public
Community & HOA
Community
- Security: Security System, Closed Circuit Camera(s), Fire Sprinkler System
- Subdivision: Lakeview
HOA
- Has HOA: No
Location
- Region: New Orleans
Financial & listing details
- Price per square foot: $260/sqft
- Tax assessed value: $559,000
- Annual tax amount: $7,378
- Date on market: 7/31/2026
Estimated market value
$602,500
$572,000 - $633,000
$3,441/mo
Price history
| Date | Event | Price |
|---|---|---|
| 9/25/2026 | Price change | $619,000-1.6%$260/sqft |
Source:  GSREIN #2570050 Report a problem GSREIN #2570050 Report a problem | ||
| 8/18/2026 | Price change | $629,000-1.6%$264/sqft |
Source: GSREIN #2570050 Report a problem | ||
| 7/31/2026 | Listed for sale | $639,000+4.9%$268/sqft |
Source: GSREIN #2570050 Report a problem | ||
| 2/16/2024 | Sold | -- |
Source: GSREIN #2423349 Report a problem | ||
| 1/18/2024 | Contingent | $609,000$255/sqft |
Source: GSREIN #2423349 Report a problem | ||
| 11/20/2023 | Listed for sale | $609,000+32.7%$255/sqft |
Source: GSREIN #2423349 Report a problem | ||
| 9/6/2018 | Sold | -- |
Source: GSREIN #2164081 Report a problem | ||
| 8/10/2018 | Pending sale | $459,000$192/sqft |
Source: Revolution Realty #2164081 Report a problem | ||
| 8/8/2018 | Price change | $459,000-1.3%$192/sqft |
Source: Revolution Realty #2164081 Report a problem | ||
| 7/10/2018 | Price change | $465,000-2.1%$195/sqft |
Source: Revolution Realty #2164081 Report a problem | ||
| 6/25/2018 | Price change | $475,000-2.1%$199/sqft |
Source: Revolution Realty #2149884 Report a problem | ||
| 5/7/2018 | Price change | $485,000-2.8%$203/sqft |
Source: Revolution Realty #2149884 Report a problem | ||
| 4/10/2018 | Listed for sale | $499,000+43%$209/sqft |
Source: Revolution Realty #2149884 Report a problem | ||
| 8/23/2011 | Sold | -- |
Source: Public Record Report a problem | ||
| 6/17/2011 | Price change | $349,000-2.8%$146/sqft |
Source: Uptown Office #853561 Report a problem | ||
| 4/7/2011 | Price change | $359,000-2.7%$151/sqft |
Source: Uptown Office #853561 Report a problem | ||
| 10/21/2010 | Listed for sale | $369,000+822.5%$155/sqft |
Source: Uptown Office #853561 Report a problem | ||
| 5/24/2010 | Sold | -- |
Source: Public Record Report a problem | ||
| 4/30/2010 | Listed for sale | $40,000$17/sqft |
Source: Keller Williams Realty #819701 Report a problem | ||
Public tax history
| Year | Property taxes | Tax assessment |
|---|---|---|
| 2026 | $7,378 | $55,900 |
| 2025 | $7,378 +40.3% | $55,900 +21.3% |
| 2024 | $5,258 -3.4% | $46,100 +1.3% |
| 2023 | $5,444 -11.3% | $45,500 +4.3% |
| 2022 | $6,139 -6.3% | $43,630 -4.1% |
| 2021 | $6,550 -1% | $45,500 |
| 2020 | $6,615 +41% | $45,500 +46.5% |
| 2019 | $4,691 +23.8% | $31,050 |
| 2018 | $3,790 | $31,050 |
| 2017 | $3,790 -1.8% | $31,050 |
| 2016 | $3,861 +2.2% | $31,050 -6.6% |
| 2015 | $3,778 | $33,250 |
| 2014 | $3,778 -6.3% | $33,250 |
| 2013 | $4,032 | $33,250 |
| 2012 | -- | $33,250 +1411.4% |
| 2010 | -- | $2,200 |
| 2009 | -- | $2,200 |
| 2007 | -- | $2,200 -71.4% |
| 2006 | -- | $7,700 |
| 2004 | -- | $7,700 |
| 2002 | -- | $7,700 |
| 2001 | -- | $7,700 |
| 2000 | -- | $7,700 |
Find assessor info on the county website
Monthly payment
Est. payment
Payment breakdown
Explore the cost of this home by adjusting the details. Changes won't be saved.Climate risks
Neighborhood: West End


Similar homes
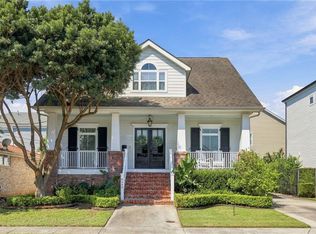
- $579,9003 bd3 ba2.2k sqft6510 Fleur De Lis Dr, New Orleans, LA 70124For Sale

 MLS ID #2571941, Effie Chaisson, Revolution Realty. GSREIN
 - $649,5003 bd3 ba2.3k sqft5801 Colbert St, New Orleans, LA 70124For Sale
 MLS ID #2578673, Elise Burk Glennon, Burk Brokerage, LLC. GSREIN
 - $587,0003 bd3 ba2.5k sqft6611 Canal Blvd, New Orleans, LA 70124For Sale
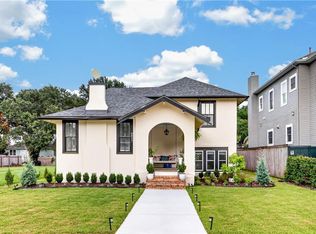 MLS ID #2571671, Nicole Avila, Soniat Realty, Inc.. GSREIN
 - $625,0003 bd3 ba2k sqft737 Emerald St, New Orleans, LA 70124For Sale
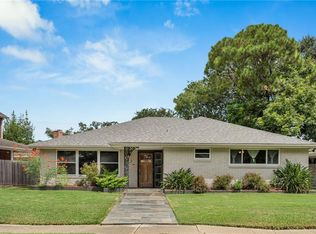 MLS ID #2575515, Kimberly Arnold, KELLER WILLIAMS REALTY 455-0100. GSREIN
 - $499,9003 bd3 ba1.8k sqft341 12th St, New Orleans, LA 70124For SaleMLS ID #2579895, Kara Breithaupt, Snap Realty. GSREIN
- $550,0005 bd5 ba3.1k sqft7000 General Haig St, New Orleans, LA 70124For SaleMLS ID #2579881, Erin Rotolo, RE/MAX Affiliates. GSREIN
- $539,0003 bd3 ba1.9k sqft6955 Louisville St, New Orleans, LA 70124For SaleMLS ID #2562578, Billy Patout, FQR Realtors. GSREIN
- $585,0004 bd3 ba3.1k sqft5843 Vicksburg St, New Orleans, LA 70124For SaleMLS ID #2571011, Jacques Alfonso, REVE, REALTORS. GSREIN
- $640,0003 bd3 ba2.7k sqft1365 Seminole Ave, Metairie, LA 70005For SaleMLS ID #2538195, Blake Quinlivan, NOLA Living Realty. GSREIN
- $525,0003 bd2 ba2.3k sqft5870 Vicksburg St, New Orleans, LA 70124For SaleMLS ID #2575261, Charlotte Dorion, Berkshire Hathaway HomeServices Preferred, REALTOR. GSREIN
- $399,0003 bd4 ba2.1k sqft6869 Colbert St, New Orleans, LA 70124For SaleMLS ID #2581189, Maria Borgognoni, Compass Uptown-Maple St. GSREIN
- $479,9003 bd3 ba2.3k sqft149 14th St, New Orleans, LA 70124For SaleMLS ID #2575789, Andree Charvet, United Real Estate Partners LLC. GSREIN
- $650,0004 bd4 ba2.6k sqft1363 Burbank Dr, New Orleans, LA 70122For SaleMLS ID #2577388, Elise Burk Glennon, Burk Brokerage, LLC. GSREIN
- $619,9994 bd4 ba2.6k sqft623 Bonnabel Blvd, Metairie, LA 70005For SaleMLS ID #2576040, Dawnne Keeney, Crescent Sotheby's International Realty. GSREIN
- $625,0003 bd3 ba3.2k sqft4 Annandale Ct, New Orleans, LA 70131For SaleMLS ID #2580896, Billy Ray McKenna, REVE, REALTORS. GSREIN
- $625,0004 bd3 ba3.2k sqft3424 Tolmas Dr, Metairie, LA 70002For SaleMLS ID #2562790, Krystel Touchard, NOLA Living Realty. GSREIN
- $515,0003 bd3 ba2k sqft2322 Saint Louis St, New Orleans, LA 70119For SaleMLS ID #2579991, Amanda Miller, Amanda Miller Realty, LLC. GSREIN
- $545,0005 bd5 ba2.3k sqft3809 Ulloa St, New Orleans, LA 70119For SaleMLS ID #2578063, Justin Williams, REVE, REALTORS. GSREIN
- $579,0004 bd4 ba3.1k sqft612 Hesper Ave, Metairie, LA 70005For SaleMLS ID #2568365, Melissa Adamcewicz, KELLER WILLIAMS REALTY 455-0100. GSREIN
- $495,0003 bd3 ba1.9k sqft1489 Madrid St, New Orleans, LA 70122For SaleMLS ID #2574628, Steven Perrilloux, Service 1st Real Estate. GSREIN
